

8410 Lucena Street, Navarre, FL, 32566
8410 Lucena StreetNavarre, FL 32566
Due to the health concerns created by Coronavirus we are offering personal 1-1 online video walkthough tours where possible.
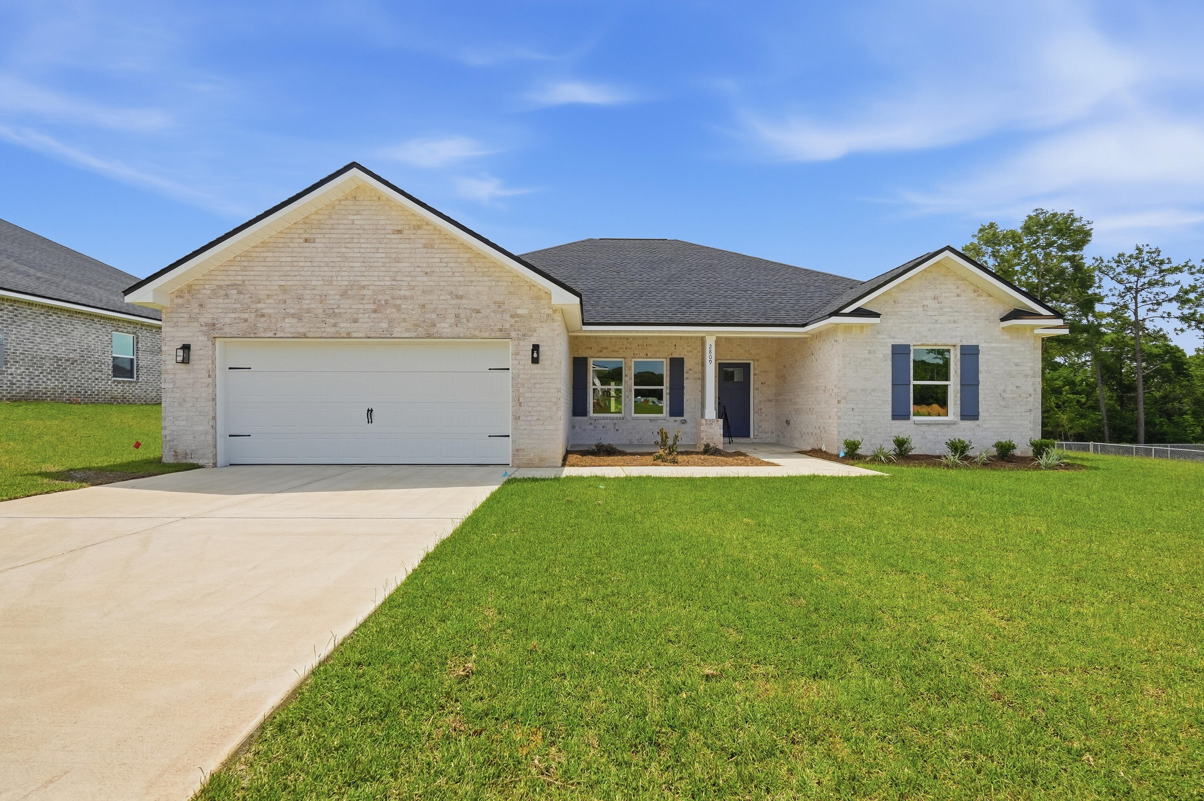
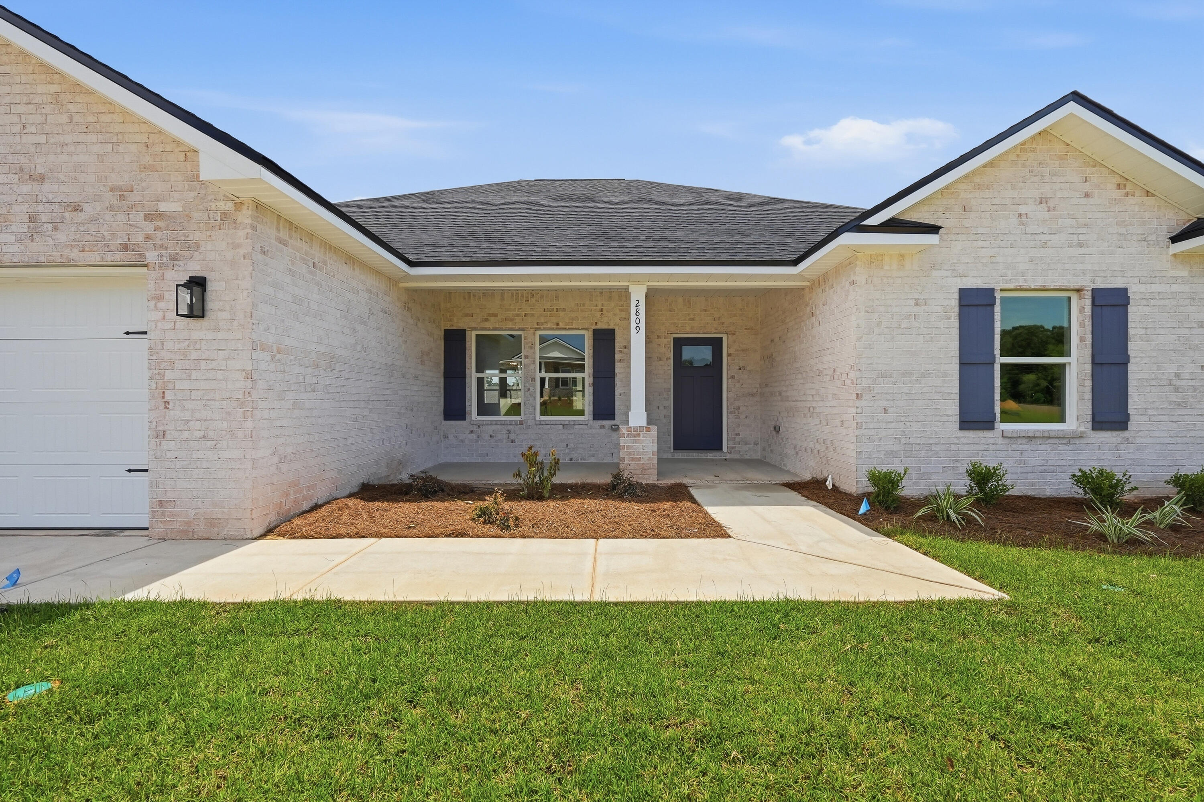
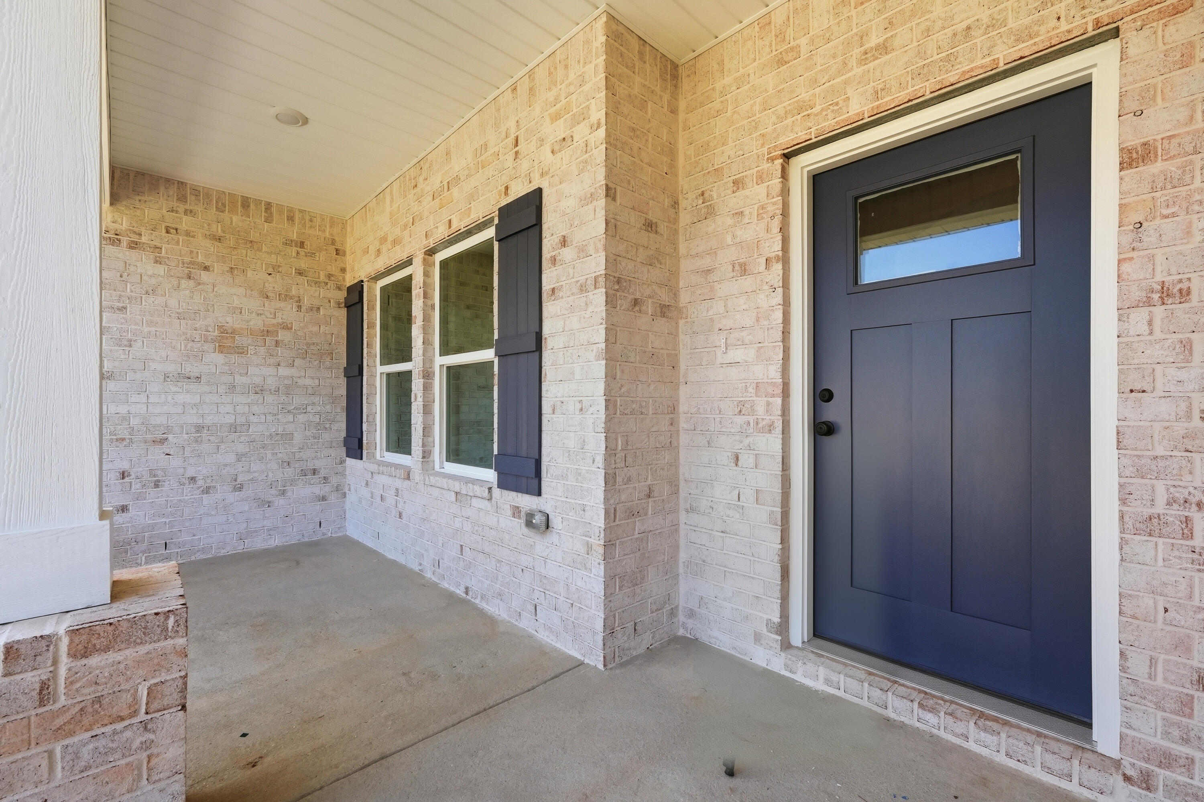
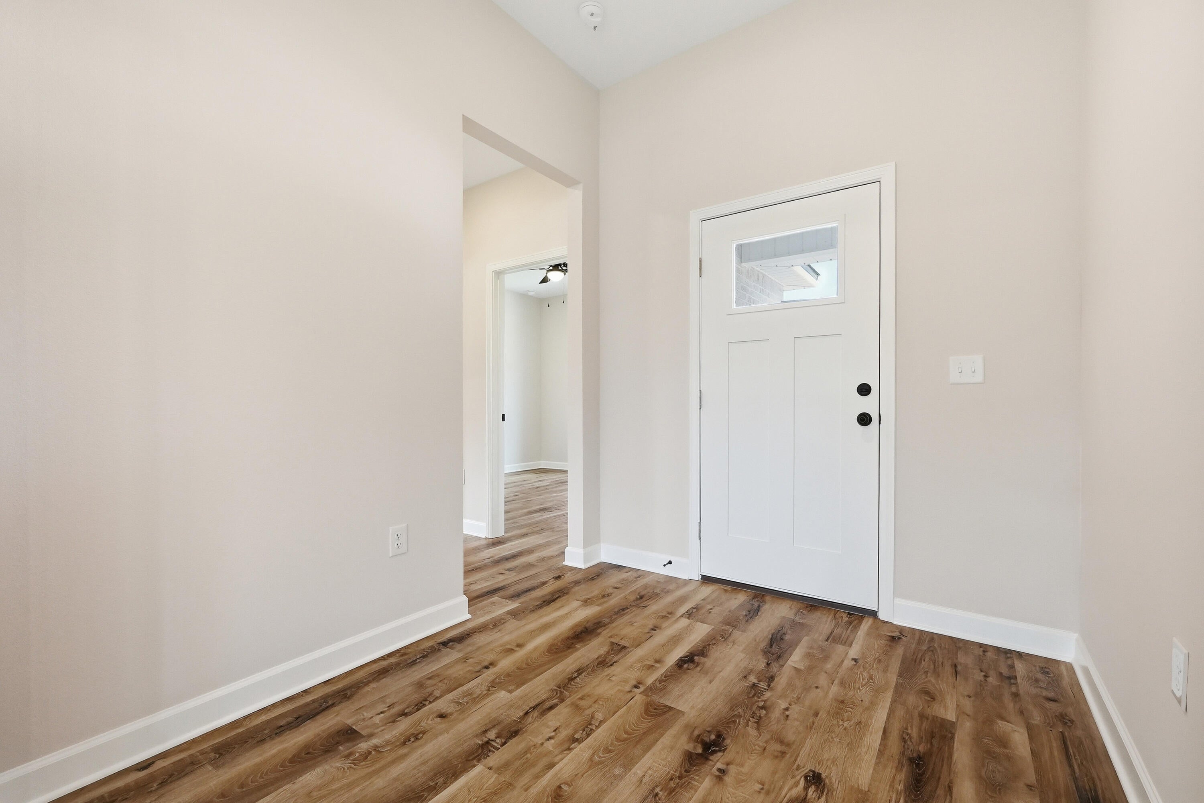
Discover the Dalton, a thoughtfully designed 5-bedroom, 3-bath new construction home offering 2,164 sq. ft. of versatile single-story living in Navarre. Currently under construction, this spacious floor plan combines modern finishes with the flexibility to fit your lifestyle. Nine-foot ceilings enhance the open feel, while LVP flooring throughout, quartz countertops, and nickel hardware create a clean, contemporary look. The open family room, kitchen, and dining areas form the heart of the home, offering an inviting space for everyday meals, relaxing evenings, and entertaining. The kitchen features a generous island, walk-in pantry, and electric appliances. Five bedrooms provide room for family, guests, a home office, or hobbies. The private owner's suite offers a comfortable retreat, while a covered porch extends your living space outdoors. A two-car garage adds convenient parking and storage. Enjoy the coastal lifestyle of Navarre, with access to beautiful Gulf beaches, boating, fishing, shopping, dining, and nearby military installations. PHOTO DISCLAIMER: Photos depict a similar completed home for illustrative purposes only. Actual colors, finishes, fixtures, and selections may vary.
| 11 hours ago | Listing first seen on site | |
| 11 hours ago | Listing updated with changes from the MLS |

Listing information is provided by Participants of the Emerald Coast Association of Realtors MLS. IDX information is provided exclusively for personal, non-commercial use, and may not be used for any purpose other than to identify prospective properties consumers may be interested in purchasing. Information is deemed reliable but not guaranteed. Copyright 2026, Emerald Coast Association of Realtors MLS.
Last checked: 2026-10-30 09:43 AM UTC