

159 Windrow Way, Watersound, FL, 32461
159 Windrow WayWatersound, FL 32461
Due to the health concerns created by Coronavirus we are offering personal 1-1 online video walkthough tours where possible.
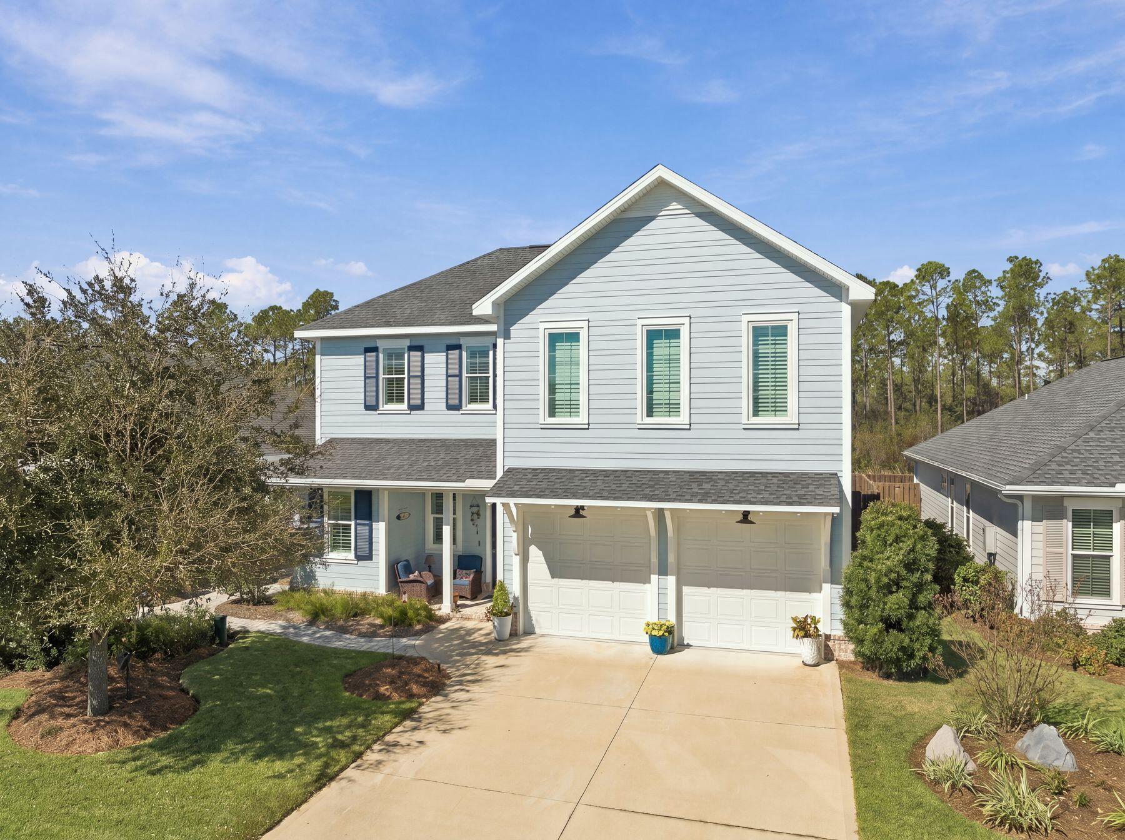
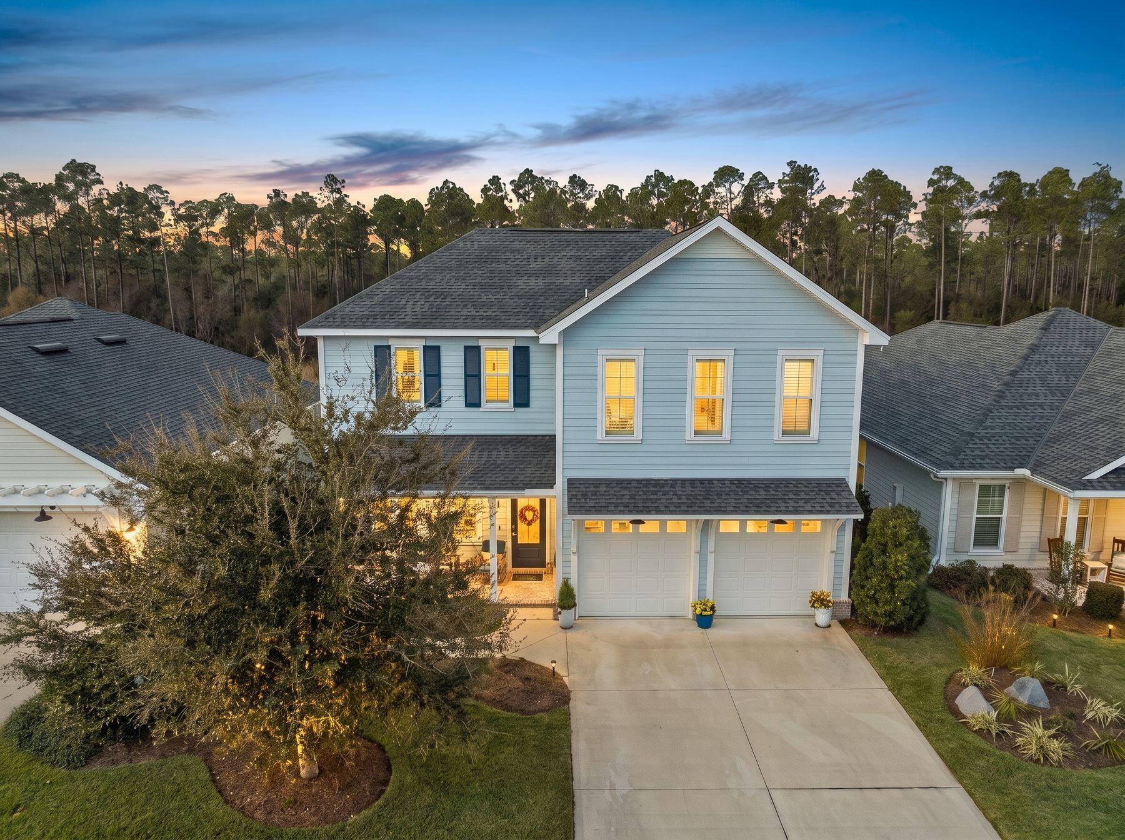
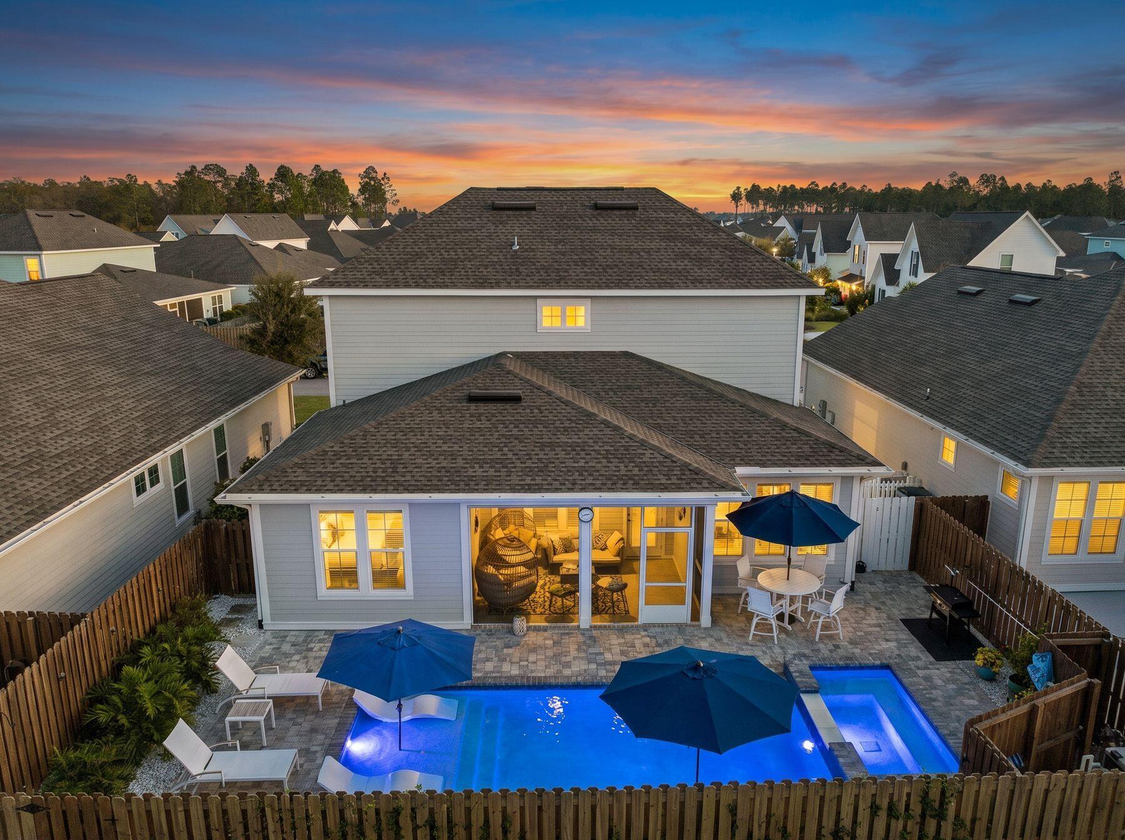
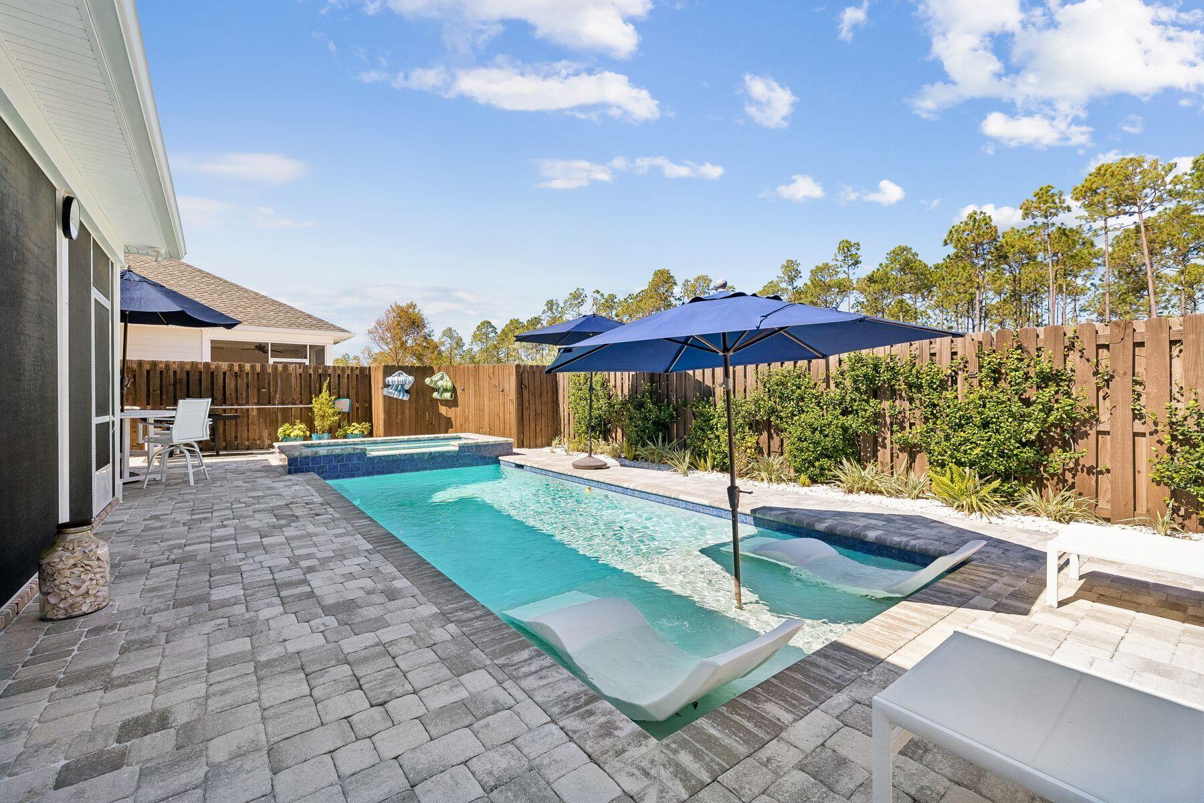
A private backyard retreat takes center stage at this beautifully appointed coastal home in Watersound Origins, where a newly added pool and spa bring an exceptional dimension to everyday living. Particularly distinctive within the Stillwater neighborhood, this thoughtfully designed outdoor sanctuary features an expansive paver patio, generous lounging areas and a sophisticated color-changing pool lighting system that transforms the setting after sunset. Whether enjoying a quiet afternoon in the Florida sunshine or entertaining beneath the evening sky, the backyard offers the atmosphere of a private resort just steps from home. Inside, an inviting open-concept floor plan balances refined coastal style with everyday functionality. Warm, light-toned luxury vinyl plank flooring, crisp white finishes and rich blue accents create an airy, welcoming atmosphere throughout the main living spaces. The spacious living room is anchored by a sleek fireplace framed by custom built-ins, adding architectural character and a natural gathering place. An effortless connection to the dining area and kitchen makes the layout especially appealing for entertaining. The beautifully designed kitchen features white cabinetry, stainless steel appliances, elegant pendant lighting and a generous center island that provides ample room for meal preparation and casual gatherings. Its thoughtful arrangement keeps the kitchen connected to the heart of the home while offering the workspace and storage needed for daily living. The first-floor primary suite adds convenience and privacy, making the floor plan particularly attractive for those seeking comfortable main-level living. Additional bedrooms and stylishly appointed bathrooms provide inviting accommodations for family and guests, while a dedicated workspace offers flexibility for remote work or household needs. An attached garage completes the home's practical features. Beyond the interiors, the outdoor spaces invite year-round enjoyment. The covered living area provides a shaded retreat overlooking the pool, while the expansive patio offers room for outdoor dining, conversation and relaxation. The pool's integrated color-changing lighting creates a striking evening ambiance, illuminating the water in a spectrum of hues and adding another layer of sophistication to an already exceptional backyard. Paired with the adjoining spa, this beautifully executed addition makes the property especially memorable. Residents of Watersound Origins enjoy an amenity-rich lifestyle with access to a community swimming pool, fitness center and golf course. The community's convenient location also places the beaches of Scenic Highway 30A, shopping, dining, and the natural beauty of South Walton within easy reach.
| 16 hours ago | Listing first seen on site | |
| 16 hours ago | Listing updated with changes from the MLS |

Listing information is provided by Participants of the Emerald Coast Association of Realtors MLS. IDX information is provided exclusively for personal, non-commercial use, and may not be used for any purpose other than to identify prospective properties consumers may be interested in purchasing. Information is deemed reliable but not guaranteed. Copyright 2026, Emerald Coast Association of Realtors MLS.
Last checked: 2026-10-31 09:44 AM UTC
Did you know? You can invite friends and family to your search. They can join your search, rate and discuss listings with you.