

26 Patience Lane, Watersound, FL, 32461
26 Patience LaneWatersound, FL 32461
Due to the health concerns created by Coronavirus we are offering personal 1-1 online video walkthough tours where possible.
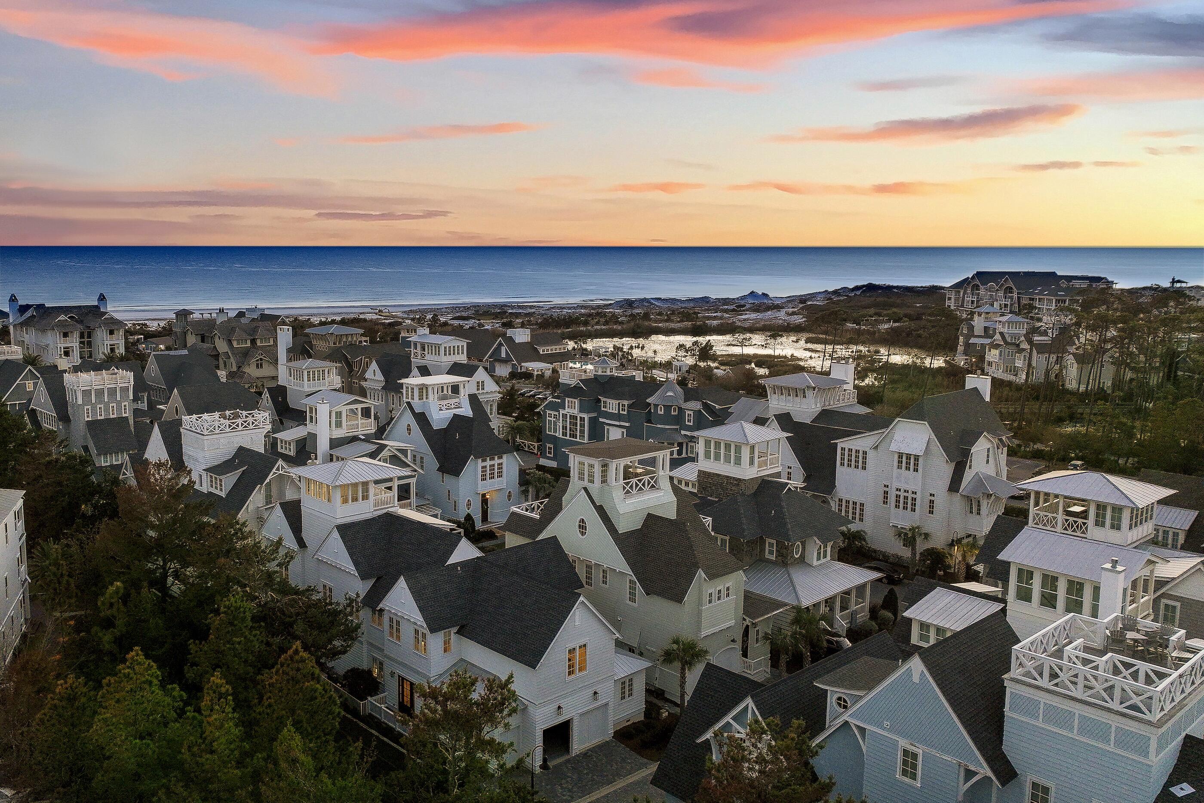
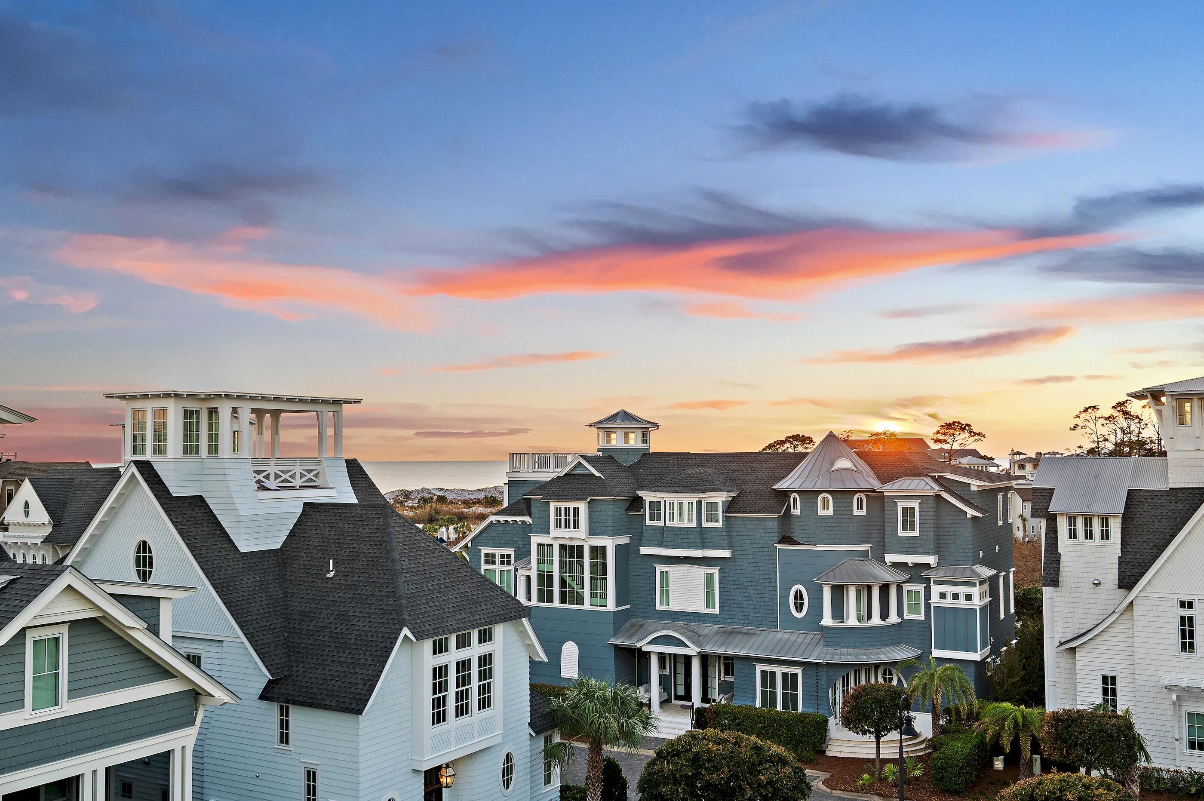
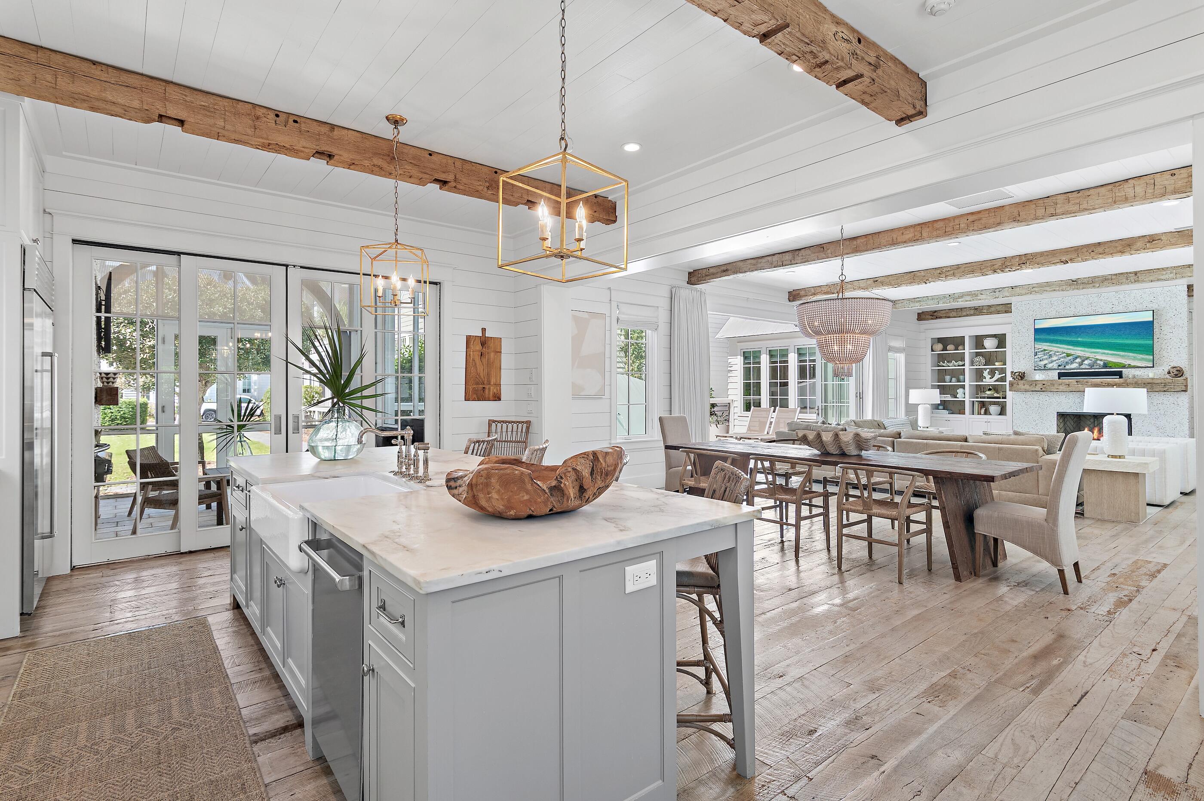
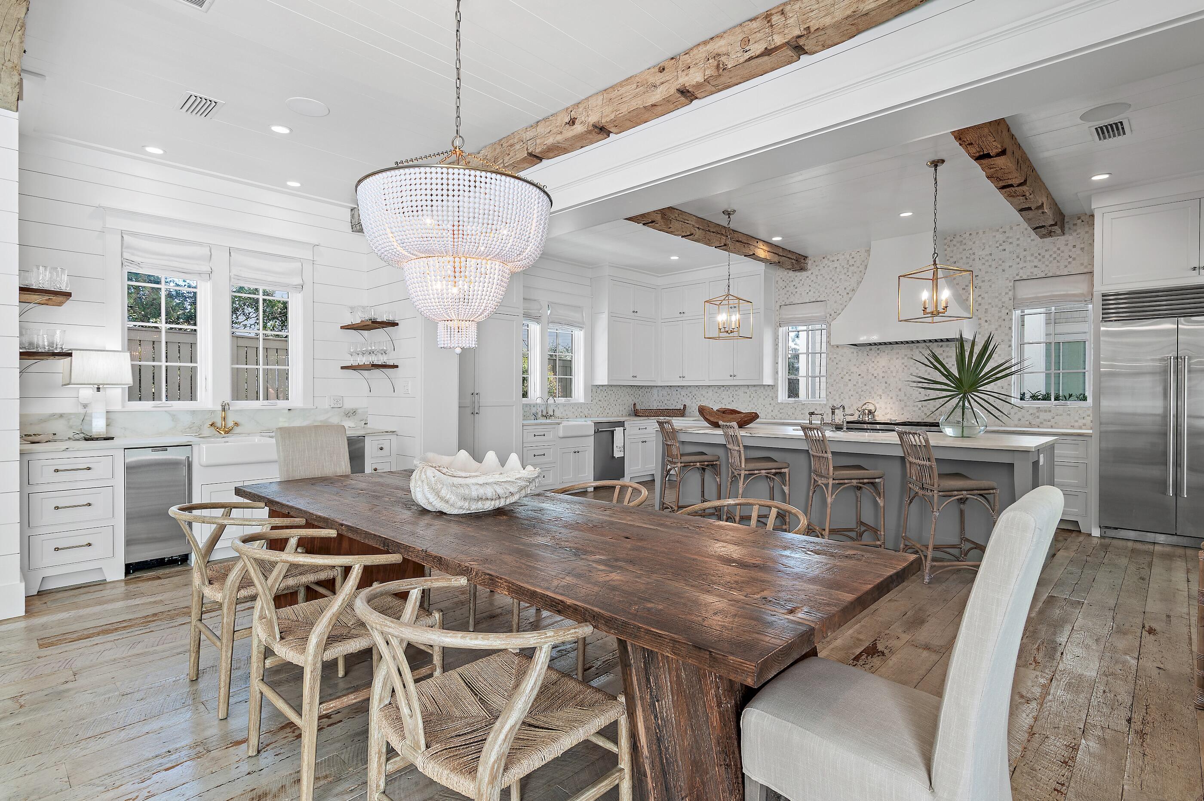
Some homes are built. Some become legacies. And a rare few offer a lifestyle all their own. This exemplary luxury estate offers a remarkable blend of old-world craftmanship, timeless architectural character, and today's most desirable modern amenities. Set within the coveted Grace Point community, this iconic residence presents a rare opportunity for the next steward to carry its legacy forward and begin a new chapter of exceptional 30A living. This is more than a property. It is a lifestyle. It is morning coffee accompanied by breathtaking Gulf views, afternoons spent enjoying coastal surroundings, evenings gathered around the outdoor fireplace, and generations coming together to create memories that will last a lifetime. It is the freedom to embrace the effortless elegance, natural beauty, and distinctive sense of community that define life along 30A. Throughout the home, a thoughtful balance of yesteryear's authentic character and contemporary sophistication creates an atmosphere that is both inviting and unforgettable. Striking 200+ year-old reclaimed beams adorn ceilings and dramatic vaults, while beautifully reclaimed flooring anchors the interiors with warmth, history, and unmistakable character. Every detail celebrates the artistry of another era while embracing the comforts and conveniences expected of today's finest luxury homes. Designed with multi-generational living and effortless entertaining in mind, the thoughtfully appointed floor plan offers 5 bedrooms and 5 ½ baths, including the exceptional luxury of two master staterooms. A custom wine cellar adds an element of sophistication for the collector and entertainer, while a private elevator provides convenience across multiple levels. Perhaps destined to become everyone's favorite gathering place, the spectacular bunk room features four sets of queen bunks-a dream retreat that will be the envy of kids of all ages, young and old alike. The art of indoor-outdoor living is beautifully realized through expansive nano doors that open to the inviting pool and courtyard, creating a seamless connection between the interior living spaces and the home's outdoor sanctuary. An outdoor kitchen and fireplace set the stage for memorable evenings, alfresco dining, and gatherings that linger long after the sun sets. Beyond the neighborhood gates, a private gated entrance provides access to The Watersound Beach Club, adding another extraordinary dimension to the coastal lifestyle. The experience is further enhanced by the convenience of a fully furnished offering, complete with golf cart, allowing the next owner to embrace the 30A lifestyle from day one. More than an exceptional home; it's a legacy waiting to be carried forward. A place where generations gather, traditions are created, and memories become part of its story.
| 14 hours ago | Listing first seen on site | |
| 14 hours ago | Listing updated with changes from the MLS |

Listing information is provided by Participants of the Emerald Coast Association of Realtors MLS. IDX information is provided exclusively for personal, non-commercial use, and may not be used for any purpose other than to identify prospective properties consumers may be interested in purchasing. Information is deemed reliable but not guaranteed. Copyright 2026, Emerald Coast Association of Realtors MLS.
Last checked: 2026-10-31 09:49 AM UTC