5351 Wyndell Circle, Crestview, FL, 32539

Save
Ask
Tour
Hide
Share
$630,000
1 Day On Site

5351 Wyndell Circle
Crestview, FL 32539

For Sale|Single Family Residence|Active
4
Beds
3
Total Baths
3
Full Baths
2,803
SqFt
$225
/SqFt
2016
Built
Subdivision:
HOMEWOOD ESTATES BLK B LOT 8
County:
Okaloosa
Listing courtesy of Mwewa Liswaniso of LoKation

Due to the health concerns created by Coronavirus we are offering personal 1-1 online video walkthough tours where possible.
5351 Wyndell Circle5351 Wyndell Circle5351 Wyndell Circle5351 Wyndell Circle
Save
Ask
Tour
Hide
Share

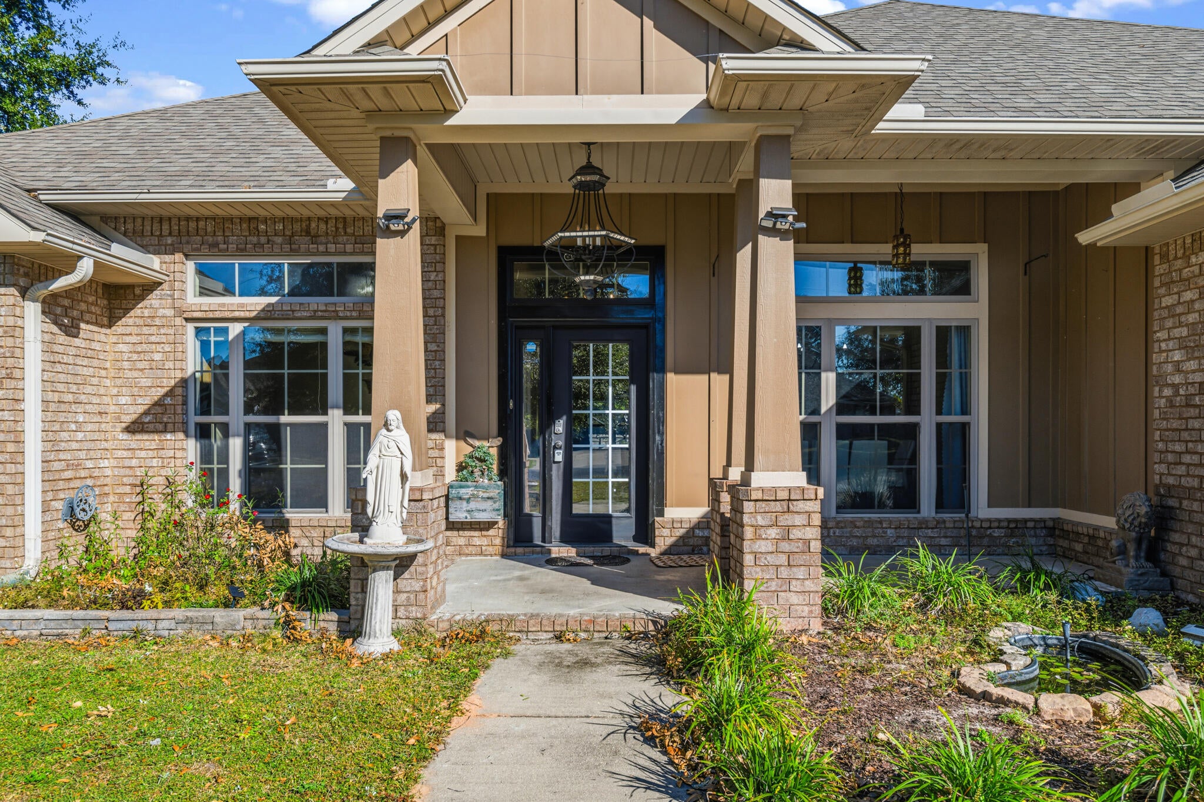
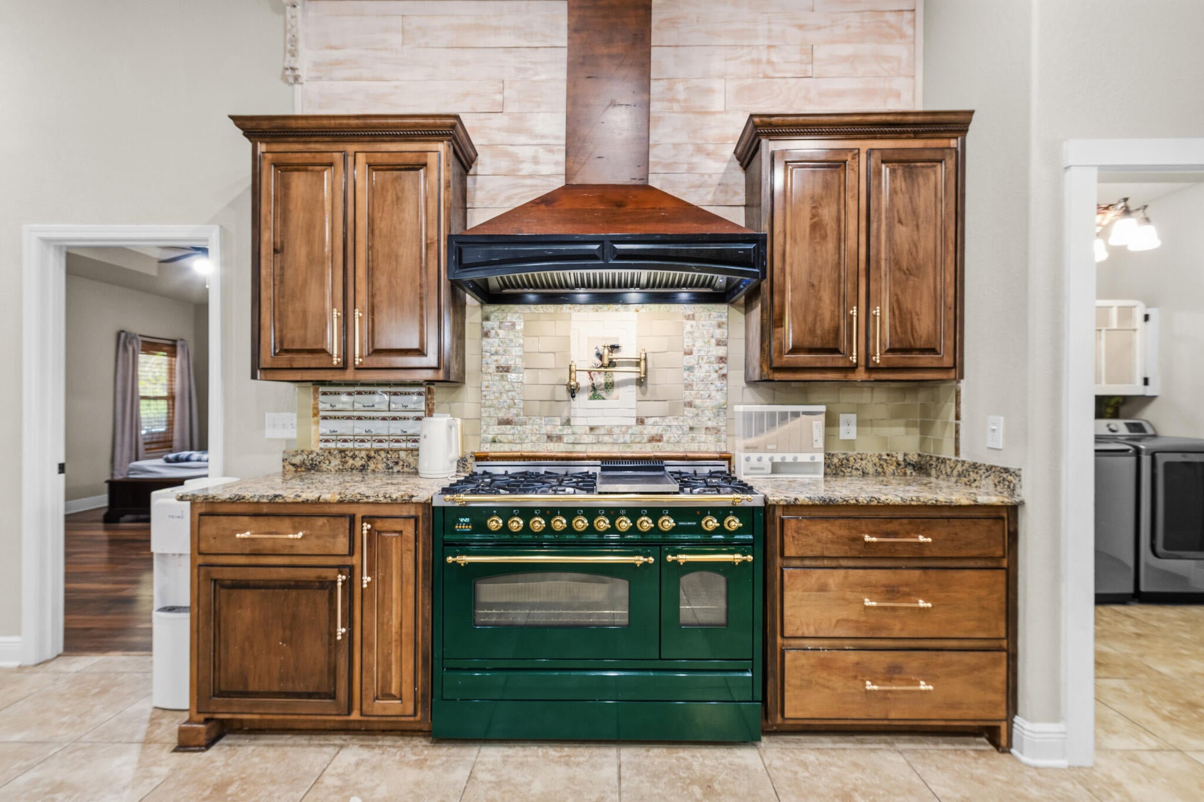
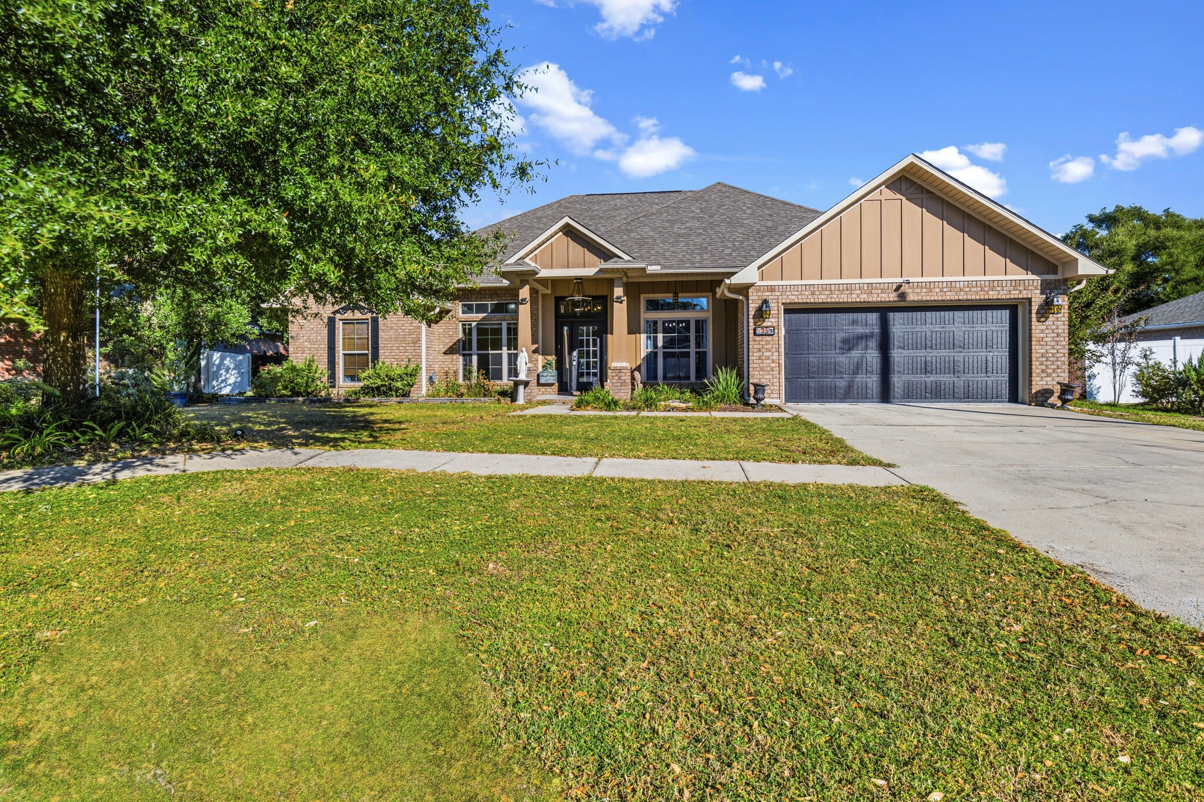
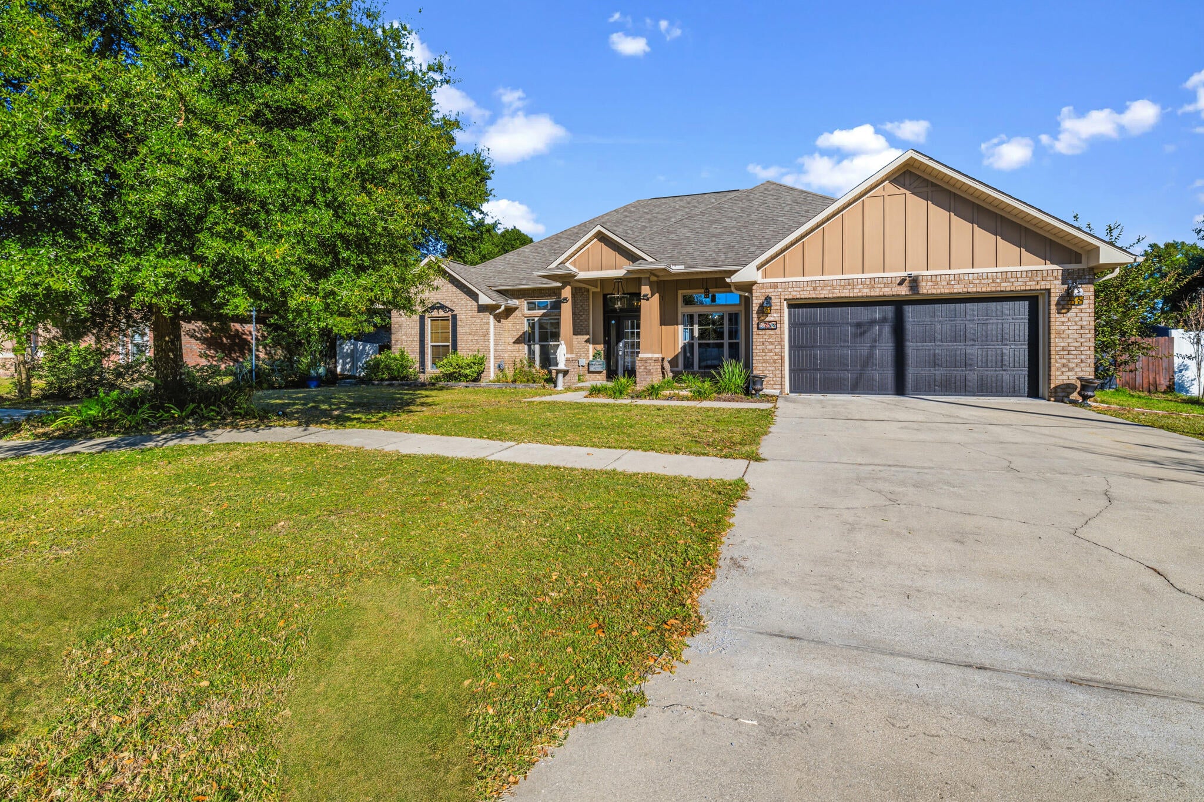
Welcome to this exceptional 4-bedroom, 3-bath home in Homewood Estates, offering 2,803 square feet of beautifully upgraded living space. Designed for both comfort and entertaining, this custom home features upgraded flooring, designer paint, elegant moldings, a dedicated office with built-in bookcases, and a spacious open-concept layout. The gourmet kitchen is a showstopper with a Hallman gas range and hood, farmhouse sink, custom cabinetry, antique-inspired accents, and a large walk-in pantry. Retreat to the private primary suite overlooking the backyard oasis. Outside, discover resort-style living with a screened in-ground pool, covered patio, koi pond, lush landscaping, and winding garden pathways. The fully restored two-story outbuilding includes electricity and running water, making it ideal as a workshop, studio, hobby space, or home office. Additional features include a fenced backyard, sprinkler system, outdoor grilling area with gas hookup, and a 2-car garage. A rare opportunity to own a one-of-a-kind property that combines luxury, charm, functionality, and unforgettable outdoor living in one of Crestview's most desirable neighborhoods. Schedule your private showing today.

Save
Ask
Tour
Hide
Share
Listing Snapshot
Price 
$630,000
Days On Site 
1 Day
Bedrooms 
4
Inside Area (SqFt) 
2,803 sqft
Total Baths 
3
Full Baths 
3
Partial Baths 
N/A
Lot Size 
N/A
Year Built 
2016
MLS Number 
1014629
Status 
Active
Property Tax 
$2,439.21
HOA/Condo/Coop Fees 
N/A
Sq Ft Source 
N/A
Friends & Family
Recent Activity
9 hours agoStatus changed to Active
9 hours agoListing updated with changes from the MLS
yesterdayListing first seen on site
General Features
Attached Garage 
Yes
Foundation 
Slab
Garage 
Yes
Garage Spaces 
2
Parking 
Garage Door OpenerAttachedGarage
Parking Spaces 
2
Property Sub Type 
Single Family Residence
Sewer 
Septic Tank
SqFt Total 
2803
Style 
Craftsman
Utilities 
PropaneElectricity Available
Zoning 
County, Resid Single Fami
Interior Features
Appliances 
DishwasherDisposalRange HoodRefrigeratorElectric Water HeaterGas Oven
Cooling 
Central AirElectric
Fireplace 
Yes
Flooring 
LaminateTile
Heating 
CentralElectric
Interior 
Breakfast BarBookcasesVaulted Ceiling(s)Tray Ceiling(s)Recessed LightingPantryNatural Woodwork
Bedroom 
Dimensions - 12 x 12Level - FirstDescription - Buyer to verify
Breakfast Room 
Dimensions - 13 x 11Level - FirstDescription - Buyer to verify
Dining Room 
Dimensions - 12 x 11Level - FirstDescription - Buyer to verify
Florida Room 
Dimensions - 22 x 19Level - FirstDescription - Buyer to verify
Kitchen 
Dimensions - 14 x 13Level - FirstDescription - Buyer to verify
Living Room 
Dimensions - 18 x 17Level - FirstDescription - Buyer to verify
Master Bedroom 
Dimensions - 18 x 16Level - FirstDescription - Buyer to verify
Office 
Dimensions - 13 x 12Level - FirstDescription - Buyer to verify
Save
Ask
Tour
Hide
Share
Exterior Features
Construction Details 
Brick
Exterior 
Private YardRain Gutters
Fencing 
FencedFull
Other Structures 
Workshop
Patio And Porch 
PatioCovered
Pool Features 
In Ground
Private Pool 
Yes
Roof 
Shingle
Community Features
MLS Area 
25 - Crestview Area
Schools
School District
Unknown
Elementary School
Walker
Middle School
Davidson
High School
Crestview
Listing courtesy of Mwewa Liswaniso of LoKation


Listing information is provided by Participants of the Emerald Coast Association of Realtors MLS. IDX information is provided exclusively for personal, non-commercial use, and may not be used for any purpose other than to identify prospective properties consumers may be interested in purchasing. Information is deemed reliable but not guaranteed. Copyright 2026, Emerald Coast Association of Realtors MLS.
Last checked: 2026-10-31 09:49 AM UTC

Neighborhood & Commute
Source: Walkscore
Save
Ask
Tour
Hide
Share