

9 Tidepool Lane, Inlet Beach, FL, 32461
9 Tidepool LaneInlet Beach, FL 32461
Due to the health concerns created by Coronavirus we are offering personal 1-1 online video walkthough tours where possible.
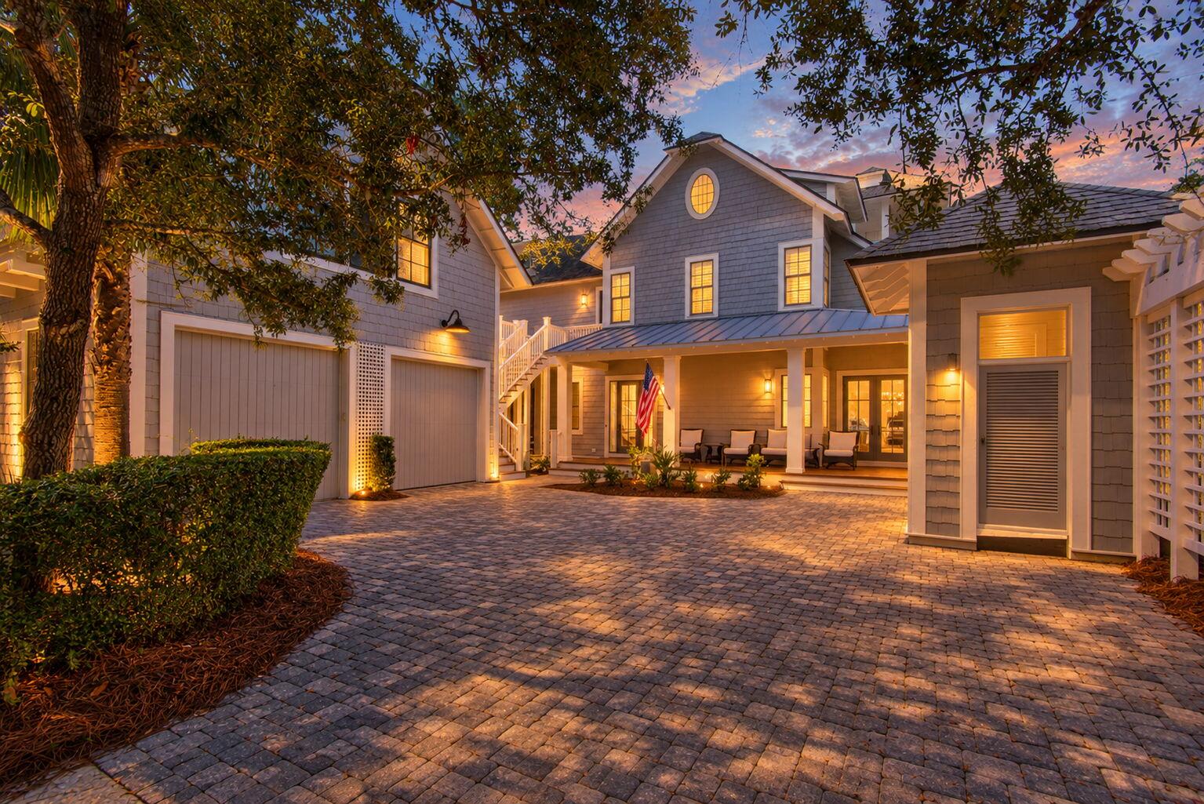
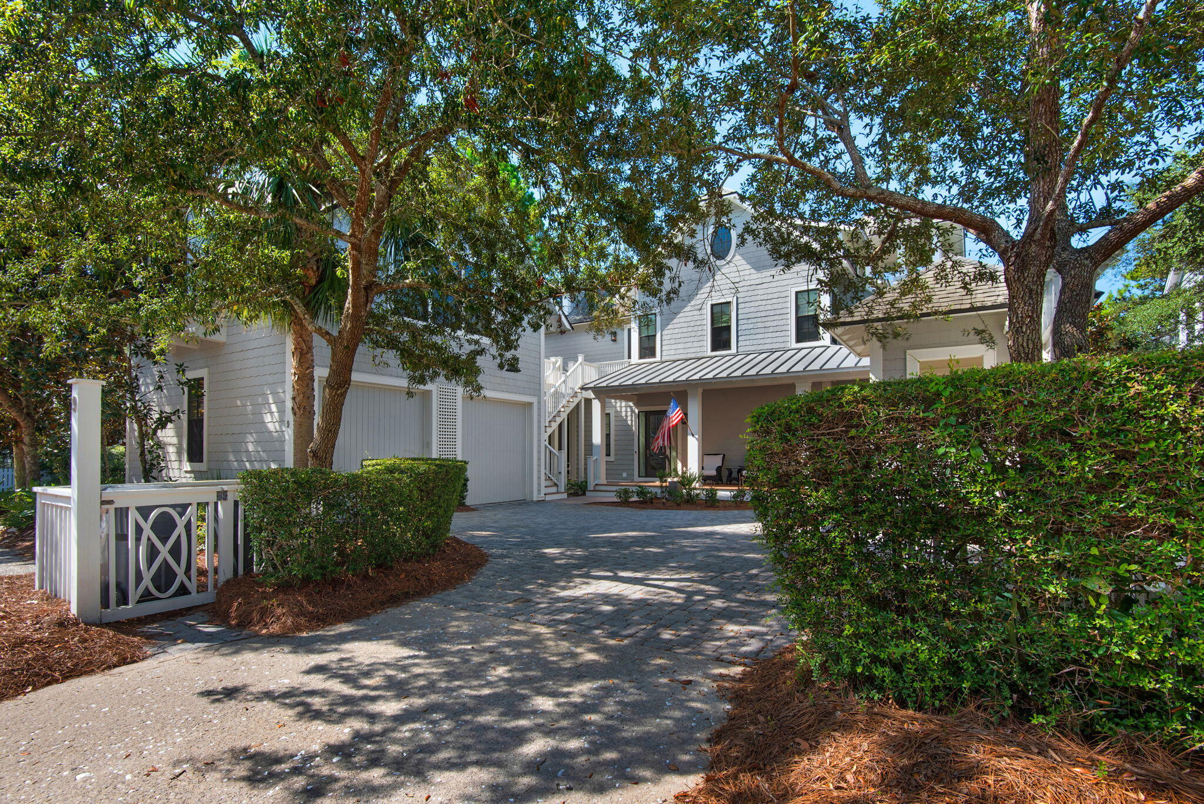
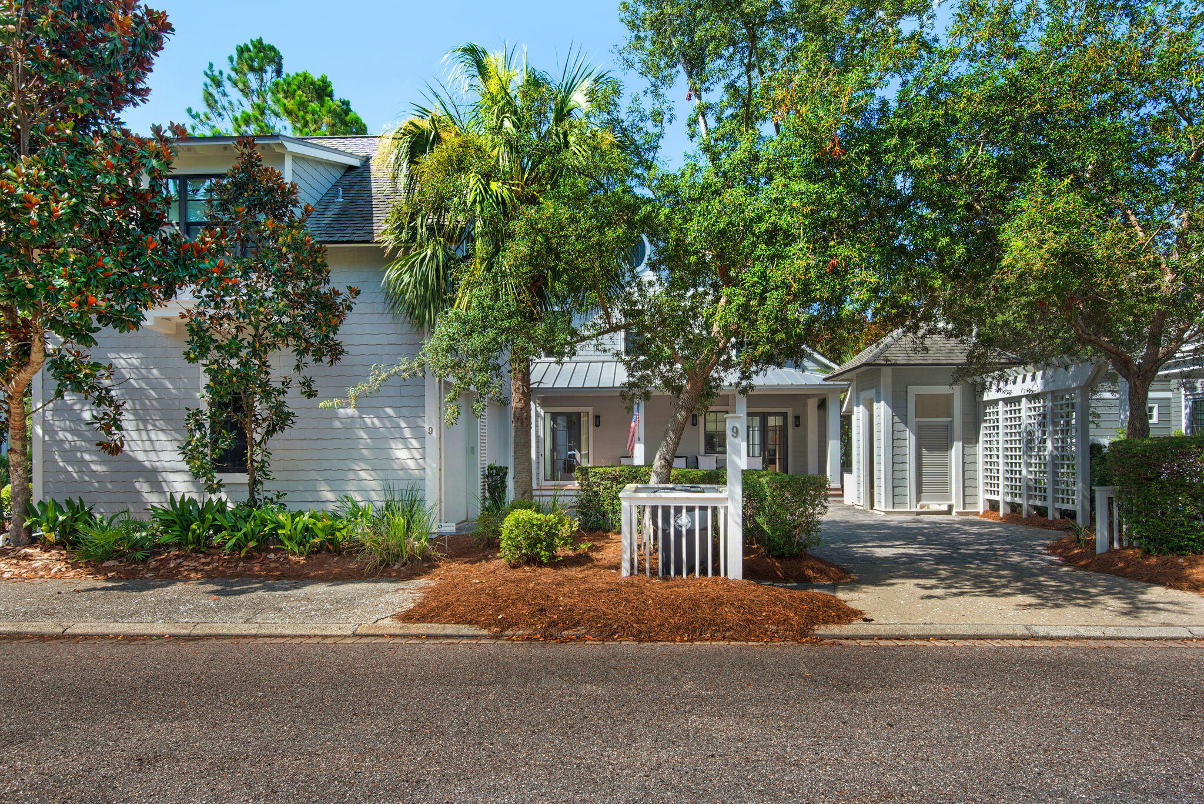
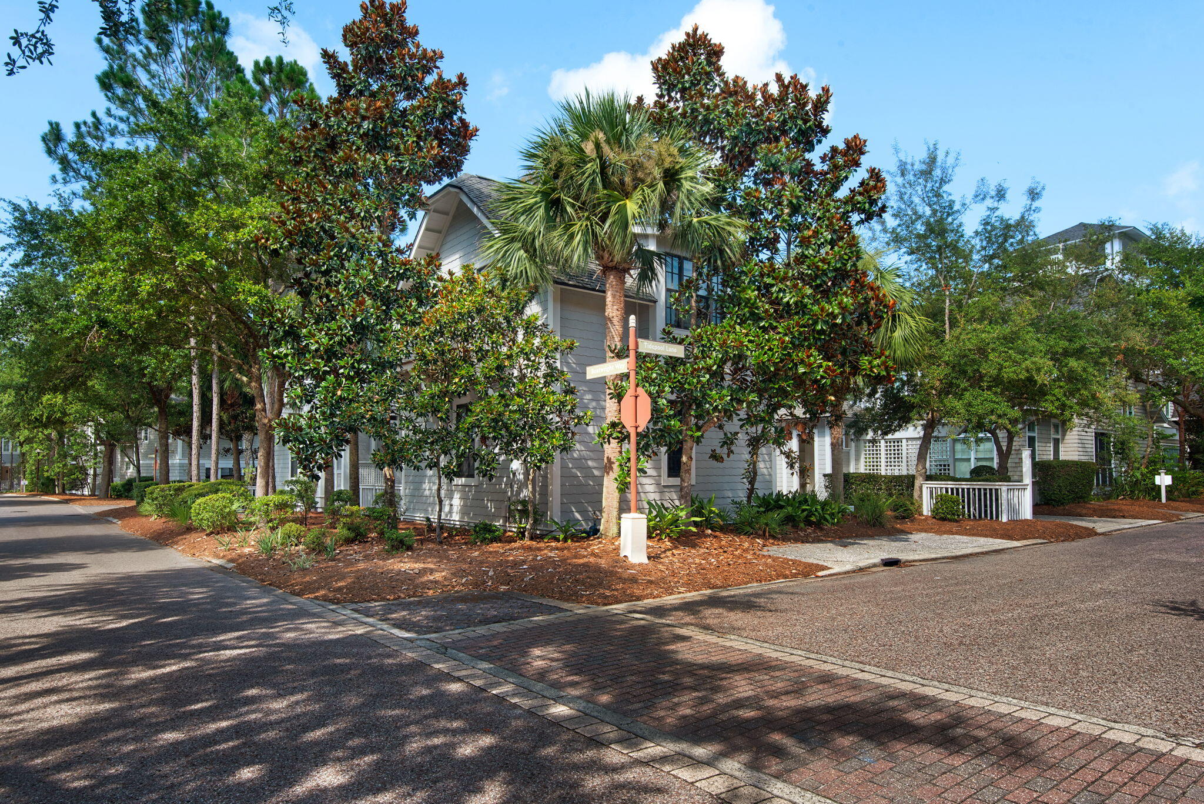
Welcome to The SandHouse - A Signature Residence in Iconic Watersound Beach. The SandHouse is a masterwork of design and detail, in all of Watersound Beach. Completely reimagined by the owners with the collaboration team at A Boheme Design and curated by Design Services of Florida, this bespoke residence offers a rare blend of coastal elegance and relaxed sophistication. Set on one of the largest corner lots in the community, this 5-bedroom, 5.5-bath, 4,228 sq ft estate is surrounded by 1,897 sq ft of covered and open-air porches--positioned perfectly to welcome Gulf breezes and natural light throughout the day. Designer interiors with many pieces of furniture and upholstery custom made for this home. A Chef's kitchen features a 6' x 10' island, Sub-Zero refrigerator, Dacor gas range, Bosch dishwasher, custom cabinetry & glass tile backsplash. The kitchen, living and dining areas accompanied by a media room with a swinging bed complete this expansive open-concept with French doors leading to wraparound porches perfect for entertaining. Main level guest suite with private bath has access to the outdoor shower and grilling area. Elevator-ready with pre-wired infrastructure for convenience and future-proofing. The Primary Suite & Additional Bedrooms are featured on the second floor with the Luxe primary suite having soaring vaulted ceilings, built-in cabinetry, Uline beverage center, an adjoining sitting/media room and French doors leading to a private deck. A Spa-like primary
| 19 hours ago | Listing updated with changes from the MLS | |
| 19 hours ago | Listing first seen on site |

Listing information is provided by Participants of the Emerald Coast Association of Realtors MLS. IDX information is provided exclusively for personal, non-commercial use, and may not be used for any purpose other than to identify prospective properties consumers may be interested in purchasing. Information is deemed reliable but not guaranteed. Copyright 2026, Emerald Coast Association of Realtors MLS.
Last checked: 2026-11-01 10:10 AM UTC