

5168 S Lake Drive, Crestview, FL, 32539
5168 S Lake DriveCrestview, FL 32539
Due to the health concerns created by Coronavirus we are offering personal 1-1 online video walkthough tours where possible.
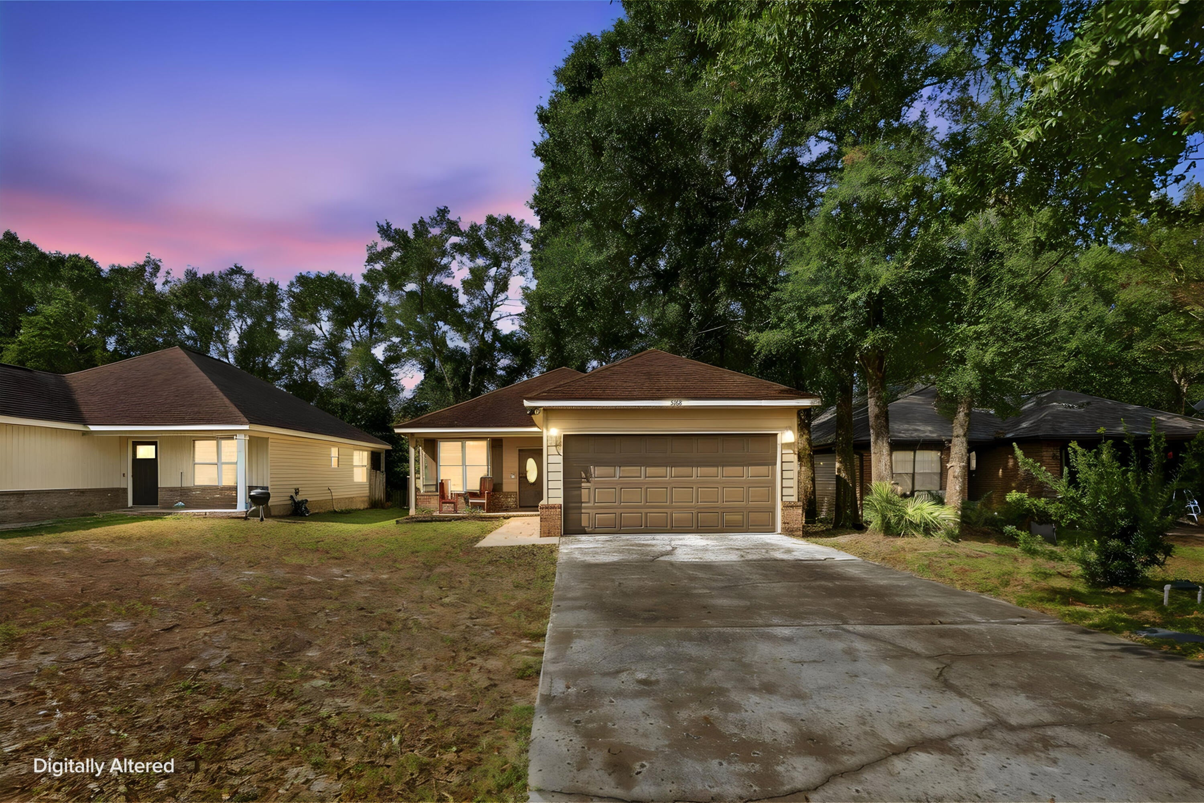
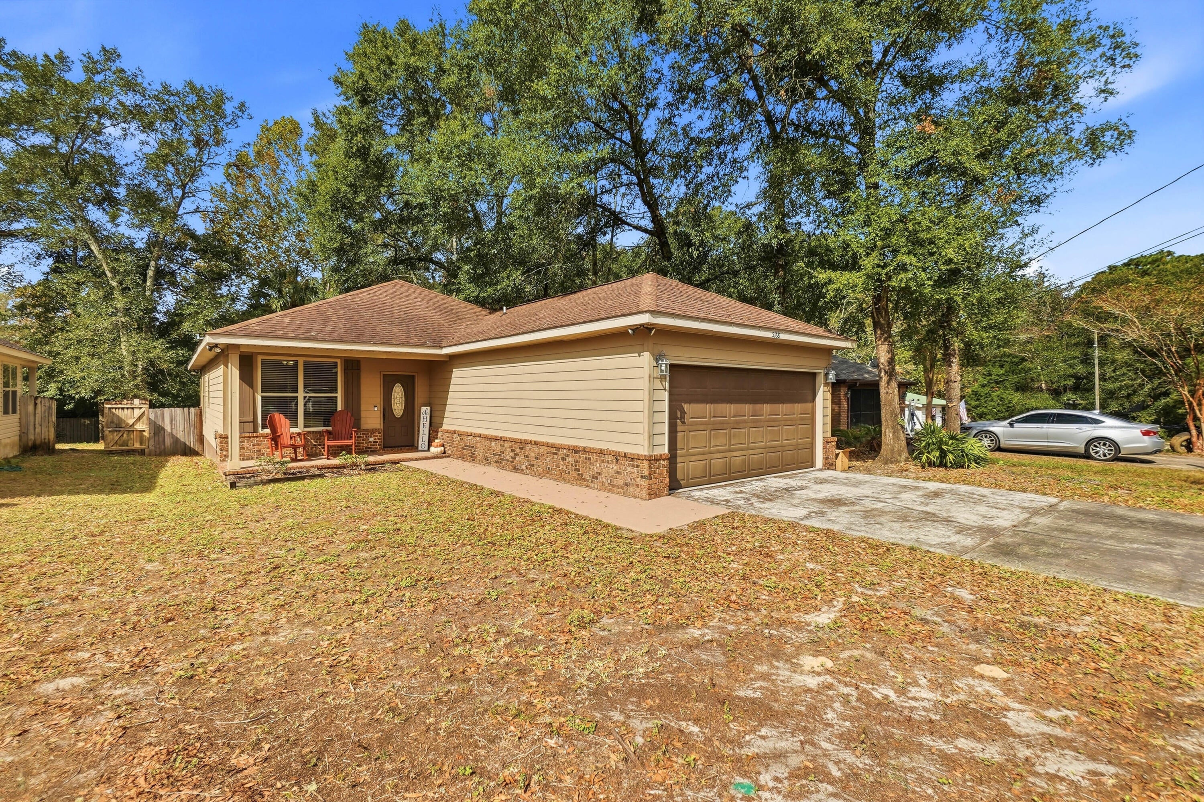
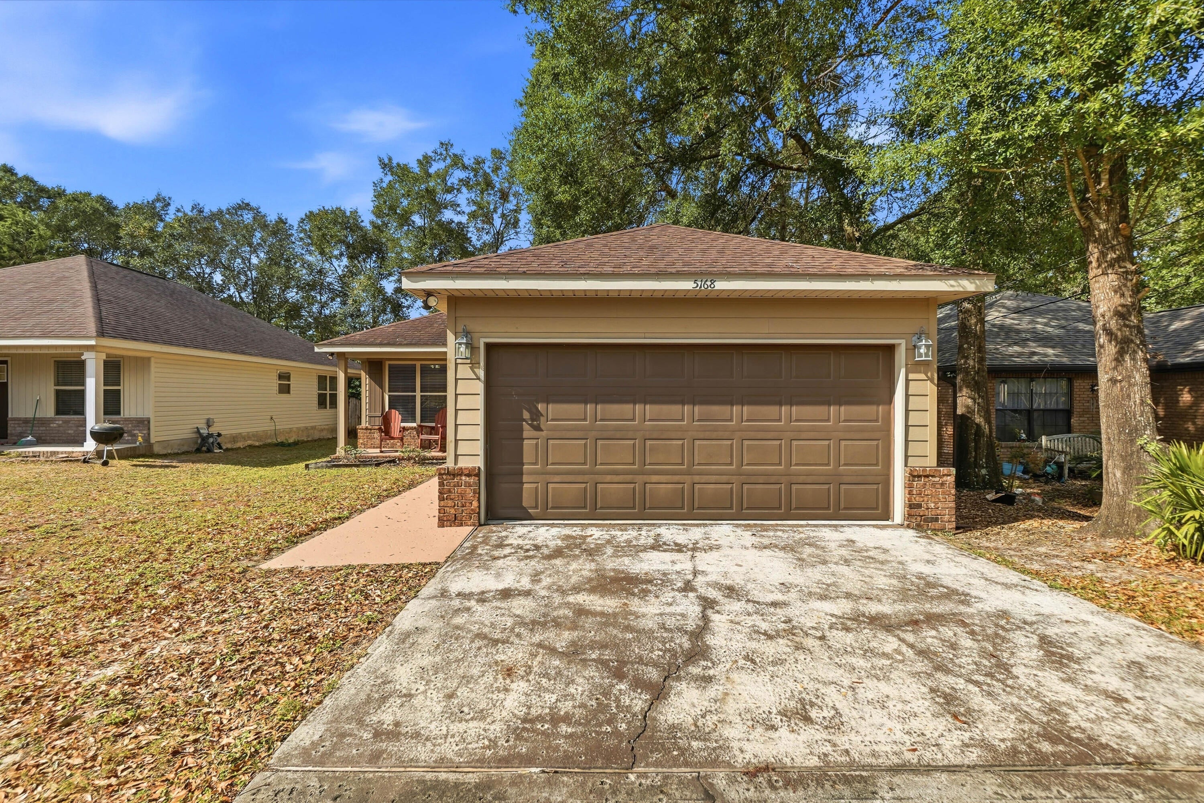
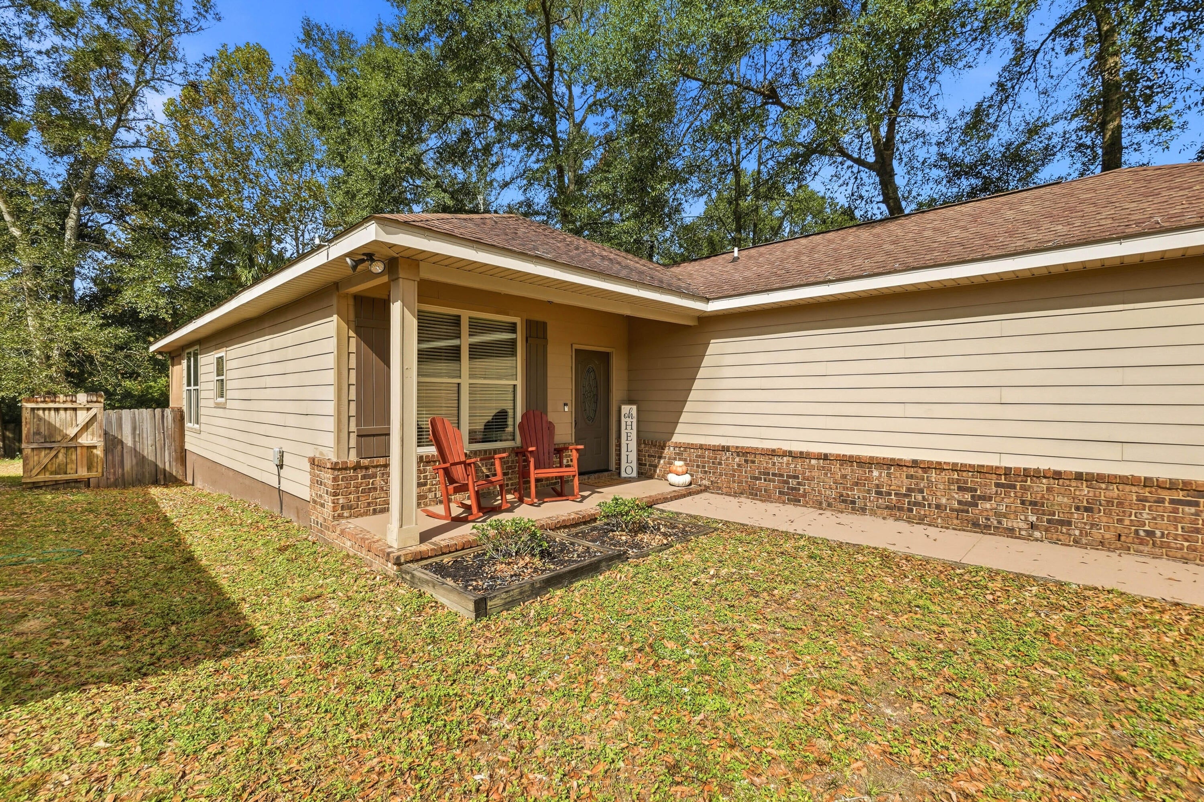
Beautifully crafted, thoughtfully designed, and exceptionally maintained, this custom-built 4-bedroom, 2-bath home offers the perfect blend of timeless style, quality finishes, and comfortable everyday living. From the moment you walk through the door, you'll notice the attention to detail and beautiful design elements that set this home apart. The spacious living area is truly a showstopper, featuring a gorgeous coffered ceiling that adds depth, character, and an elegant touch to the space. Throughout the home, you'll find upgraded trim work, beautiful crown molding, custom cabinetry, and carefully selected finishes that create a warm and inviting feel. The kitchen is equally impressive, offering granite countertops, newer appliances, and plenty of space to prepare meals, gather, and entertain. Beautiful 18-inch porcelain tile flooring and upgraded carpeting complement the home's interior while adding both style and functionality. The generously sized primary suite offers a comfortable place to unwind, complete with a private bathroom featuring a double vanity with granite countertops and a beautifully tiled shower. The second full bathroom is equally distinctive, featuring a stylish vessel sink and bathtub. Outside, the charming brick and siding exterior offers attractive curb appeal, while the spacious, fully fenced backyard provides an incredible amount of room to enjoy. Whether you're hosting friends, letting pets play, creating your own outdoor retreat, or simply enjoying a little extra breathing room, this backyard offers endless possibilities. And one of the best parts? NO HOA! Enjoy the freedom of living in a community without an HOA while still having a beautifully maintained home you'll be proud to call your own. A former Parade of Homes winner, this property continues to showcase the quality, craftsmanship, and design that made it stand out in the first place. Homes with this level of detail, condition, and character are hard to find. Come see everything this beautiful home has to offer!
| 14 hours ago | Listing first seen on site | |
| 14 hours ago | Listing updated with changes from the MLS |

Listing information is provided by Participants of the Emerald Coast Association of Realtors MLS. IDX information is provided exclusively for personal, non-commercial use, and may not be used for any purpose other than to identify prospective properties consumers may be interested in purchasing. Information is deemed reliable but not guaranteed. Copyright 2026, Emerald Coast Association of Realtors MLS.
Last checked: 2026-11-01 10:10 AM UTC