392 Terrapin, Destin, FL, 32541

Save
Ask
Tour
Hide
Share
$1,499,000
New Listing

392 Terrapin
Destin, FL 32541

For Sale|Single Family Residence|Active
4
Beds
4
Total Baths
3
Full Baths
1
Partial Bath
3,535
SqFt
$424
/SqFt
2002
Built
Subdivision:
KELLY PLANTATION
County:
Okaloosa
Listing courtesy of Elizabeth R Nicolucci of Coldwell Banker Realty

Due to the health concerns created by Coronavirus we are offering personal 1-1 online video walkthough tours where possible.
392 Terrapin392 Terrapin392 Terrapin392 Terrapin
Save
Ask
Tour
Hide
Share

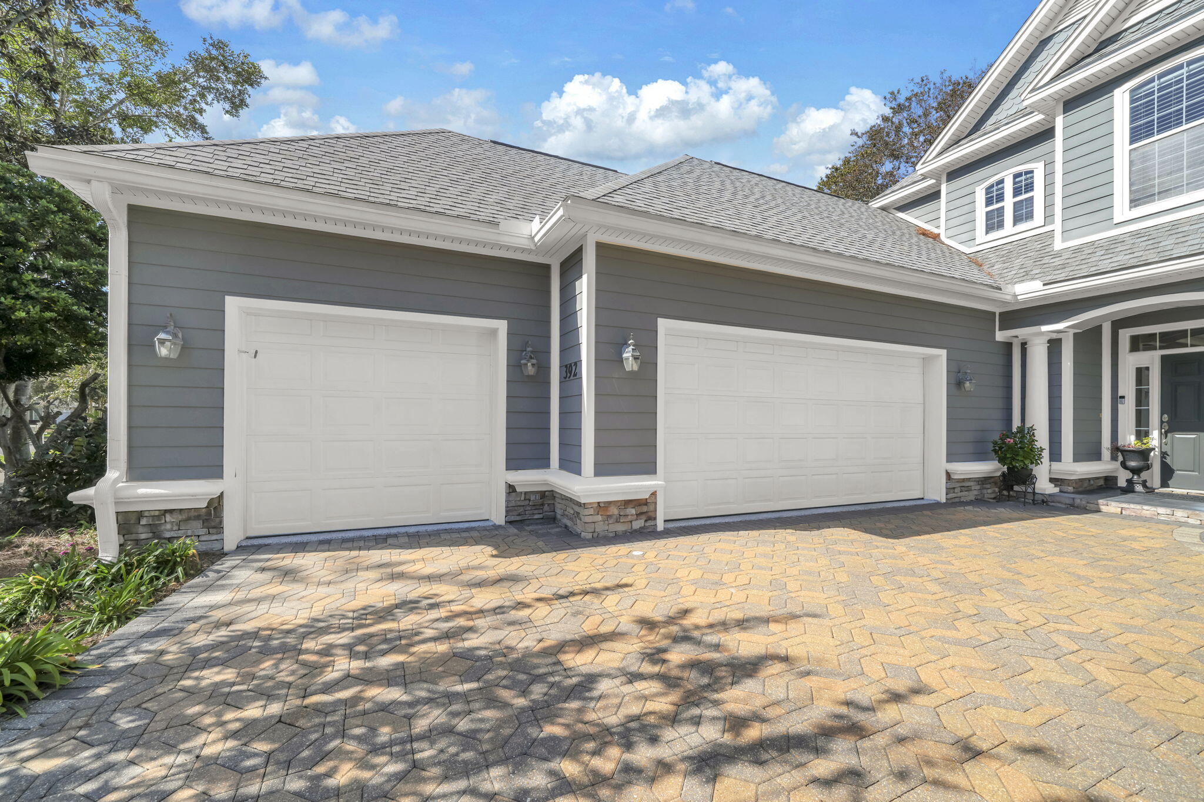
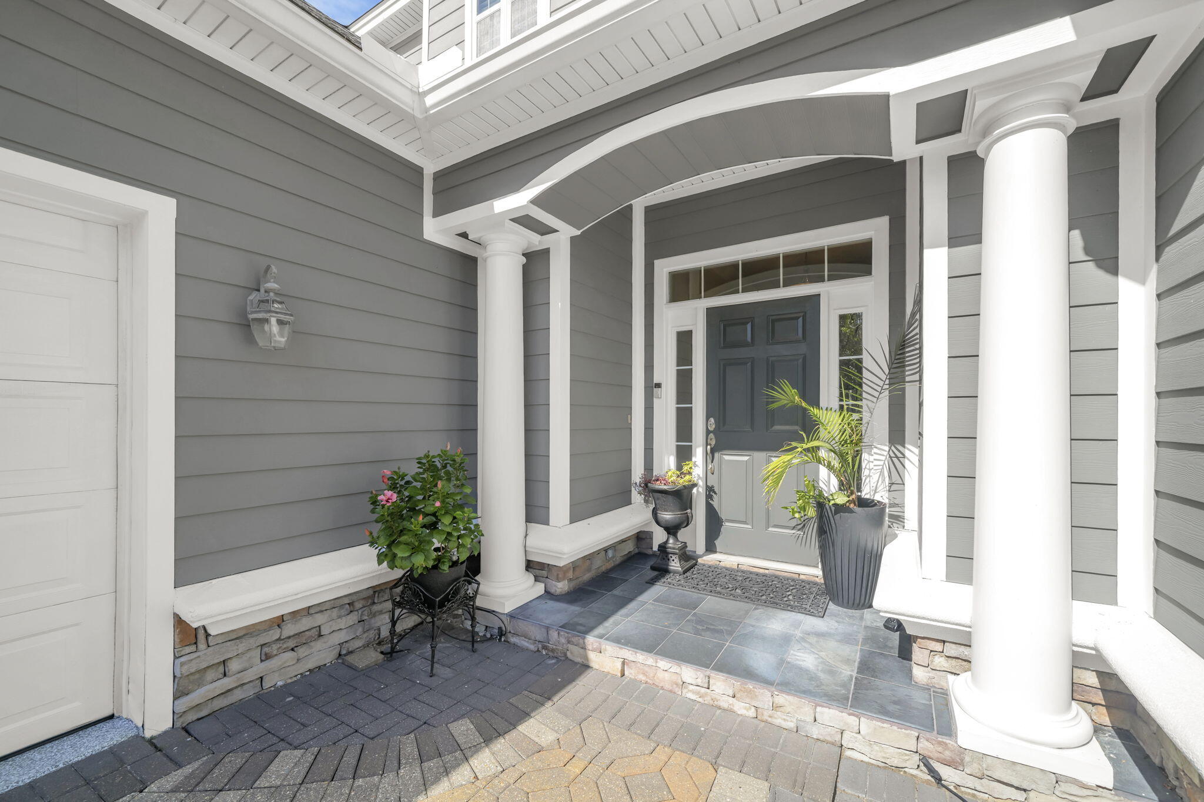
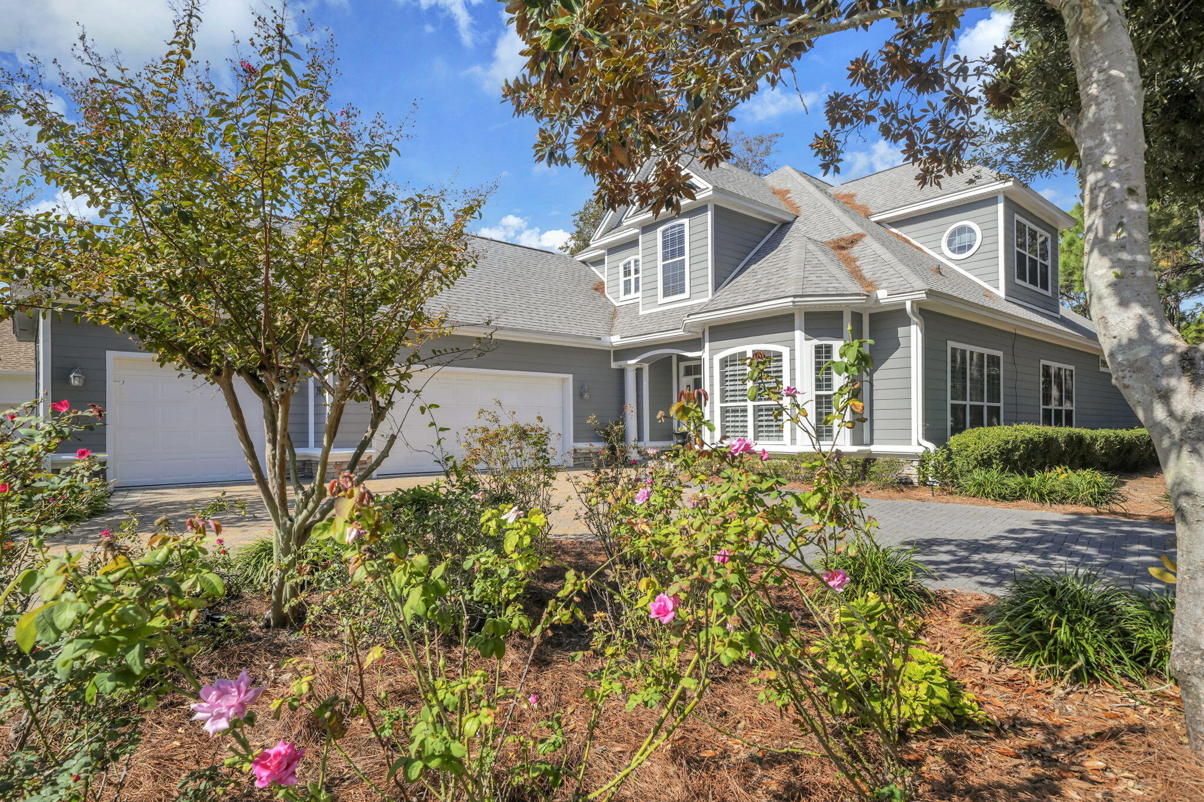
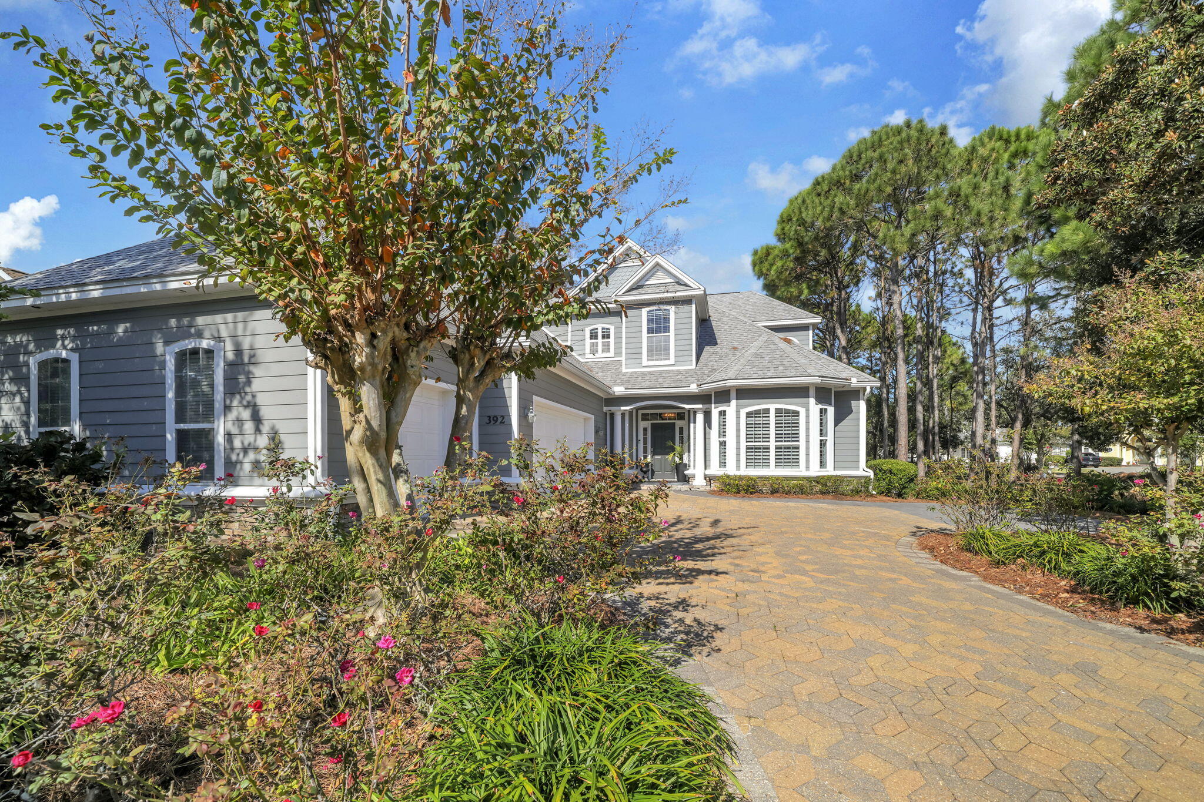
Enjoy privacy and coastal living in this custom-built home, bordered by a natural preserve along the side and rear. Located within a gated, 900-acre community, the home offers convenient access to a short walking trail leading to Bayou Park. Beautiful curb appeal welcomes you with a paver driveway leading to a three-car garage featuring epoxy flooring and ample room for a golf cart. A pillared entrance opens to a polished-tile foyer, introducing the quality craftsmanship found throughout the home. Impressive columns and crown molding define the spacious great room, while a nearby breakfast nook provides a comfortable setting for casual dining. A granite-topped bar adds a welcoming touch for entertaining. Doors open to an expansive screened terrace surrounded by lush greenery, offering generous space for outdoor dining and relaxing in the in-ground heated spa/pool. The first-floor primary suite provides a private retreat with a distinctive bay window and dual walk-in closets. The spacious primary bath features a jetted tub, two cultured marble vanities and a walk-in shower. Also on the main level are a powder room, a large laundry room with a sink and abundant storage, a versatile bonus room or office/bedroom with a built-in bunk and closet. Upstairs, oversized guest bedrooms. An additional bonus room with built-in shelving provide plenty of space for more storage. Whole house generator & central vacuum system. Ideal as a full-time residence or a peaceful second home, this property is close to an array of clubs and amenities, including tennis and pickleball courts, a yoga and fitness center, playgrounds, community pools and a fenced dog park. An 18-hole golf course with stunning bay views enhances the coastal lifestyle, with Destin Commons, Choctawhatchee Bay and the beaches all within easy reach. System updates include a water heater installed in 2026 and a roof replaced in 2022; HVAC- 2017. See the Documents section for the complete list of upgrades and improvements.

Save
Ask
Tour
Hide
Share
Listing Snapshot
Price 
$1,499,000
Days On Site 
0 Days
Bedrooms 
4
Inside Area (SqFt) 
3,535 sqft
Total Baths 
4
Full Baths 
3
Partial Baths 
1
Lot Size 
0.24 Acres
Year Built 
2002
MLS Number 
1014664
Status 
Active
Property Tax 
$9,254.65
HOA/Condo/Coop Fees 
$326.67 monthly
Sq Ft Source 
N/A
Friends & Family
Recent Activity
18 hours agoListing first seen on site
18 hours agoListing updated with changes from the MLS
General Features
Acres 
0.24
Attached Garage 
Yes
Foundation 
Slab
Garage 
Yes
Garage Spaces 
3
Parking 
Garage Door OpenerGarageAttached
Parking Spaces 
7
Property Sub Type 
Single Family Residence
Security 
Smoke Detector(s)
Sewer 
Public Sewer
SqFt Total 
3535
Style 
Traditional
Utilities 
Natural Gas AvailableCable AvailableElectricity AvailablePhone Available
Water Source 
Public
Zoning 
Resid Single Family
Interior Features
Appliances 
CooktopDishwasherDisposalDryerMicrowaveDouble OvenRefrigeratorWasherGas Water HeaterElectric Oven
Cooling 
Central AirCeiling Fan(s)Electric
Fireplace 
Yes
Fireplace Features 
Gas
Flooring 
TileCarpet
Furnished 
Unfurnished
Heating 
Natural Gas
Interior 
Central VacuumBreakfast BarBookcasesCrown MoldingVaulted Ceiling(s)Tray Ceiling(s)Kitchen IslandRecessed LightingPantryWet Bar
Spa 
Yes
Window Features 
Plantation ShuttersWindow Treatments
Bedroom 
Dimensions - 13.7 x 12Level - Second
Breakfast Room 
Dimensions - 14 x 10Level - First
Den 
Dimensions - 20 x 15Level - First
Dining Room 
Dimensions - 15.5 x 15Level - FirstDescription - Formal
Foyer 
Dimensions - 13.9 x 7Level - First
Garage 
Dimensions - 38 x 19Level - First
Kitchen 
Dimensions - 14 x 13Level - First
Living Room 
Dimensions - 38 x 18Level - First
Master Bathroom 
Dimensions - 22 x 12Level - First
Master Bedroom 
Dimensions - 19.9 x 15Level - First
Storage 
Dimensions - 19 x 8.8Level - Second
Save
Ask
Tour
Hide
Share
Exterior Features
Construction Details 
Frame
Exterior 
Rain Gutters
Lot Features 
Corner Lot
Patio And Porch 
PorchScreened
Road Frontage 
Private Road
Roof 
Shake
Spa 
Yes
Windows/Doors 
Plantation ShuttersWindow Treatments
Community Features
Association Fee 
$980.0
Association Fee Frequency 
Quarterly
Community Features 
FishingGatedGolfPlaygroundPoolTennis Court(s)Sidewalks
MLS Area 
14 - Destin
Roads 
Paved
Schools
School District
Unknown
Elementary School
Destin
Middle School
Destin
High School
Destin
Listing courtesy of Elizabeth R Nicolucci of Coldwell Banker Realty


Listing information is provided by Participants of the Emerald Coast Association of Realtors MLS. IDX information is provided exclusively for personal, non-commercial use, and may not be used for any purpose other than to identify prospective properties consumers may be interested in purchasing. Information is deemed reliable but not guaranteed. Copyright 2026, Emerald Coast Association of Realtors MLS.
Last checked: 2026-11-02 09:59 AM UTC

Neighborhood & Commute
Source: Walkscore
Save
Ask
Tour
Hide
Share