

4745 Chanson Crossing, Crestview, FL, 32539
4745 Chanson CrossingCrestview, FL 32539
Due to the health concerns created by Coronavirus we are offering personal 1-1 online video walkthough tours where possible.
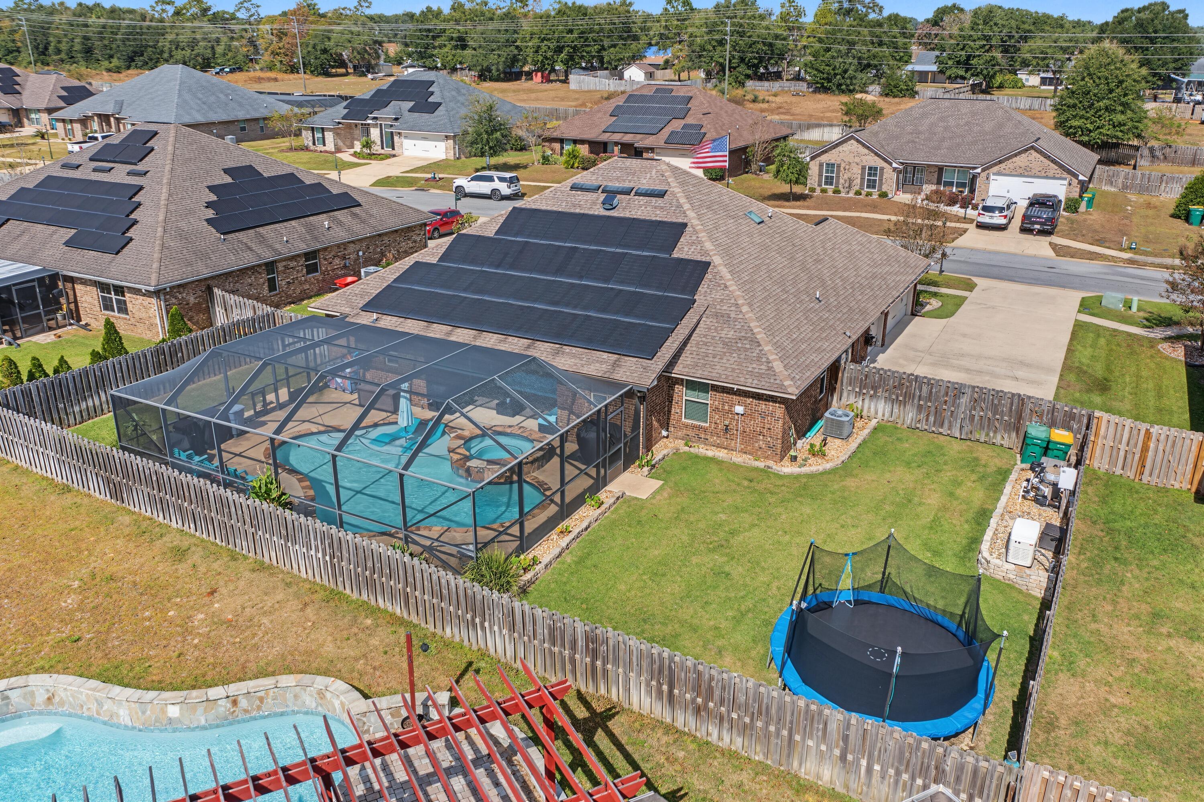
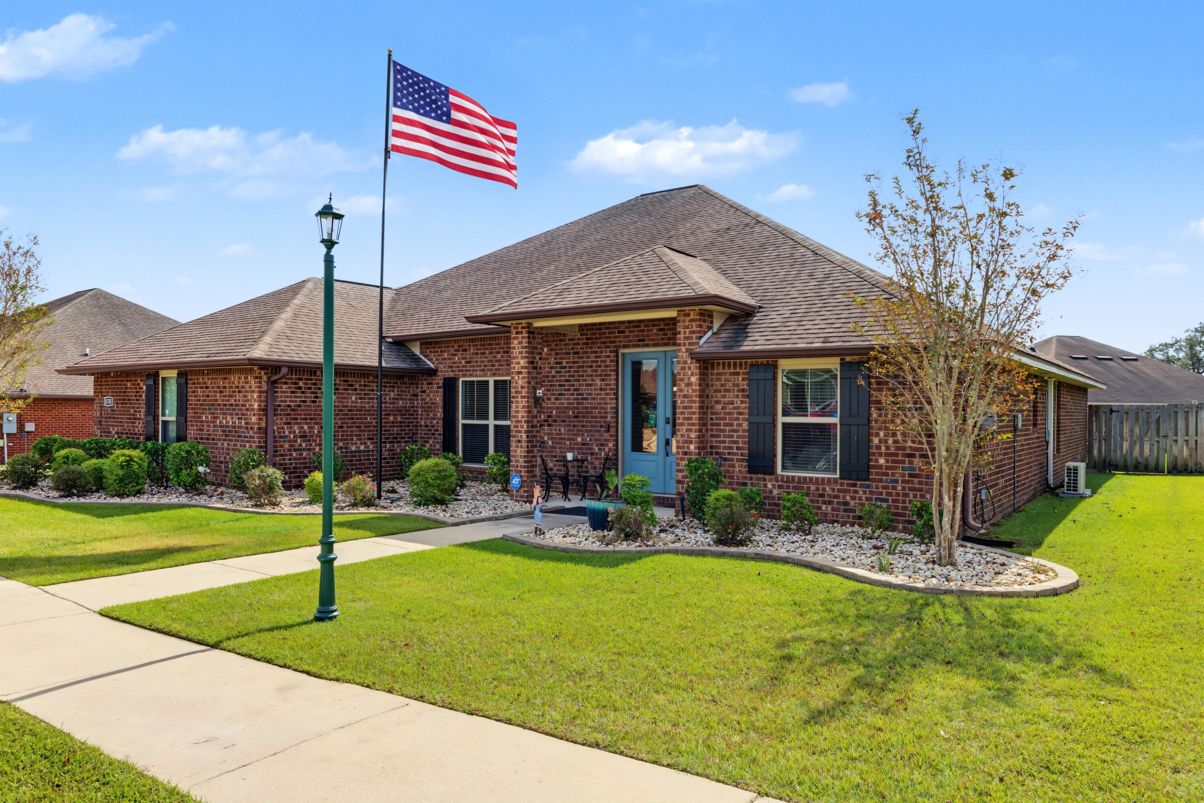
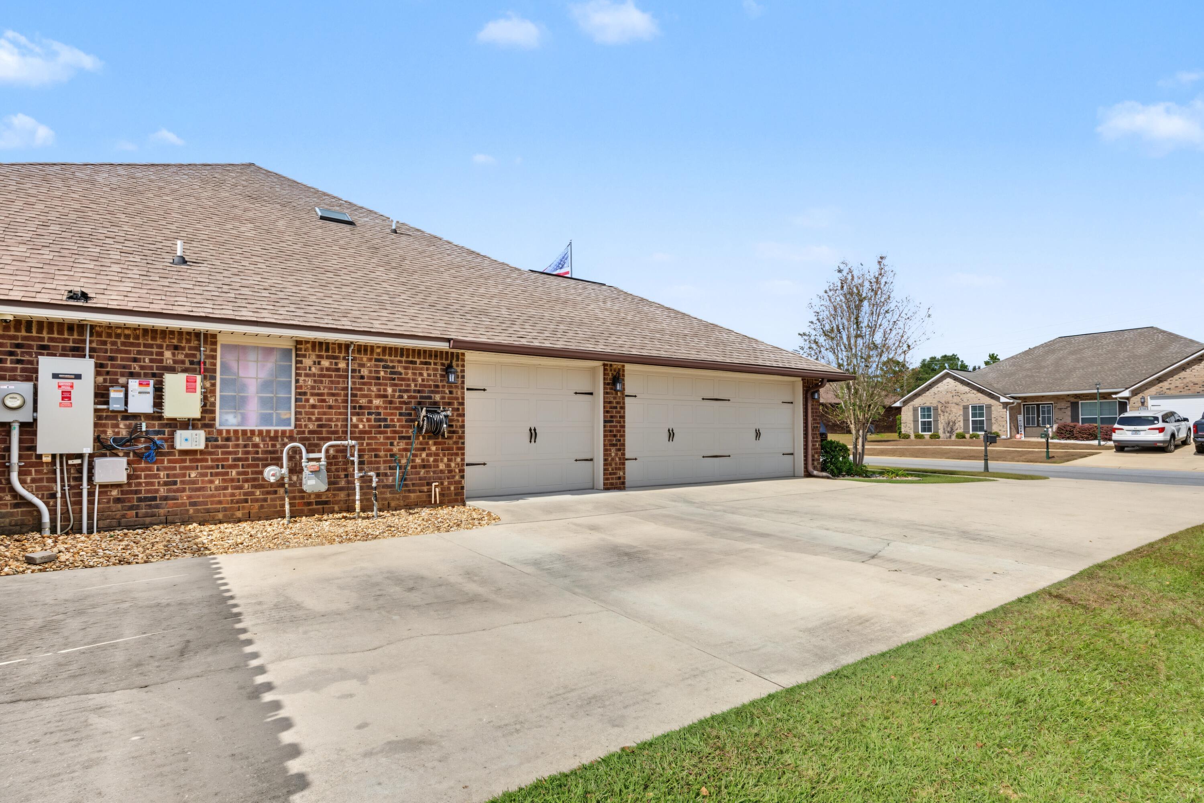
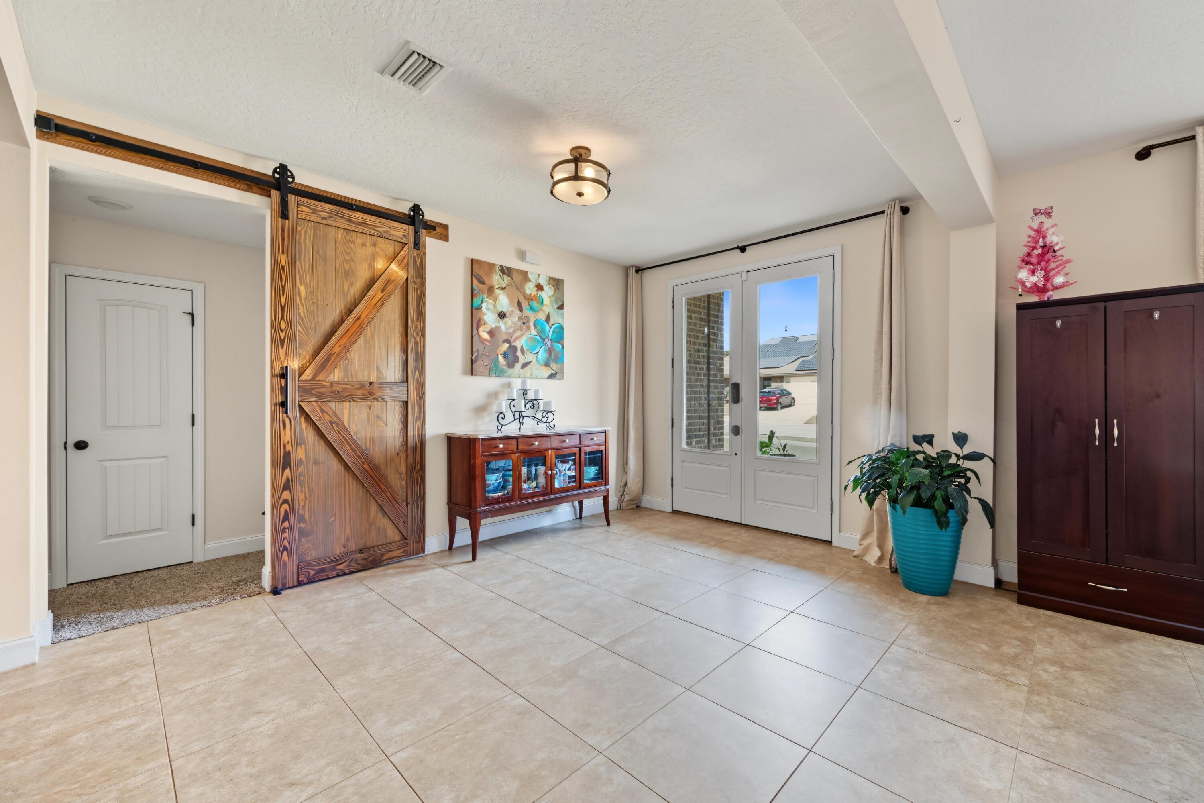
*Move-In Ready Pool Home with Exceptional Upgrades Close to the Base* **Home Has a 3% Assumable Va Loan** This spacious 4-bedroom, 3-bath home offers the perfect blend of comfort, efficiency, and entertainment. Inside, you'll find a flexible floor plan with a large bonus room upstairs, complete with its own mini-split system, making it ideal for a media room, home office, gym, 5th bedroom, or playroom. The 3-car garage provides plenty of storage and workspace. Step outside to your private backyard retreat featuring a beautiful heated inground pool and hot tub, all enclosed within a screened enclosure for year-round enjoyment. Families will appreciate the removable child safety fence, offering added peace of mind. Designed for efficiency, this home features solar panels, a whole-home generator, and a gas tankless water heater. Natural gas also powers the pool and spa heater, kitchen range, and a dedicated grill connection on the covered porch, making it easy to entertain family and friends while enjoying the backyard oasis. Additional premium features include professionally installed JellyFish permanent exterior lighting with the control computer conveniently housed in the garage, allowing customizable year-round lighting for holidays, special occasions, or everyday curb appeal. With major systems already in place and countless upgrades throughout, this move-in-ready home offers the lifestyle you've been searching for. Schedule your showing today!
| 7 hours ago | Listing first seen on site | |
| 7 hours ago | Listing updated with changes from the MLS |

Listing information is provided by Participants of the Emerald Coast Association of Realtors MLS. IDX information is provided exclusively for personal, non-commercial use, and may not be used for any purpose other than to identify prospective properties consumers may be interested in purchasing. Information is deemed reliable but not guaranteed. Copyright 2026, Emerald Coast Association of Realtors MLS.
Last checked: 2026-11-02 08:07 PM UTC
Did you know? You can invite friends and family to your search. They can join your search, rate and discuss listings with you.