69 E Orange Avenue, DeFuniak Springs, FL, 32435

Save
Ask
Tour
Hide
Share
$399,900
1 Day On Site

69 E Orange Avenue
DeFuniak Springs, FL 32435

For Sale|Single Family Residence|Active
5
Beds
4
Total Baths
4
Full Baths
2,521
SqFt
$159
/SqFt
1960
Built
Subdivision:
TOWN OF DEFUNIAK SPRINGS
County:
Walton
Listing courtesy of Kim E Wennerberg of Kim & Company

Due to the health concerns created by Coronavirus we are offering personal 1-1 online video walkthough tours where possible.
69 E Orange Avenue69 E Orange Avenue69 E Orange Avenue69 E Orange Avenue
Save
Ask
Tour
Hide
Share

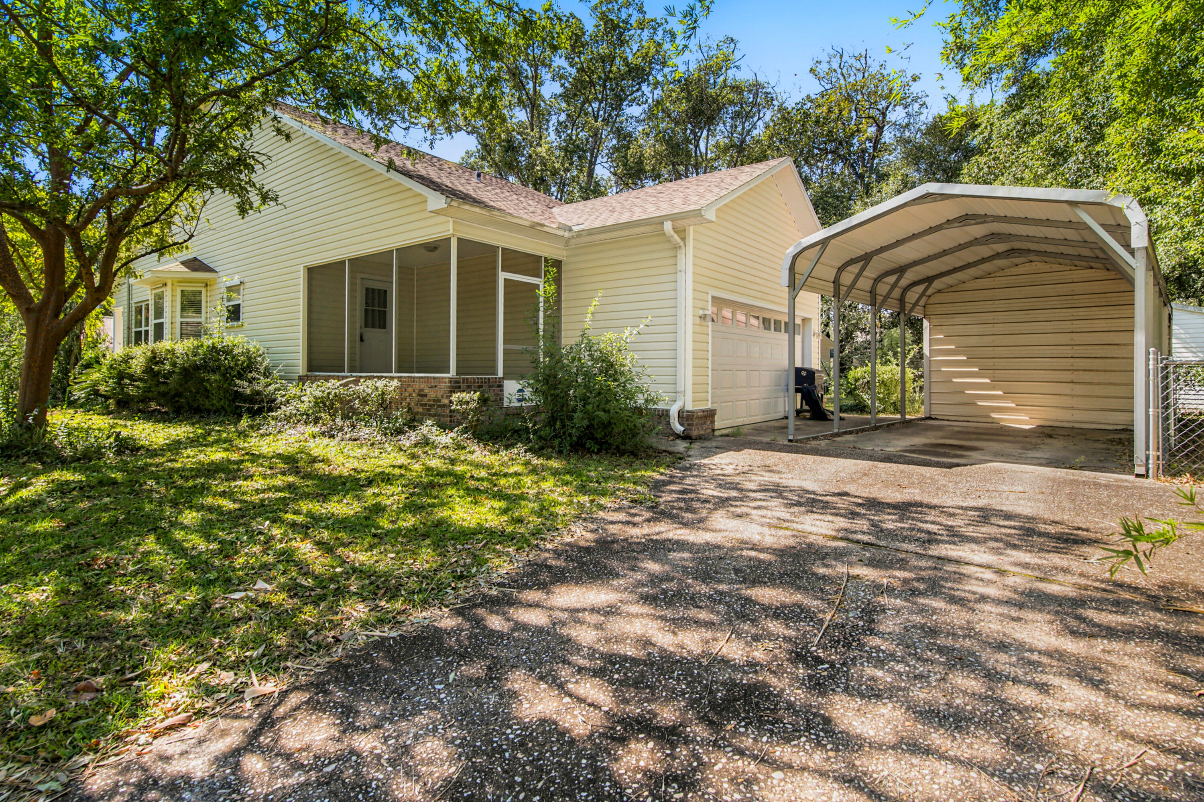
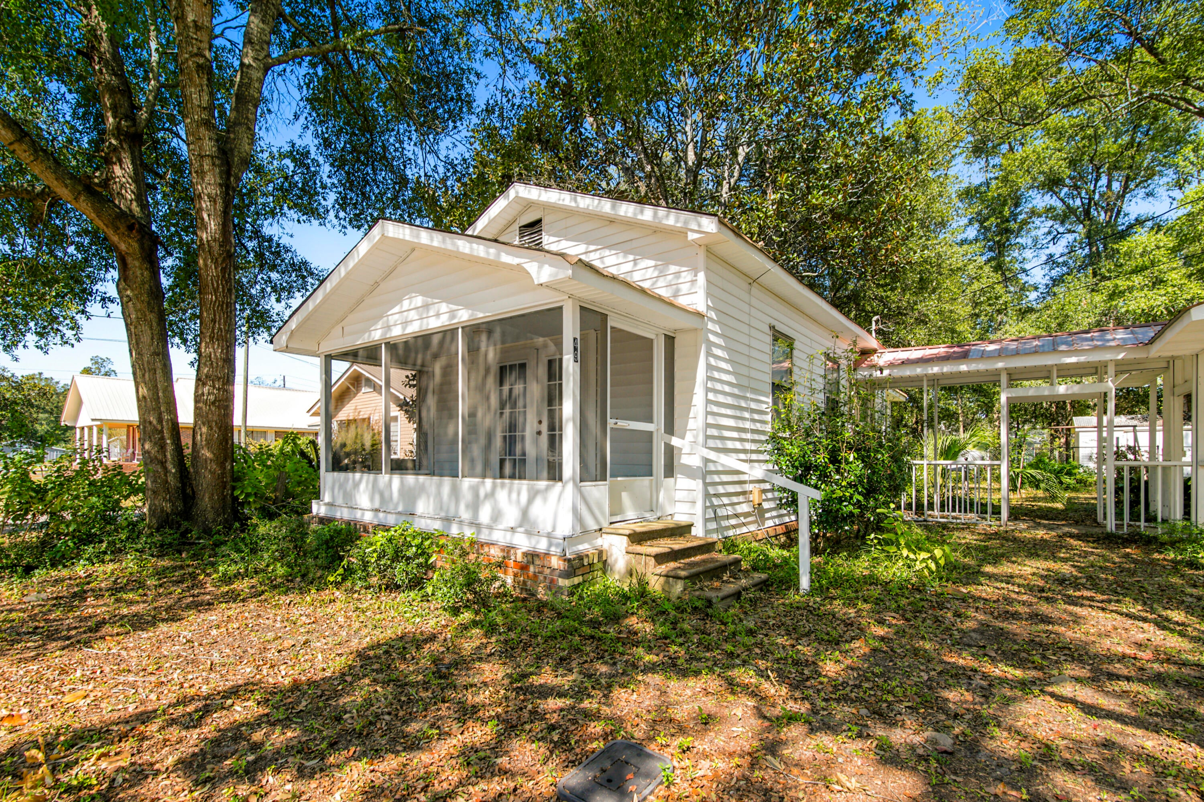
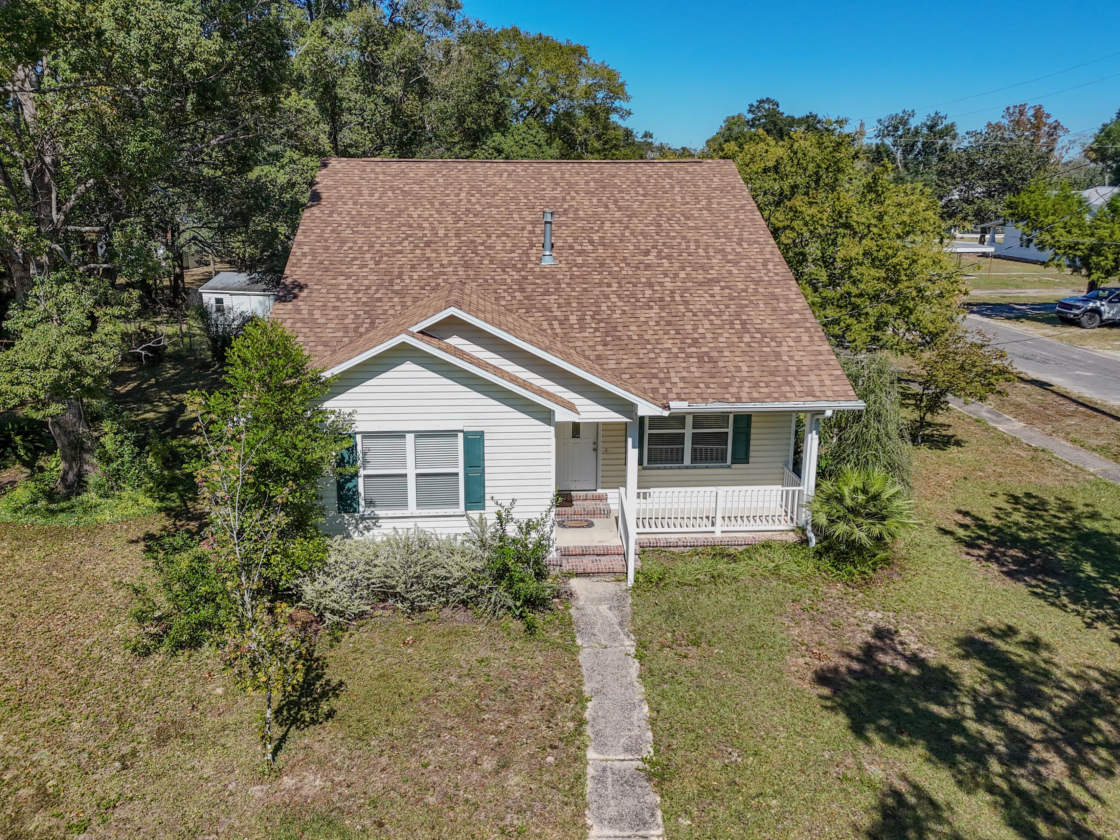
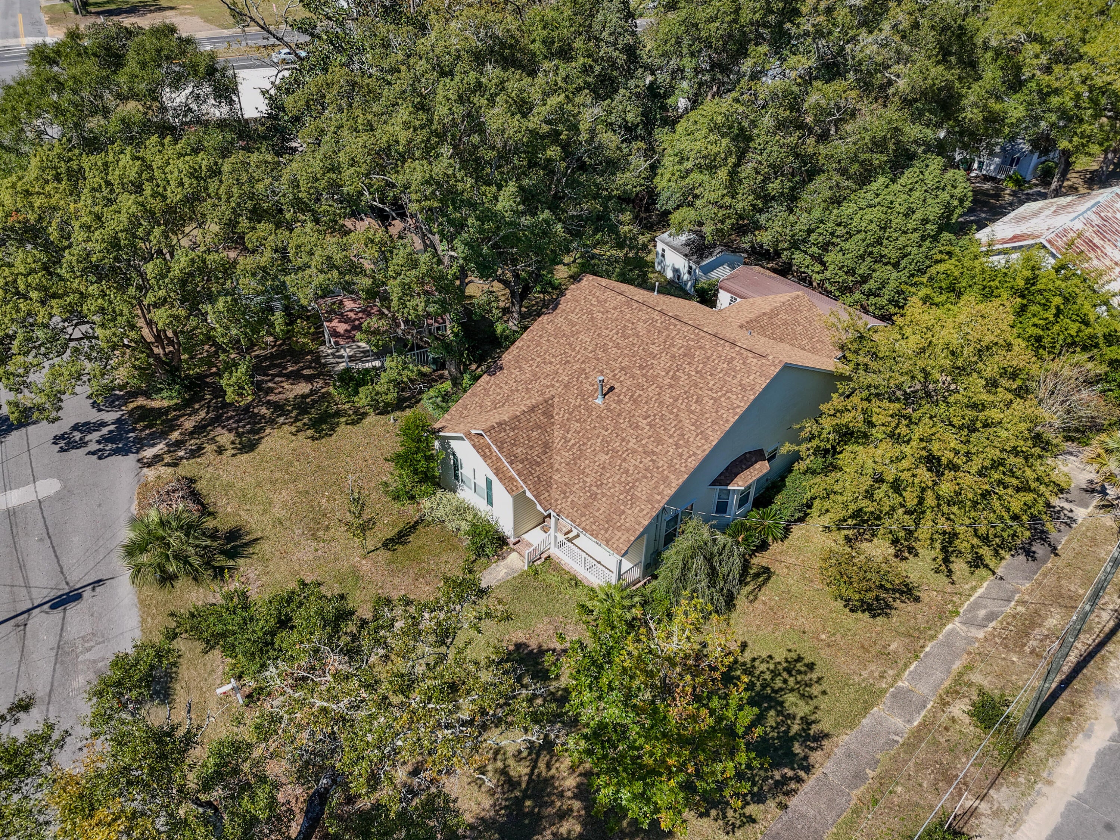
Incredible opportunity to own TWO homes in the DeFuniak Springs historic district on a corner lot. Perfect for multi generational households or live in one and rent the other (long and short term allowed) to help pay monthly expenses. The main home, built in 2002, contains 1915 SF with 4 beds/3 full baths and the second home, built in 1960, is updated with new flooring and paint, and is cute as a button with 606 SF and 1 bed/1 bath. The main house has the kitchen open to the living with fireplace and laminate flooring (no carpet!). The step down garage was converted to a 4th bed with full bath and could easily be converted back to parking should you desire. With a screened porch, covered carport and storage building for outdoor comfort. Come check this one out and see for yourself!

Save
Ask
Tour
Hide
Share
Listing Snapshot
Price 
$399,900
Days On Site 
1 Day
Bedrooms 
5
Inside Area (SqFt) 
2,521 sqft
Total Baths 
4
Full Baths 
4
Partial Baths 
N/A
Lot Size 
0.5 Acres
Year Built 
1960
MLS Number 
1014728
Status 
Active
Property Tax 
$3,677.64
HOA/Condo/Coop Fees 
N/A
Sq Ft Source 
N/A
Friends & Family
Recent Activity
yesterdayListing first seen on site
yesterdayListing updated with changes from the MLS
General Features
Acres 
0.5
Carport 
2
Parking 
Attached CarportDetached CarportSee Remarks
Parking Spaces 
2
Property Sub Type 
Single Family Residence
Sewer 
Public Sewer
SqFt Total 
2521
Style 
Pueblo
Utilities 
Electricity Available
Water Source 
Public
Zoning 
City, Historical, Resid S
Interior Features
Appliances 
DishwasherDryerMicrowaveRefrigeratorWasherElectric Water HeaterElectric Oven
Cooling 
Central AirCeiling Fan(s)Electric
Fireplace 
Yes
Flooring 
TileVinyl
Heating 
CentralElectric
Interior 
Breakfast BarRecessed Lighting
Bedroom 
Dimensions - 13 x 12Level - First
Full Bathroom 
Dimensions - 6 x 9Level - First
Garage 
Dimensions - 19 x 21Level - FirstDescription - Converted Garage- second living space or bedroom
Kitchen 
Dimensions - 13 x 4Level - First
Living Room 
Dimensions - 17 x 13Level - First
Master Bathroom 
Dimensions - 9 x 5Level - First
Master Bedroom 
Dimensions - 16 x 12Level - First
Screened Porch 
Dimensions - 7 x 14Level - First
Save
Ask
Tour
Hide
Share
Exterior Features
Construction Details 
Vinyl Siding
Lot Features 
ClearedCorner Lot
Patio And Porch 
PorchScreened
Road Frontage 
City Street
Roof 
CompositionShingle
Community Features
MLS Area 
23 - North Walton County
Roads 
Paved
Schools
School District
Unknown
Elementary School
West Defuniak
Middle School
Walton
High School
Walton
Listing courtesy of Kim E Wennerberg of Kim & Company


Listing information is provided by Participants of the Emerald Coast Association of Realtors MLS. IDX information is provided exclusively for personal, non-commercial use, and may not be used for any purpose other than to identify prospective properties consumers may be interested in purchasing. Information is deemed reliable but not guaranteed. Copyright 2026, Emerald Coast Association of Realtors MLS.
Last checked: 2026-11-04 05:13 AM UTC

Neighborhood & Commute
Source: Walkscore
Save
Ask
Tour
Hide
Share