

579 E Timberlake Drive, Mary Esther, FL, 32569
579 E Timberlake DriveMary Esther, FL 32569
Due to the health concerns created by Coronavirus we are offering personal 1-1 online video walkthough tours where possible.
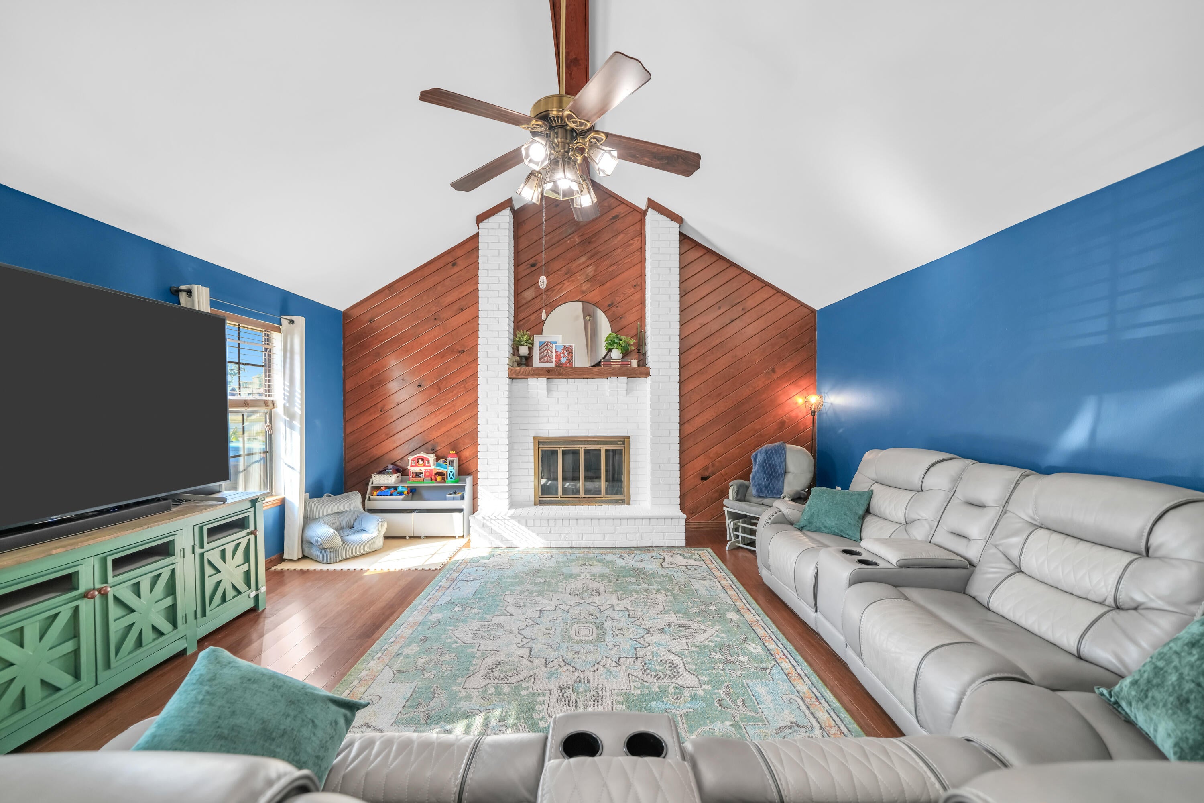
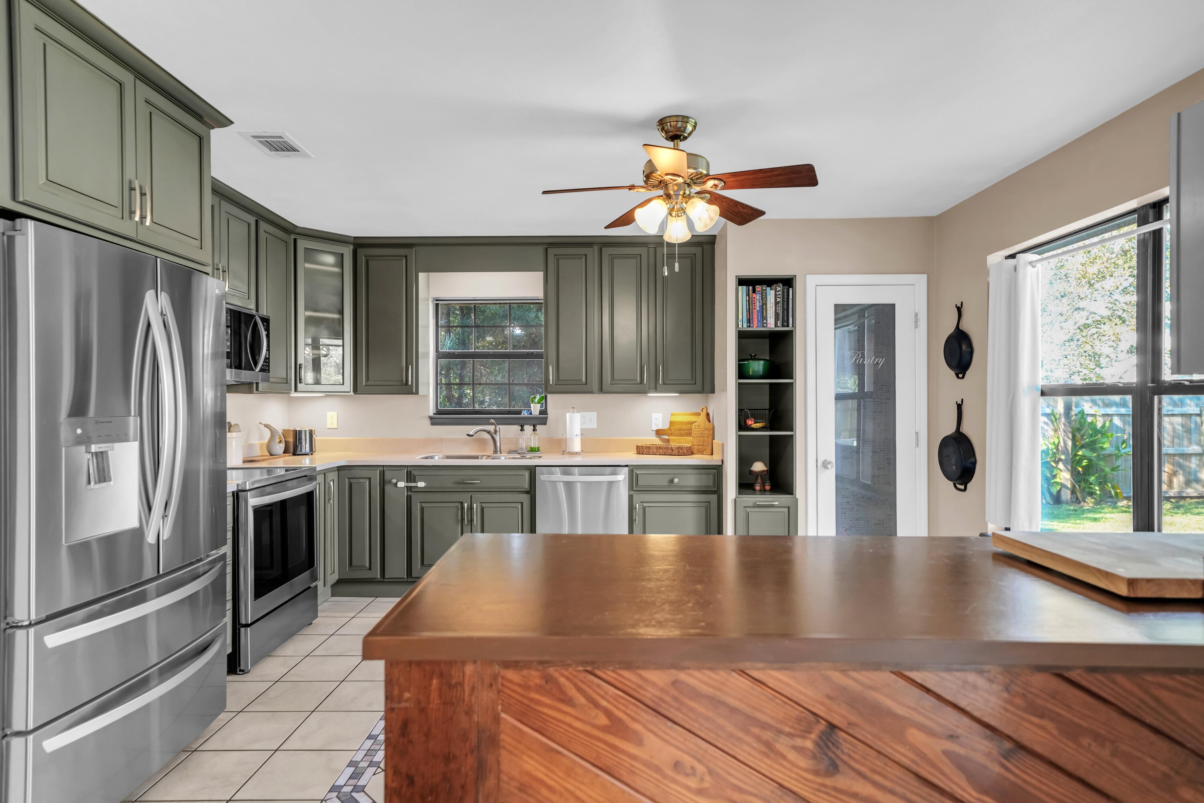
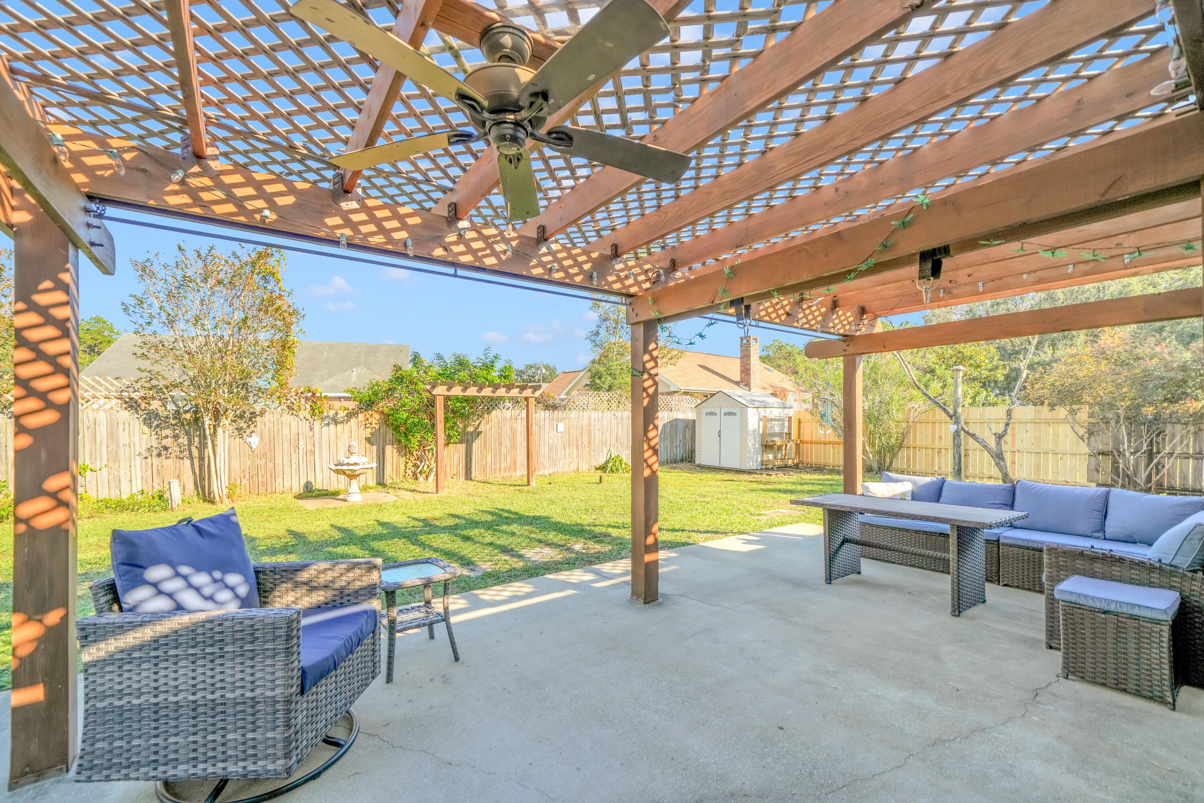
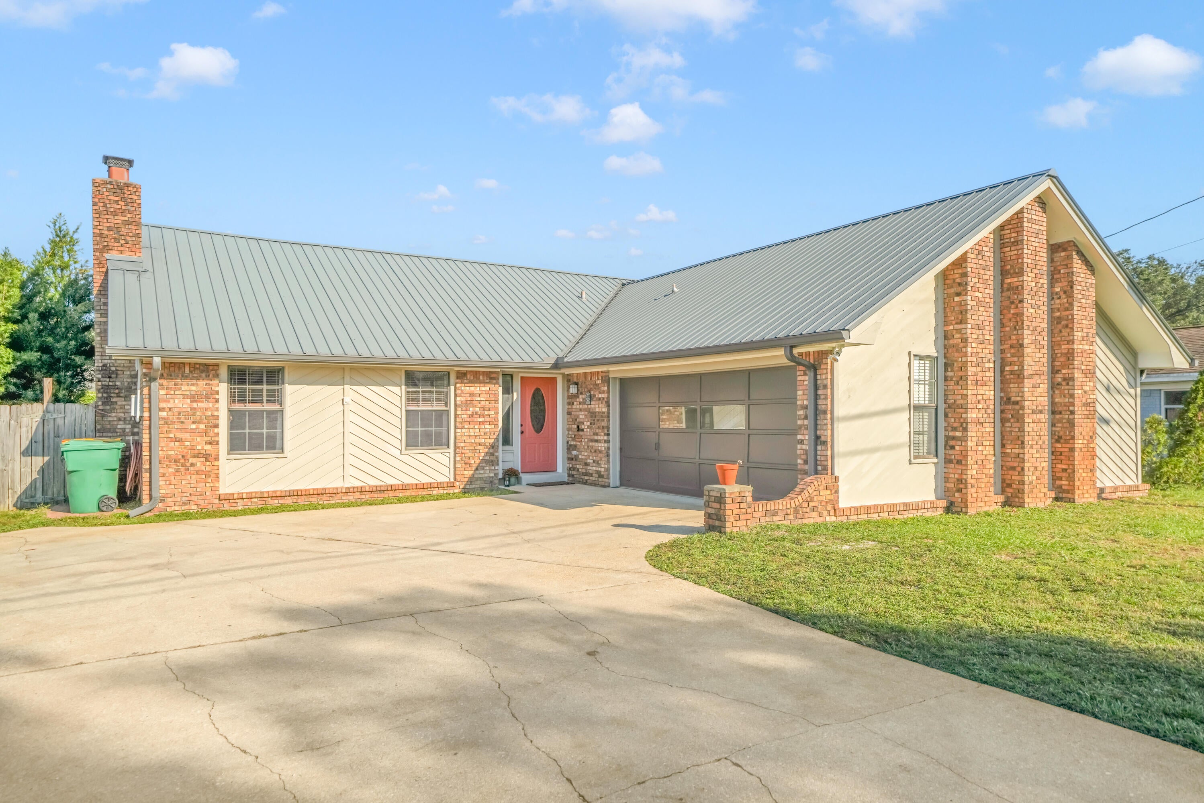
Assumable VA loan with a 2.75% interest rate! Located near Hurlburt Field at 579 E Timberlake Drive in Mary Esther, FL, this 3 bedroom, 2 bathroom home offers 1,622 square feet of living space and inviting outdoor areas. The spacious living room features vaulted ceilings, an exposed wood beam, abundant natural light, and a white brick fireplace framed by warm wood accents. A sliding barn door connects the living room to the kitchen and dining area, where stainless steel appliances, a pantry, generous cabinet storage, and an extended breakfast bar provide ample workspace. The primary bedroom includes two closets and a separate vanity area with a seated makeup station. Sliding glass doors lead from the dining area to a large patio with a wood pergola and ceiling fans. The spacious fenced backyard features a fire pit, storage shed, and room for gardening and outdoor gatherings. Additional features include a metal roof installed in 2014, a 2010 HVAC system, a 2023 water heater, an attached garage, and a wide driveway. The garage door is scheduled for replacement. Loan assumption is subject to lender approval and buyer qualification.
| yesterday | Listing first seen on site | |
| yesterday | Listing updated with changes from the MLS |

Listing information is provided by Participants of the Emerald Coast Association of Realtors MLS. IDX information is provided exclusively for personal, non-commercial use, and may not be used for any purpose other than to identify prospective properties consumers may be interested in purchasing. Information is deemed reliable but not guaranteed. Copyright 2026, Emerald Coast Association of Realtors MLS.
Last checked: 2026-11-04 05:13 AM UTC