3606 Airport Road, Crestview, FL, 32539

Save
Ask
Tour
Hide
Share
$350,000
New Listing

3606 Airport Road
Crestview, FL 32539

For Sale|Single Family Residence|Active
3
Beds
2
Total Baths
2
Full Baths
1,709
SqFt
$205
/SqFt
1972
Built
Subdivision:
M&B - Hilltop Acres
County:
Okaloosa
Listing courtesy of Paula J Sherman of ERA American Real Estate

Due to the health concerns created by Coronavirus we are offering personal 1-1 online video walkthough tours where possible.
3606 Airport Road3606 Airport Road3606 Airport Road3606 Airport Road
Save
Ask
Tour
Hide
Share

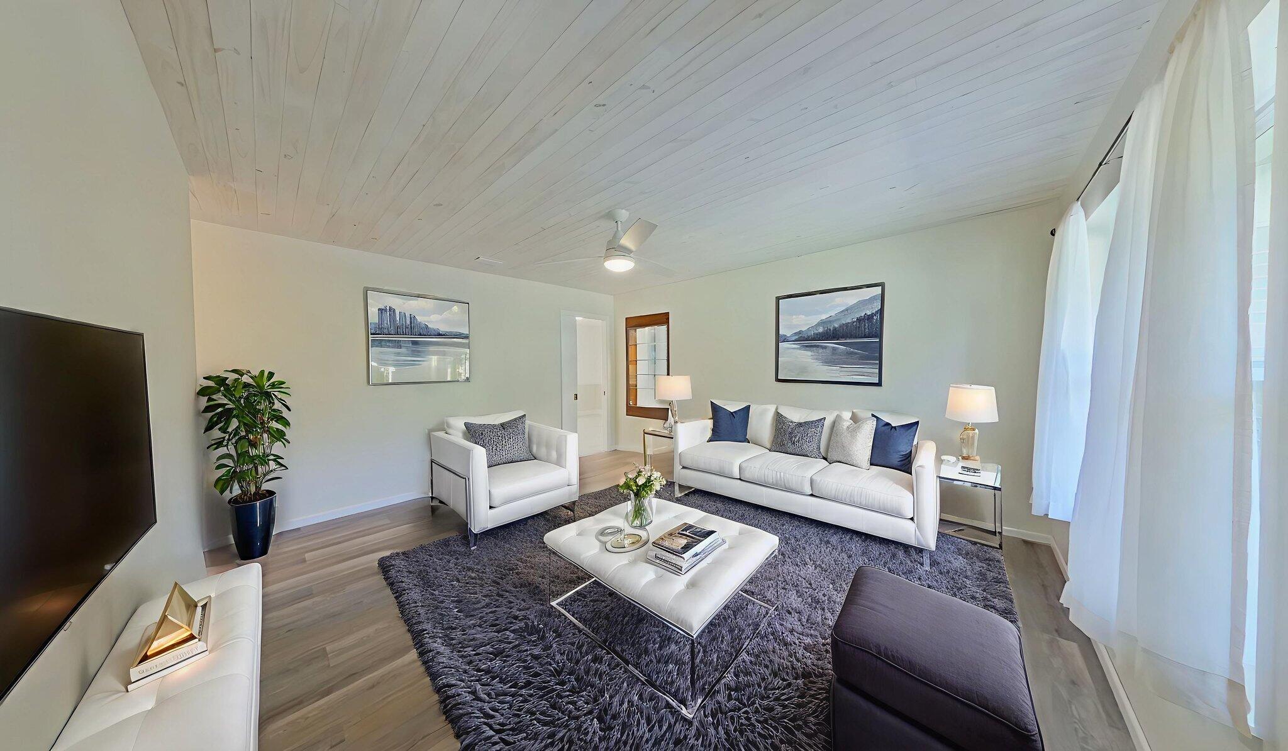
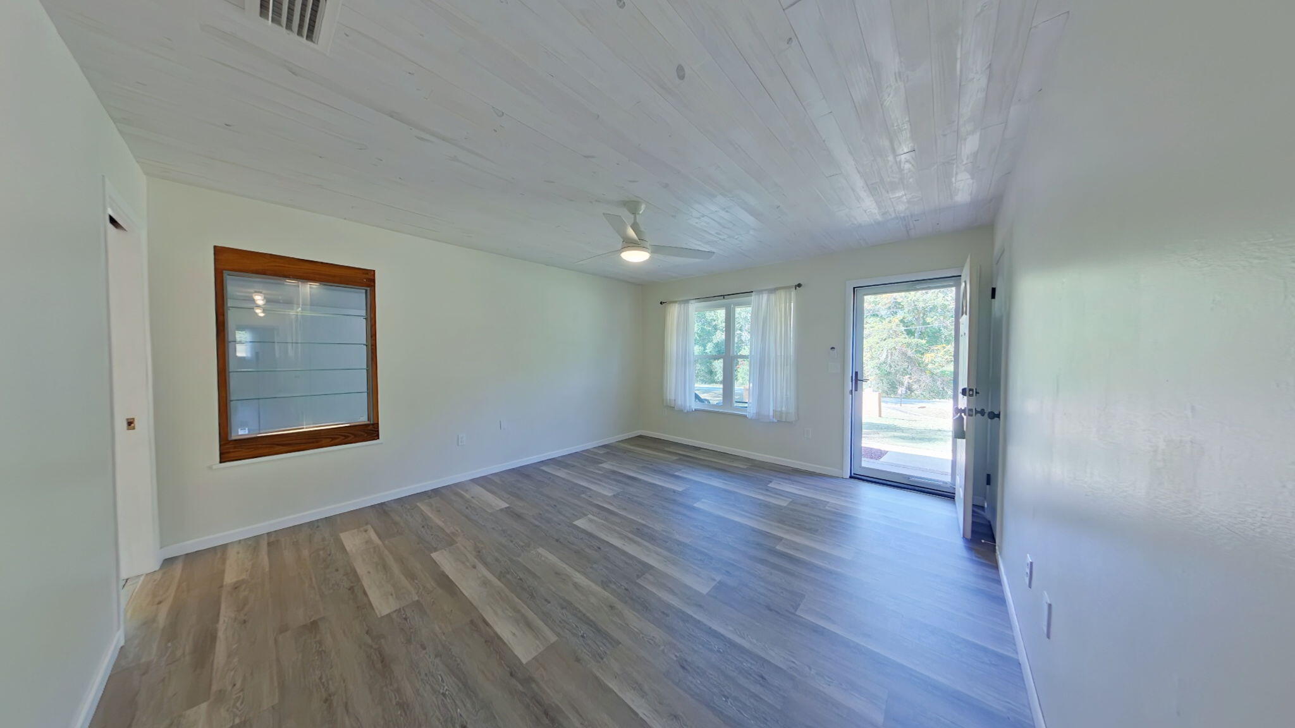
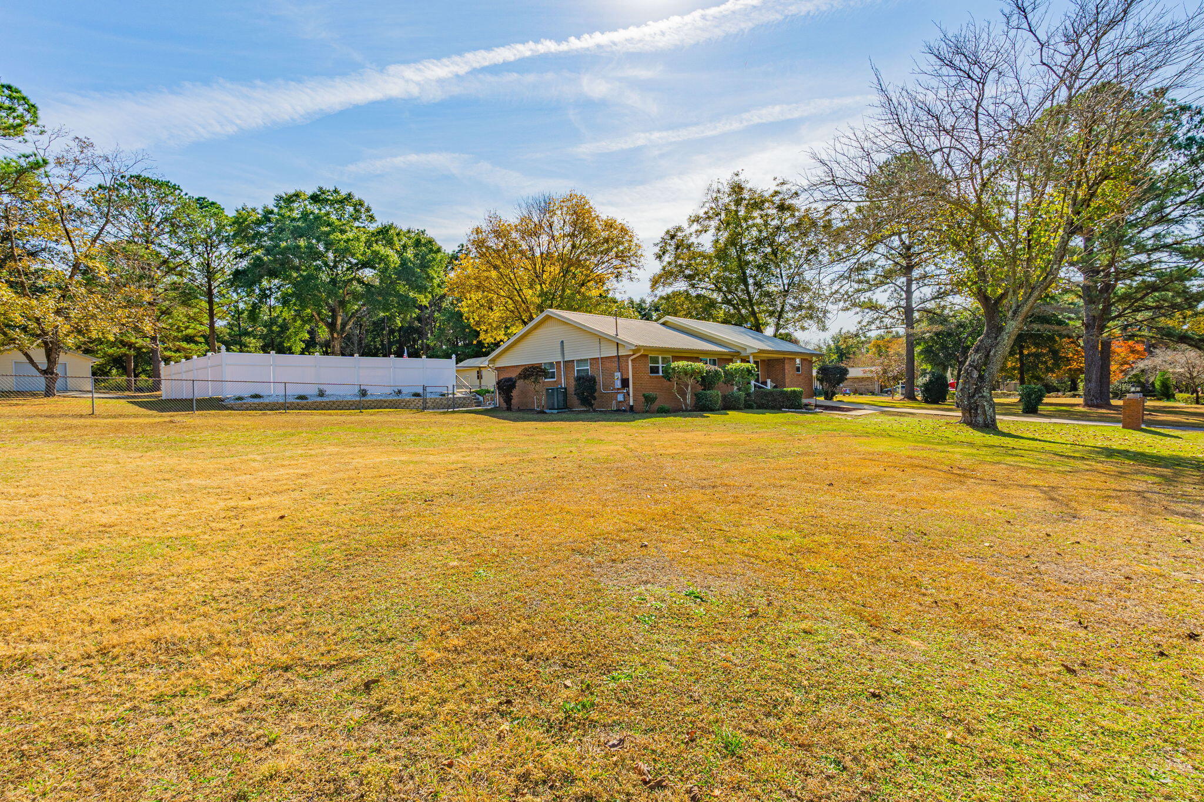
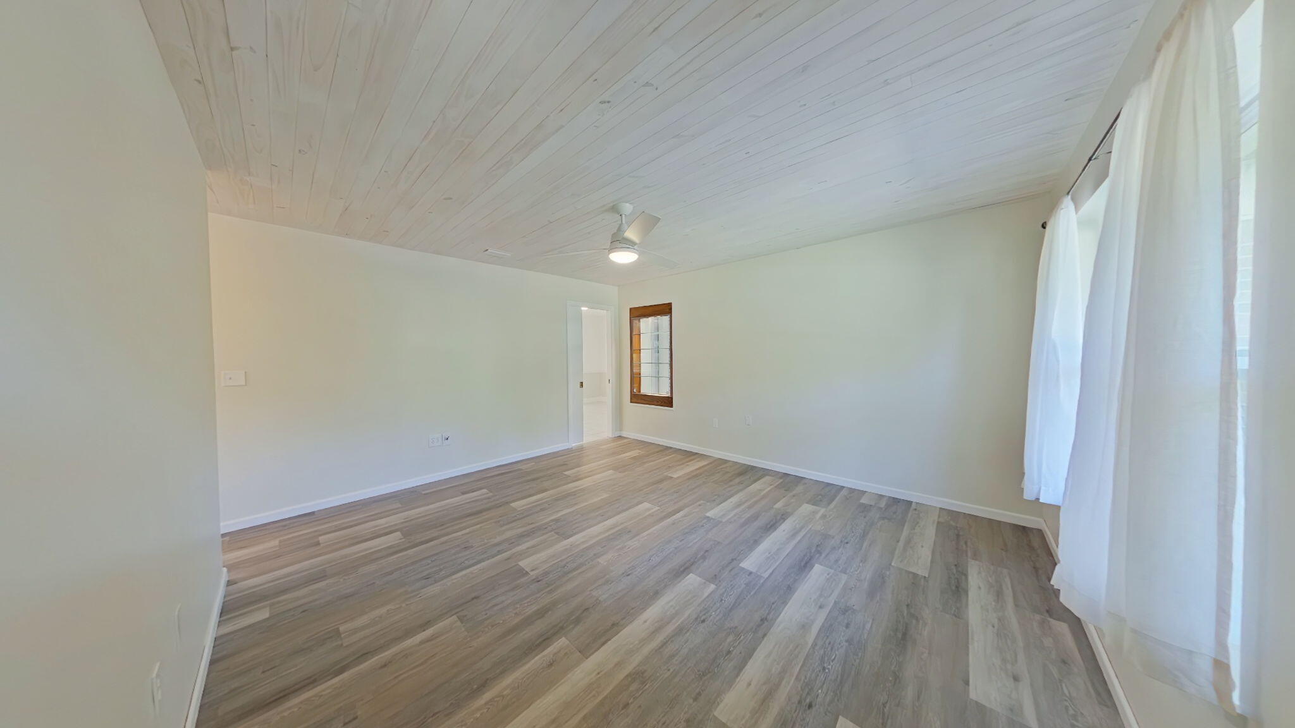
Country Coastal Living at it's BEST! Meticulously Maintained on 1.5 Acres in North Crestview. Discover the Perfect Blend of Country Tranquility and Coastal Convenience in this Beautifully Maintained, Updated Home on nearly 1.5 acres of Gorgeous, Fully Fenced Grounds. This Property offers Exceptional Indoor-Outdoor Living, Unmatched Functionality, and Room to Spread Out. Property Highlights include Expansive 360 sf Heated & Cooled Florida Room, adding Year Round Living Space with views of the Stunning Property. Huge In-Ground Pool featuring a New Liner and Pump, ideal for Entertaining or Relaxing under the Florida Summer Sun. Covered Patio is perfect for Outdoor Dining and Gatherings. Chef's Kitchen is Spacious, Beautifully Updated, and ready for the Home Cook. Large Laundry Room SEE MORE

Save
Ask
Tour
Hide
Share
Listing Snapshot
Price 
$350,000
Days On Site 
0 Days
Bedrooms 
3
Inside Area (SqFt) 
1,709 sqft
Total Baths 
2
Full Baths 
2
Partial Baths 
N/A
Lot Size 
1.25 Acres
Year Built 
1972
MLS Number 
1014791
Status 
Active
Property Tax 
$1,368.49
HOA/Condo/Coop Fees 
N/A
Sq Ft Source 
N/A
Friends & Family
Recent Activity
12 hours agoListing first seen on site
12 hours agoListing updated with changes from the MLS
General Features
Acres 
1.25
Garage 
Yes
Parking 
DetachedGarage
Parking Spaces 
3
Property Sub Type 
Single Family Residence
Sewer 
Septic Tank
SqFt Total 
1709
Style 
Contemporary
Utilities 
Cable Available
Water Source 
Public
Zoning 
Resid Single Family, See
Interior Features
Appliances 
DishwasherMicrowaveElectric Water HeaterElectric Oven
Cooling 
Central AirElectric
Flooring 
TileVinyl
Heating 
CentralElectric
Interior 
Breakfast BarRecessed LightingPantry
Window Features 
Double Pane Windows
Bedroom 
Dimensions - 11.75 x 12Level - First
Den 
Dimensions - 18.5 x 13Level - First
Dining Area 
Dimensions - 16 x 11.75Level - First
Kitchen 
Dimensions - 13 x 11.75Level - First
Laundry 
Dimensions - 11.75 x 5Level - First
Living Room 
Dimensions - 15 x 13Level - First
Master Bathroom 
Dimensions - 9 x 5Level - First
Master Bedroom 
Dimensions - 15 x 11Level - First
Sun Room 
Dimensions - 24 x 15Level - First
Save
Ask
Tour
Hide
Share
Exterior Features
Construction Details 
Brick
Lot Features 
ClearedCorner Lot
Other Structures 
GreenhouseWorkshop
Patio And Porch 
PorchScreened
Pool Features 
In Ground
Private Pool 
Yes
Road Frontage 
County Road
Roof 
Metal
Windows/Doors 
Double Pane Windows
Community Features
MLS Area 
25 - Crestview Area
Roads 
Paved
Schools
School District
Unknown
Elementary School
Bob Sikes
Middle School
Davidson
High School
Crestview
Listing courtesy of Paula J Sherman of ERA American Real Estate


Listing information is provided by Participants of the Emerald Coast Association of Realtors MLS. IDX information is provided exclusively for personal, non-commercial use, and may not be used for any purpose other than to identify prospective properties consumers may be interested in purchasing. Information is deemed reliable but not guaranteed. Copyright 2026, Emerald Coast Association of Realtors MLS.
Last checked: 2026-11-04 05:13 AM UTC

Neighborhood & Commute
Source: Walkscore
Save
Ask
Tour
Hide
Share