

2386 Palm Harbor Drive, Fort Walton Beach, FL, 32547
2386 Palm Harbor DriveFort Walton Beach, FL 32547
Due to the health concerns created by Coronavirus we are offering personal 1-1 online video walkthough tours where possible.
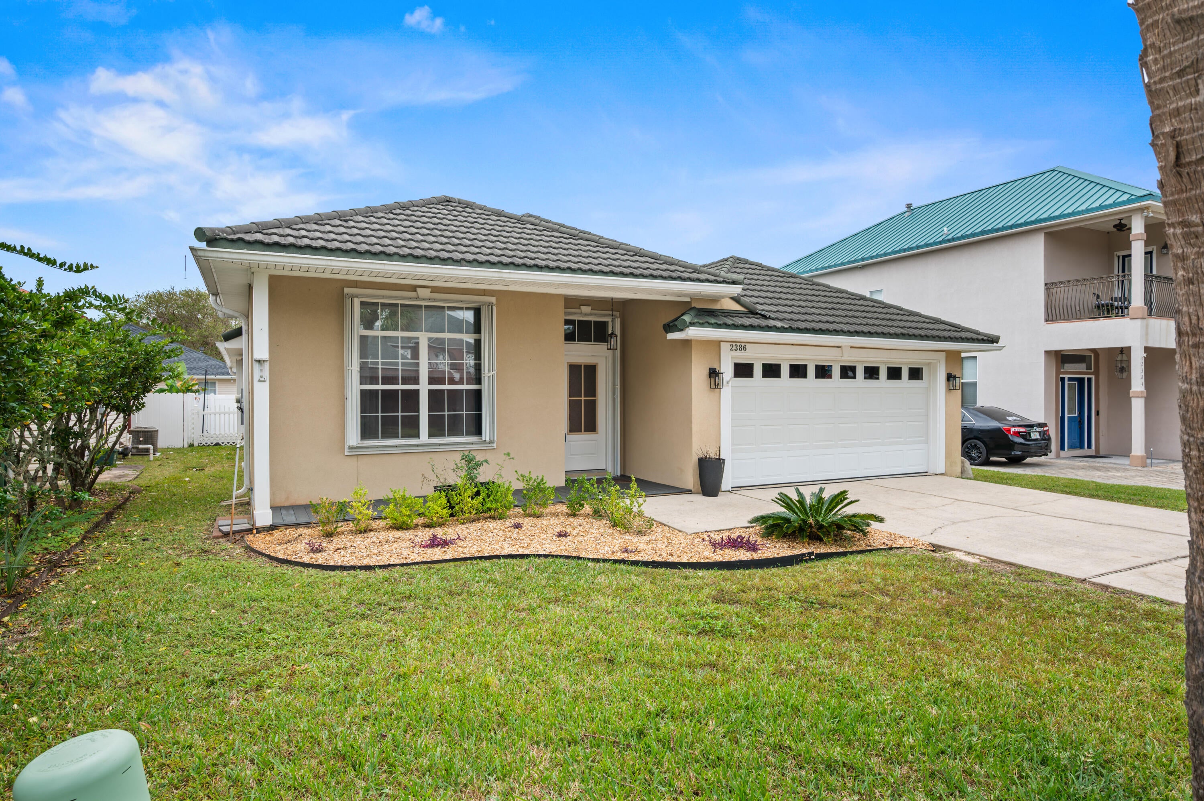
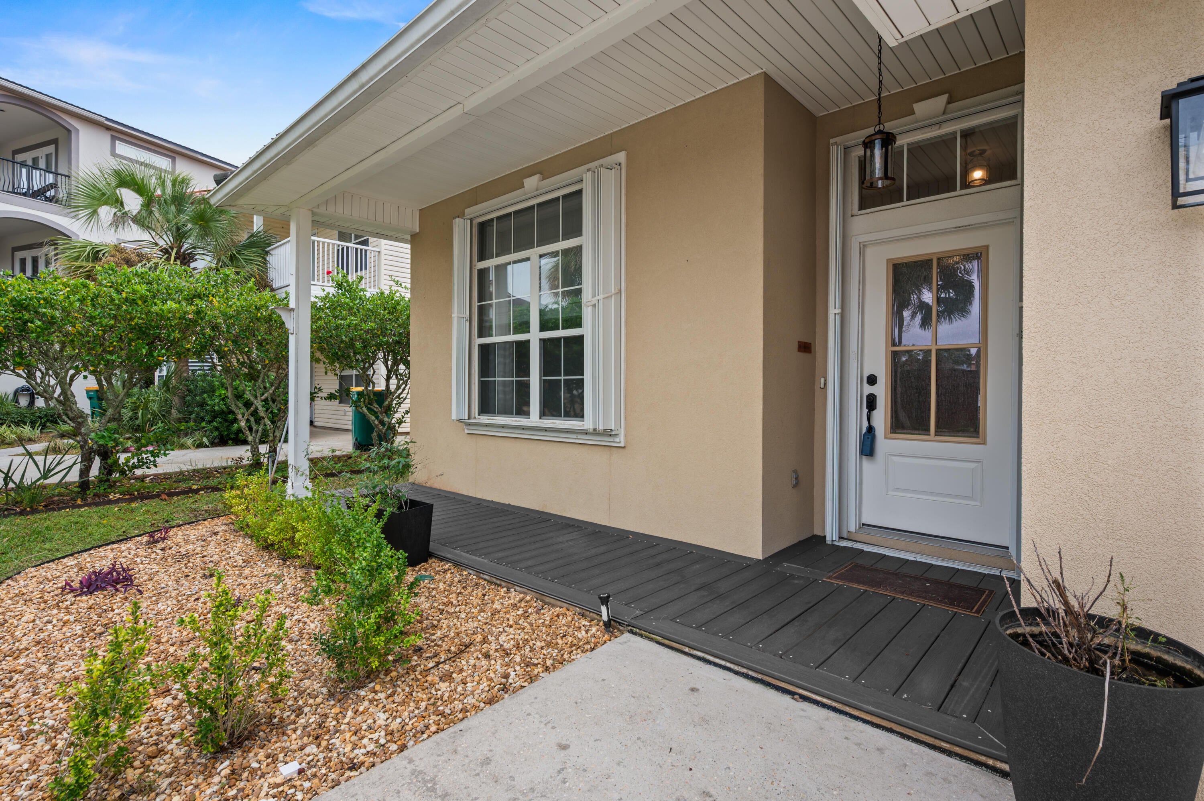
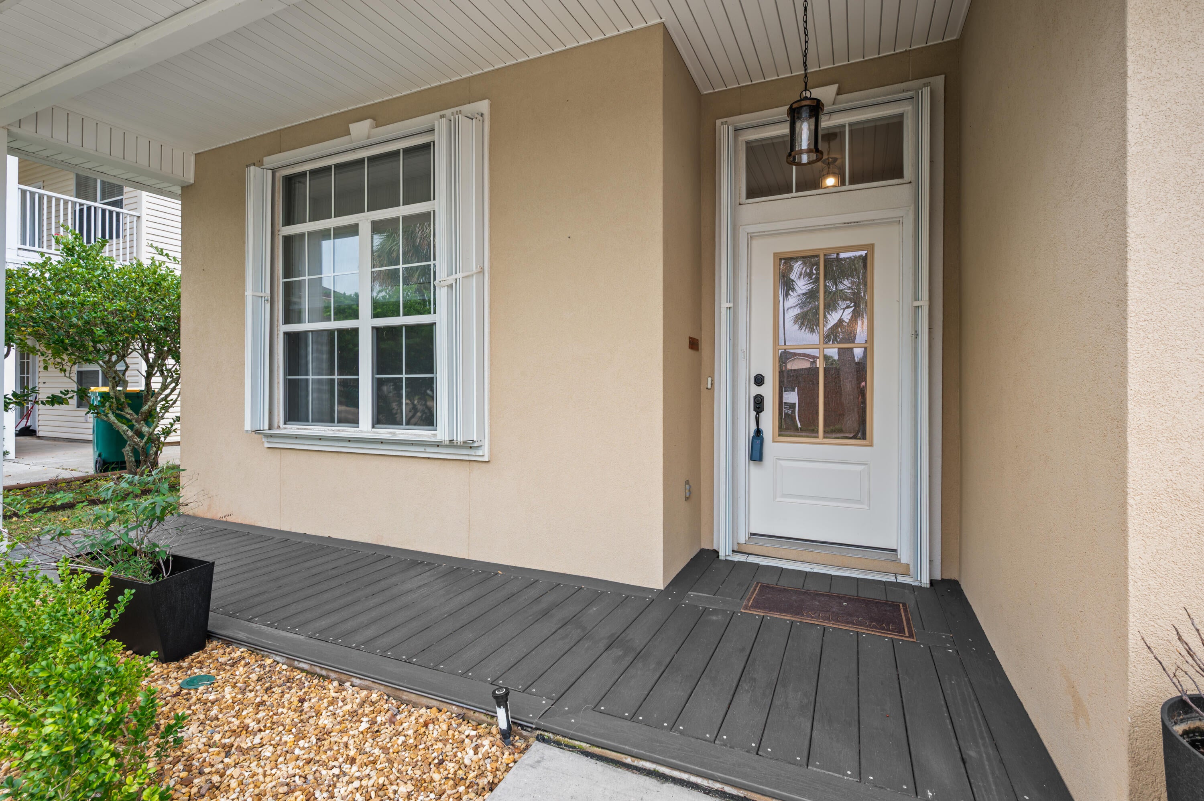
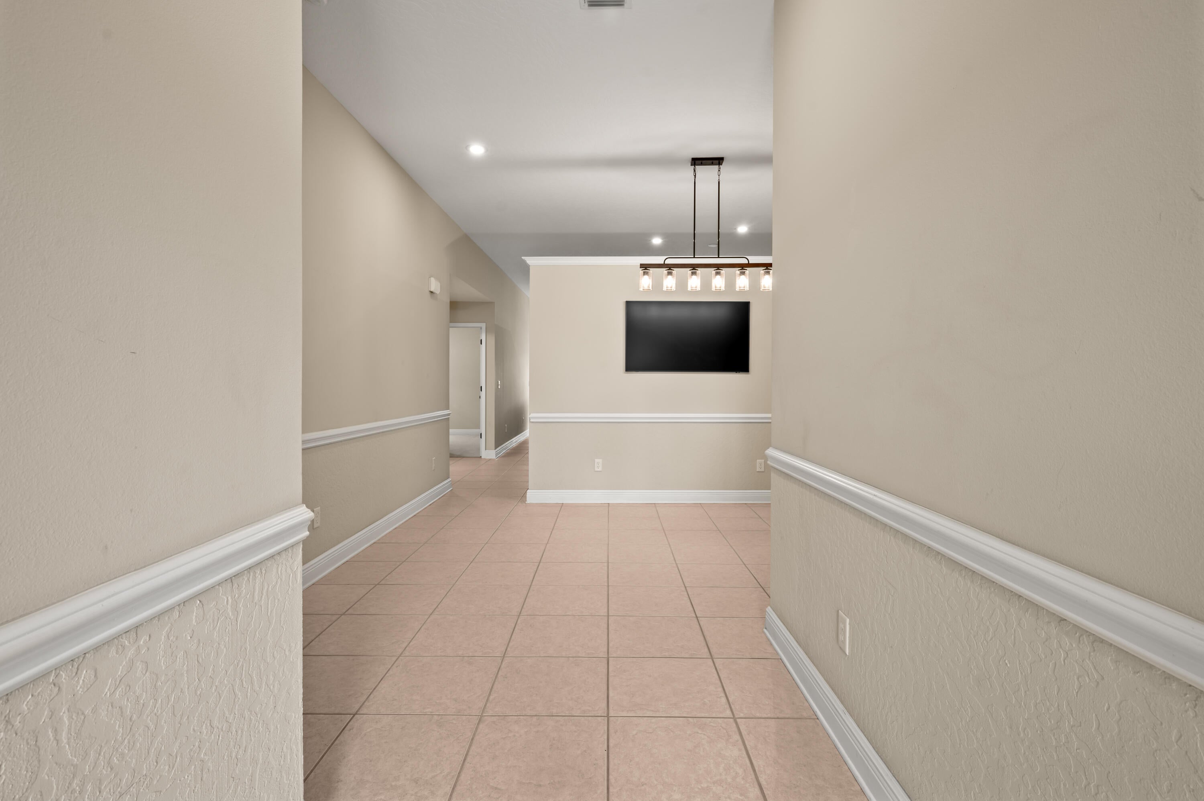
Headline: Deeded Boat Slip with Lift | 4BR/2BA Home in Private Fort Walton Beach Community Description: Your boat has a home, and so do you. This 4-bedroom, 2-bathroom home in a private Fort Walton Beach community comes with something most buyers only dream about: a deeded boat slip with a 10000lb boat lift. No waitlists, no marina fees, no hauling a trailer to the ramp. Just grab the cooler, walk to your slip, and spend the afternoon on the water. Back on land, the home is just as easy to love. Step inside to a bright, open entryway filled with natural light. Volume ceilings, chair rail detailing, and tiled living areas give the space an elegant, welcoming feel from the moment you walk in. The first bedroom sits just off the dining room, a great spot for guests, or a home office, To the right of the entry, you'll find the laundry room and direct access to the attached two-car garage, so carrying in groceries or storing fishing gear and water toys is simple. The kitchen provides ample storage and counter space while overlooking the family room. Split floor plan provides privacy to the primary suite and oversized bath. The location works as well as the home does. Publix is close by for quick errands, and you have easy access to Eglin Air Force Base for a smooth commute. Spend weekdays at work and weekends on the water, all without leaving the neighborhood. Homes with a deeded boat slip and lift don't come along often in Fort Walton Beach. Schedule your showing today
| 9 hours ago | Listing first seen on site | |
| 9 hours ago | Listing updated with changes from the MLS |

Listing information is provided by Participants of the Emerald Coast Association of Realtors MLS. IDX information is provided exclusively for personal, non-commercial use, and may not be used for any purpose other than to identify prospective properties consumers may be interested in purchasing. Information is deemed reliable but not guaranteed. Copyright 2026, Emerald Coast Association of Realtors MLS.
Last checked: 2026-11-04 05:13 AM UTC