438 Lincoln Avenue, Valparaiso, FL, 32580

Save
Ask
Tour
Hide
Share
$379,000
1 Day On Site

438 Lincoln Avenue
Valparaiso, FL 32580

Single Family Residence|Coming Soon
3
Beds
2
Total Baths
1
Full Bath
1
Partial Bath
1,962
SqFt
$193
/SqFt
1961
Built
Subdivision:
VALPARAISO PLAT 16
County:
Okaloosa
Listing courtesy of Kathryn J Hudson of Panhandle Management LLC

Due to the health concerns created by Coronavirus we are offering personal 1-1 online video walkthough tours where possible.
438 Lincoln Avenue438 Lincoln Avenue438 Lincoln Avenue438 Lincoln Avenue
Save
Ask
Tour
Hide
Share

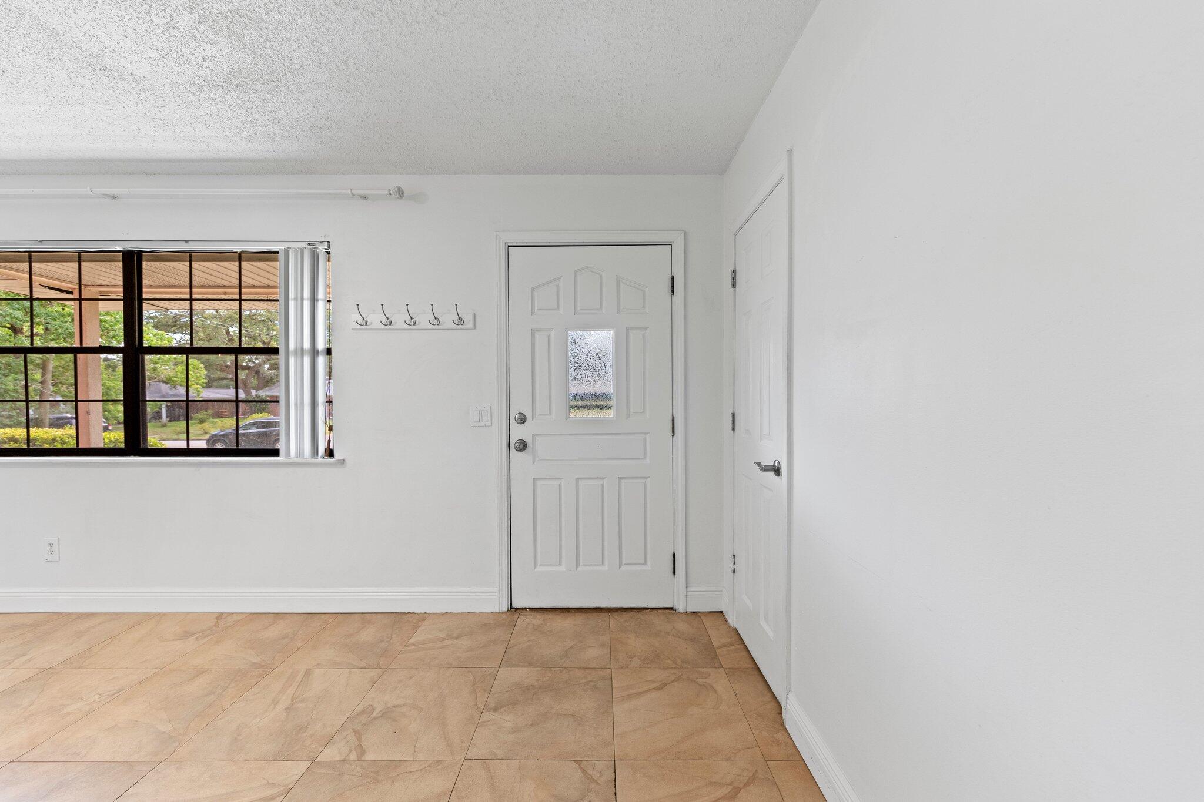
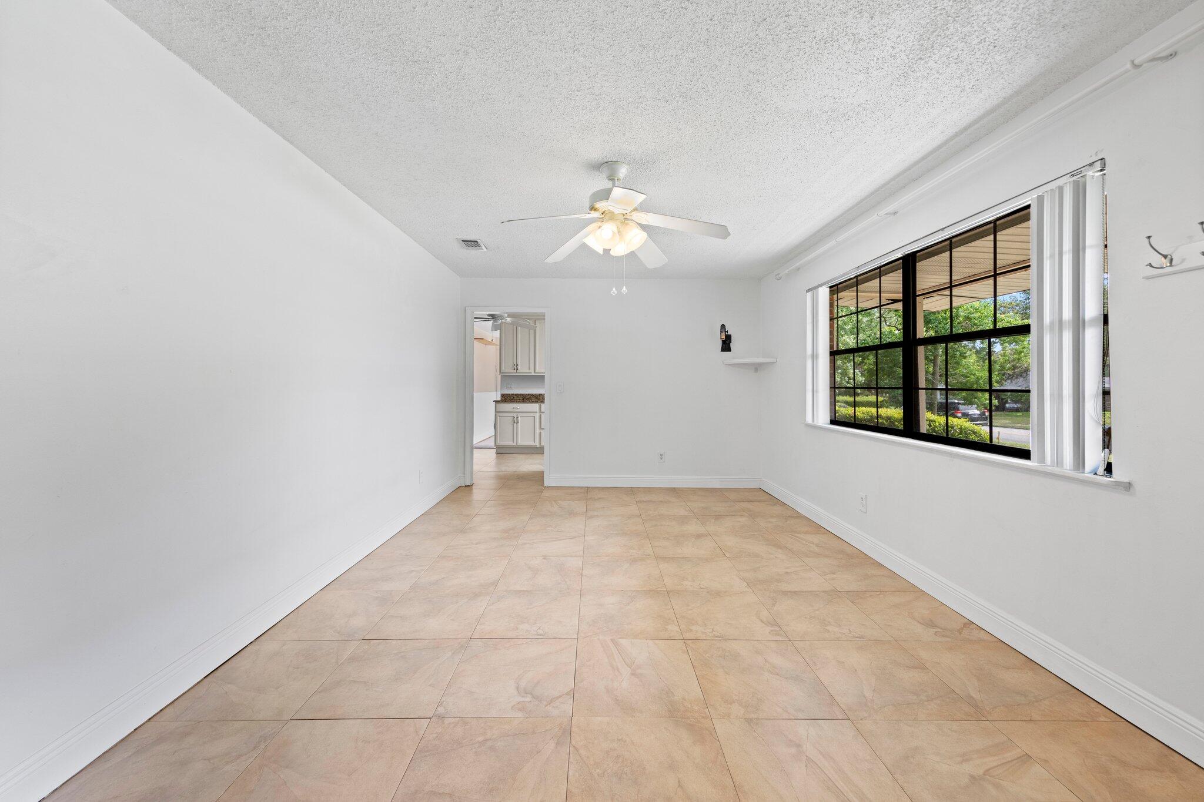
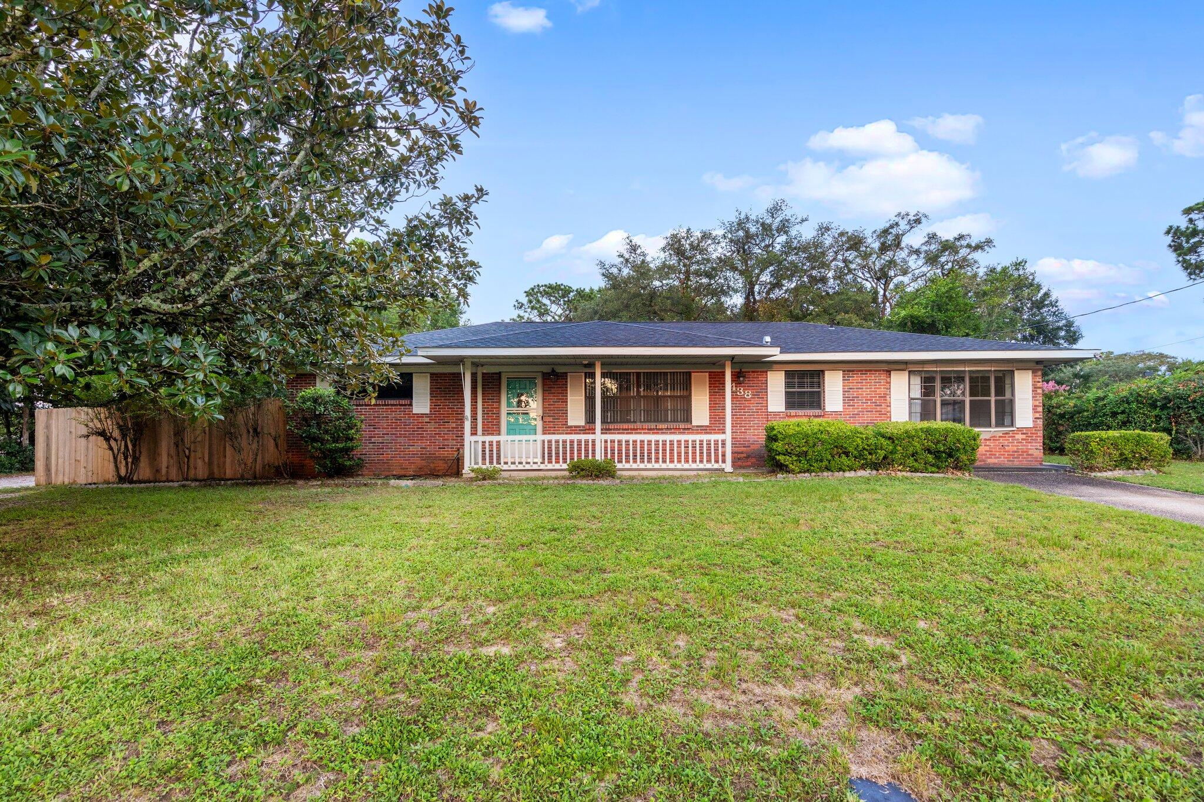
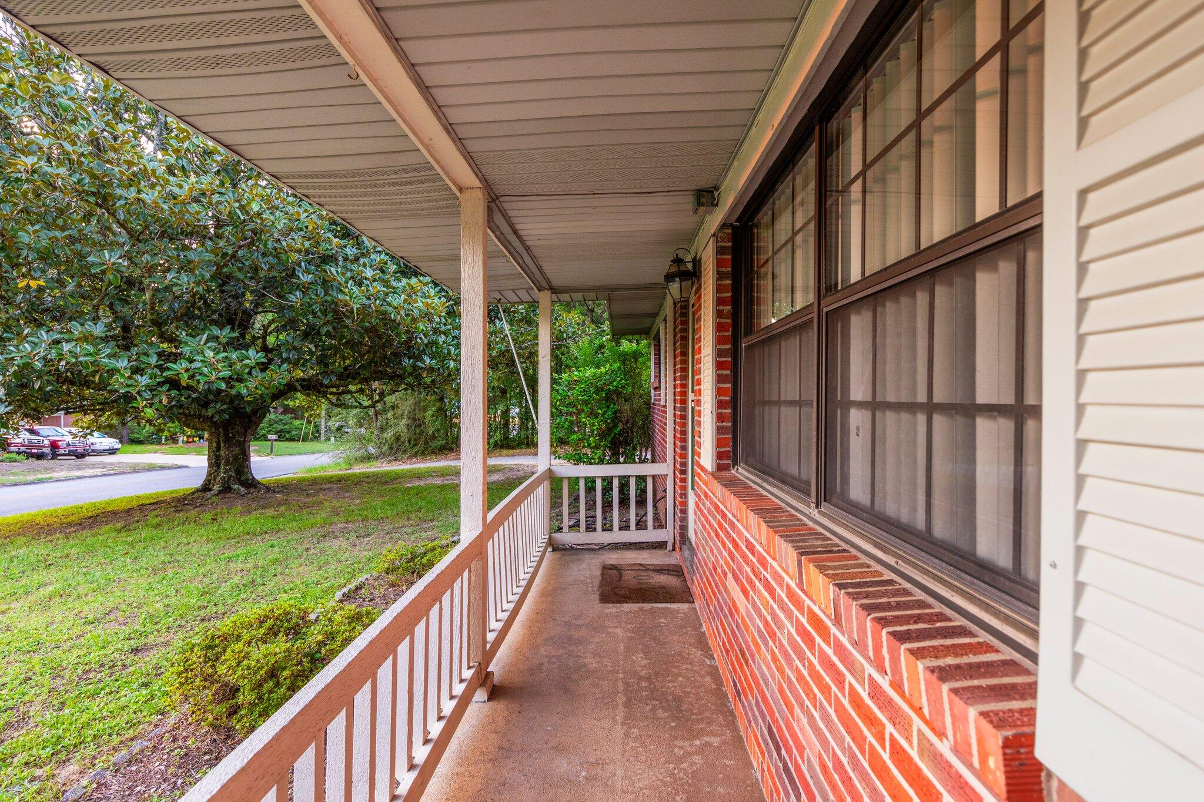
**3% assumable VA loan for qualified buyers** Welcome home to this inviting 3-bedroom pool home in Valparaiso! With plenty of room to spread out, relax, and entertain, this home offers a flexible floor plan featuring an oversized living room, a separate family room at the front of the home, additional office space, and a remodeled kitchen with a spacious eat-in dining area. Step out back and enjoy everything Florida living has to offer! The large screened-in patio overlooks a spacious corner yard and beautiful saltwater swimming pool, making it the perfect spot for weekend gatherings, family time, or simply relaxing poolside. There's plenty of room for all your extras, too! The exterior features a detached workshop with power, covered parking, and additional parking with plenty of space for your boat or RV. Several important updates have already been taken care of, including a roof replaced in 2021, a recently installed tankless water heater, and recently replaced water and sewer lines. Conveniently located near military bases, A-rated schools, and our beautiful Emerald Coast beaches, this home has so much to offer. Come see all the possibilities and make this Valparaiso home your own!

Save
Ask
Tour
Hide
Share
Listing Snapshot
Price 
$379,000
Days On Site 
1 Day
Bedrooms 
3
Inside Area (SqFt) 
1,962 sqft
Total Baths 
2
Full Baths 
1
Partial Baths 
1
Lot Size 
0.29 Acres
Year Built 
1961
MLS Number 
1014809
Status 
Coming Soon
Property Tax 
$2,775.94
HOA/Condo/Coop Fees 
N/A
Sq Ft Source 
N/A
Friends & Family
Recent Activity
yesterdayListing first seen on site
yesterdayListing updated with changes from the MLS
General Features
Acres 
0.29
Carport 
2
Parking 
BoatGuestRV Access/ParkingCovered
Parking Spaces 
5
Property Sub Type 
Single Family Residence
Security 
Smoke Detector(s)
Sewer 
Public Sewer
SqFt Total 
1962
Style 
Ranch
Utilities 
Electricity Available
Water Source 
Public
Zoning 
City, Resid Single Family
Interior Features
Appliances 
DishwasherDisposalMicrowaveGas Water HeaterSelf Cleaning OvenElectric Oven
Cooling 
Central AirCeiling Fan(s)Electric
Fireplace 
Yes
Flooring 
LaminateTileCarpet
Furnished 
Unfurnished
Heating 
Natural Gas
Bedroom 
Dimensions - 14 x 12Level - First
Family Room 
Dimensions - 23 x 20Level - First
Full Bathroom 
Dimensions - 9 x 7Level - First
Half Bathroom 
Dimensions - 4 x 4Level - First
Kitchen 
Dimensions - 25 x 14Level - First
Laundry 
Dimensions - 7 x 9Level - First
Living Room 
Dimensions - 19 x 12Level - First
Master Bedroom 
Dimensions - 11 x 13Level - First
Office 
Dimensions - 15 x 11Level - First
Screened Porch 
Dimensions - 20 x 10Level - First
Workshop 
Dimensions - 19 x 16Level - FirstDescription - Detached
Save
Ask
Tour
Hide
Share
Exterior Features
Construction Details 
BrickVinyl Siding
Fencing 
FencedFull
Lot Features 
Corner Lot
Other Structures 
Workshop
Patio And Porch 
PorchScreened
Pool Features 
In GroundVinyl
Private Pool 
Yes
Road Frontage 
City Street
Roof 
CompositionShingle
Community Features
MLS Area 
13 - Niceville
Schools
School District
Unknown
Elementary School
Lewis
Middle School
Lewis
High School
Niceville
Listing courtesy of Kathryn J Hudson of Panhandle Management LLC


Listing information is provided by Participants of the Emerald Coast Association of Realtors MLS. IDX information is provided exclusively for personal, non-commercial use, and may not be used for any purpose other than to identify prospective properties consumers may be interested in purchasing. Information is deemed reliable but not guaranteed. Copyright 2026, Emerald Coast Association of Realtors MLS.
Last checked: 2026-11-05 06:09 AM UTC

Neighborhood & Commute
Source: Walkscore
Save
Ask
Tour
Hide
Share