

1114 Santa Rosa Boulevard 102, Fort Walton Beach, FL, 32548
1114 Santa Rosa Boulevard 102Fort Walton Beach, FL 32548
Due to the health concerns created by Coronavirus we are offering personal 1-1 online video walkthough tours where possible.
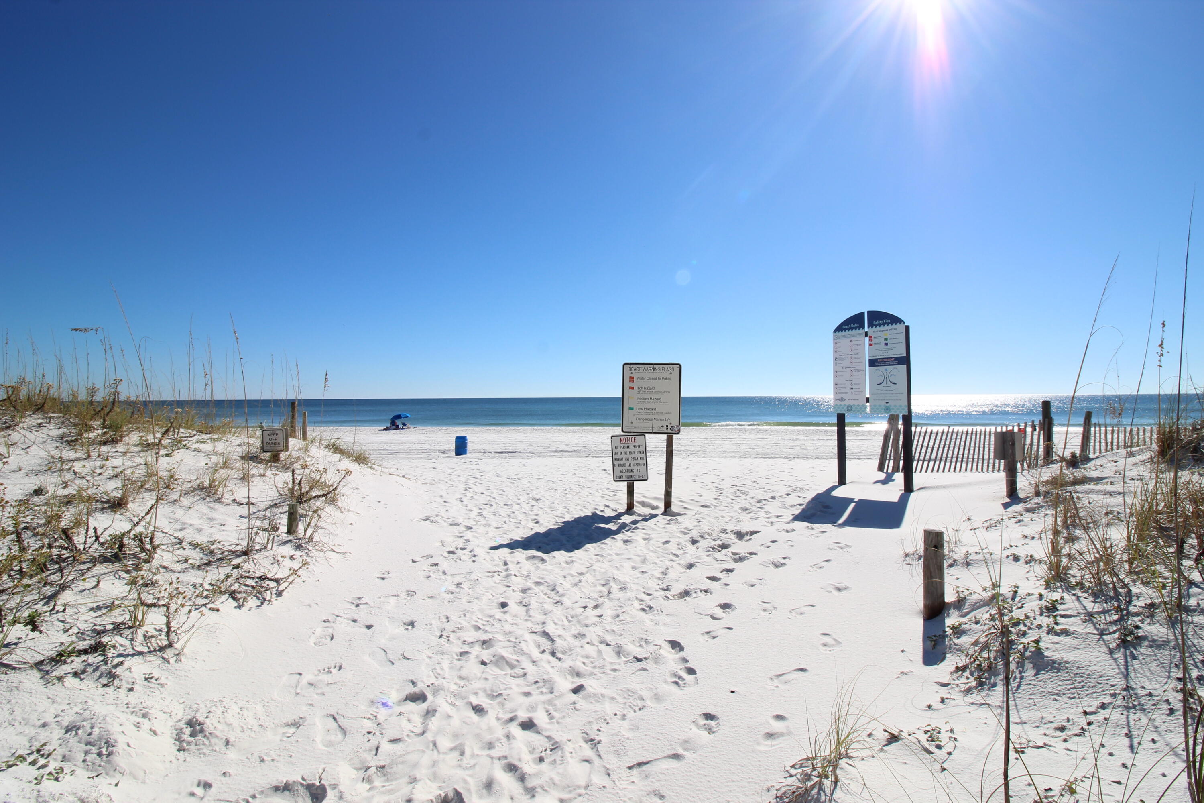
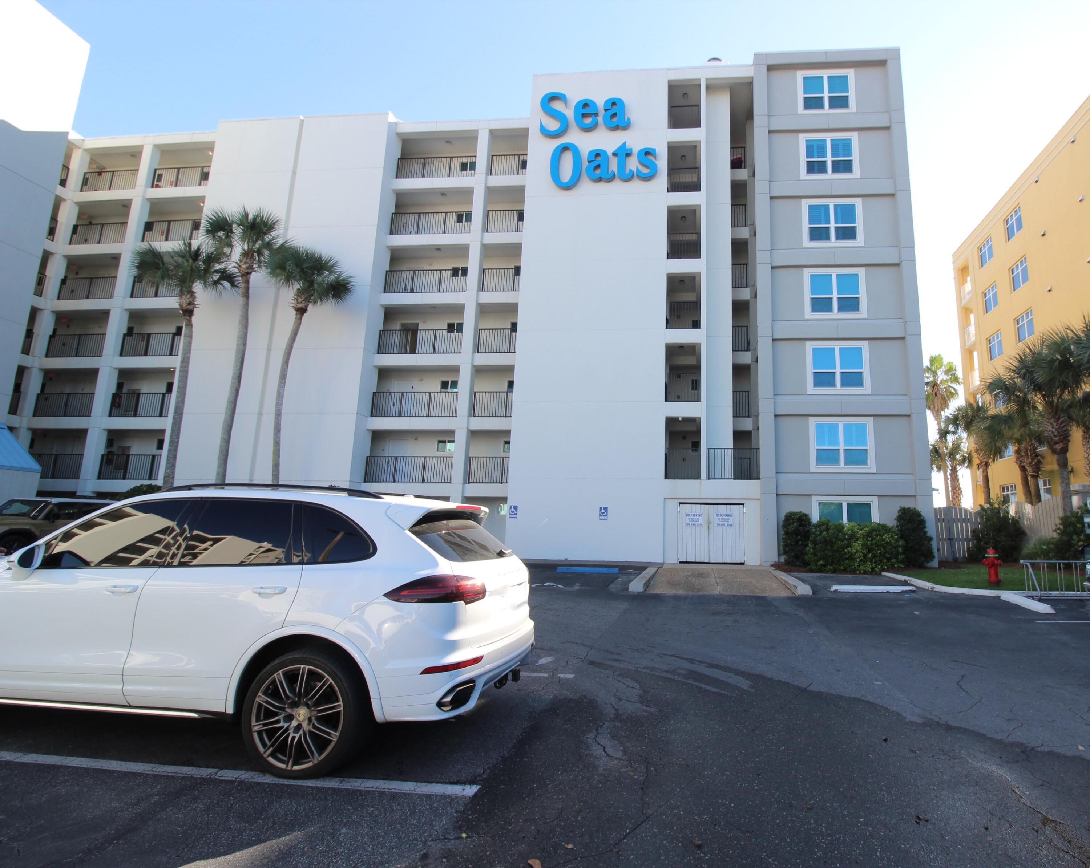
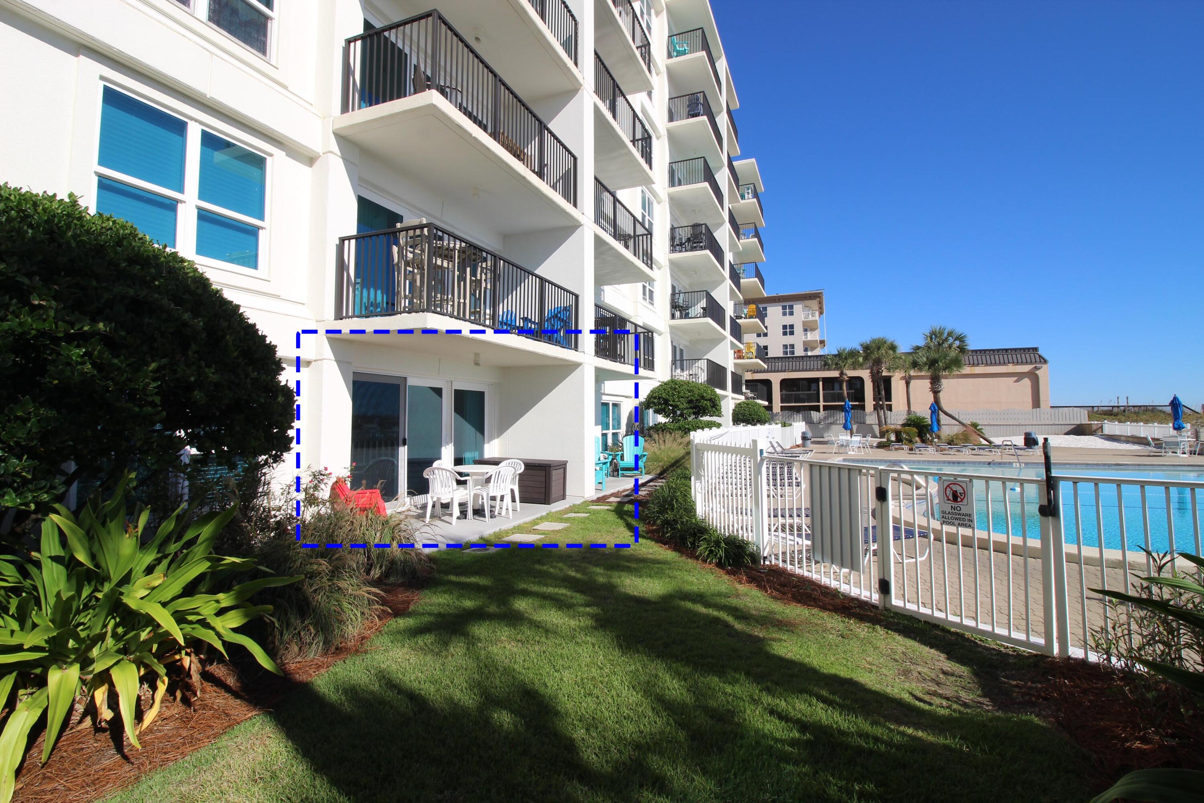
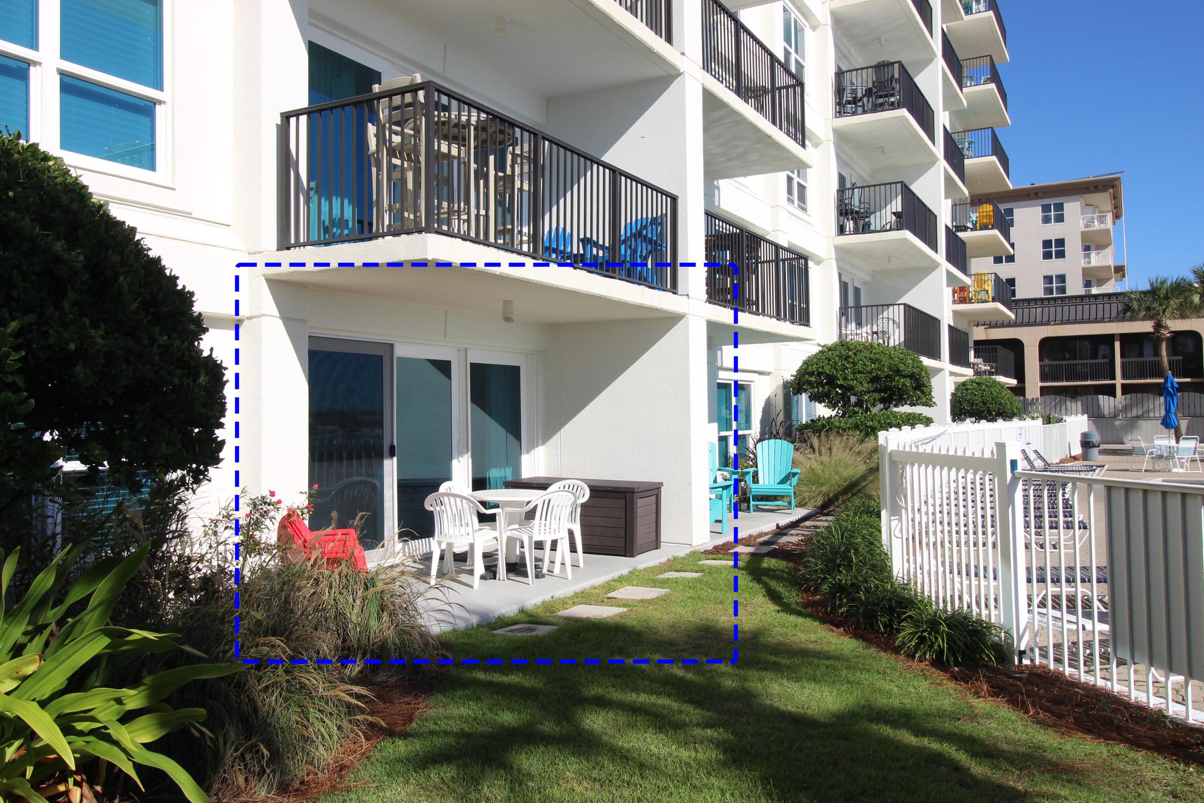
GULF FRONT CONDO FURNISHED This first floor GULF FRONT 2-bedroom unit is fully furnished with a Florida beach flare. Step out onto your private patio and stroll directly to the sparkling pool and pristine shores of the Gulf of America. The Kitchen features stainless-steel appliances including a full-size refrigerator, stove, microwave and dishwasher. Plenty of countertop space with a high-top breakfast bar overlooking the dining area and living room. The guest full size bath features a step in shower and large vanity with a second entry to the guest bedroom. There is a stacked washer/dryer closet and owner's closet for storage. Just installed a brand-new Air conditioner. Wake up in the master/second bedroom with views of the pool and the Gulf of Mexico, this room has its own private full bath with a large vanity and Shower/Tub combos and views of the Gulf. Sea Oats Condominium provides resort-style amenities, including a pool, private beach, pickleball, tennis courts, and a pool house. Ideal for both personal use and short-term rentals, this low-maintenance condo is your ticket to coastal paradise. Located on Okaloosa Island and surround by many restaurants, Putt-Putt Golf and the Okaloosa County Fishing Pier.
| 6 hours ago | Listing first seen on site | |
| 6 hours ago | Listing updated with changes from the MLS |

Listing information is provided by Participants of the Emerald Coast Association of Realtors MLS. IDX information is provided exclusively for personal, non-commercial use, and may not be used for any purpose other than to identify prospective properties consumers may be interested in purchasing. Information is deemed reliable but not guaranteed. Copyright 2026, Emerald Coast Association of Realtors MLS.
Last checked: 2026-11-04 05:13 AM UTC
Did you know? You can invite friends and family to your search. They can join your search, rate and discuss listings with you.