

8515 Surf Drive UNIT 3, Panama City Beach, FL, 32408
8515 Surf Drive UNIT 3Panama City Beach, FL 32408
Due to the health concerns created by Coronavirus we are offering personal 1-1 online video walkthough tours where possible.
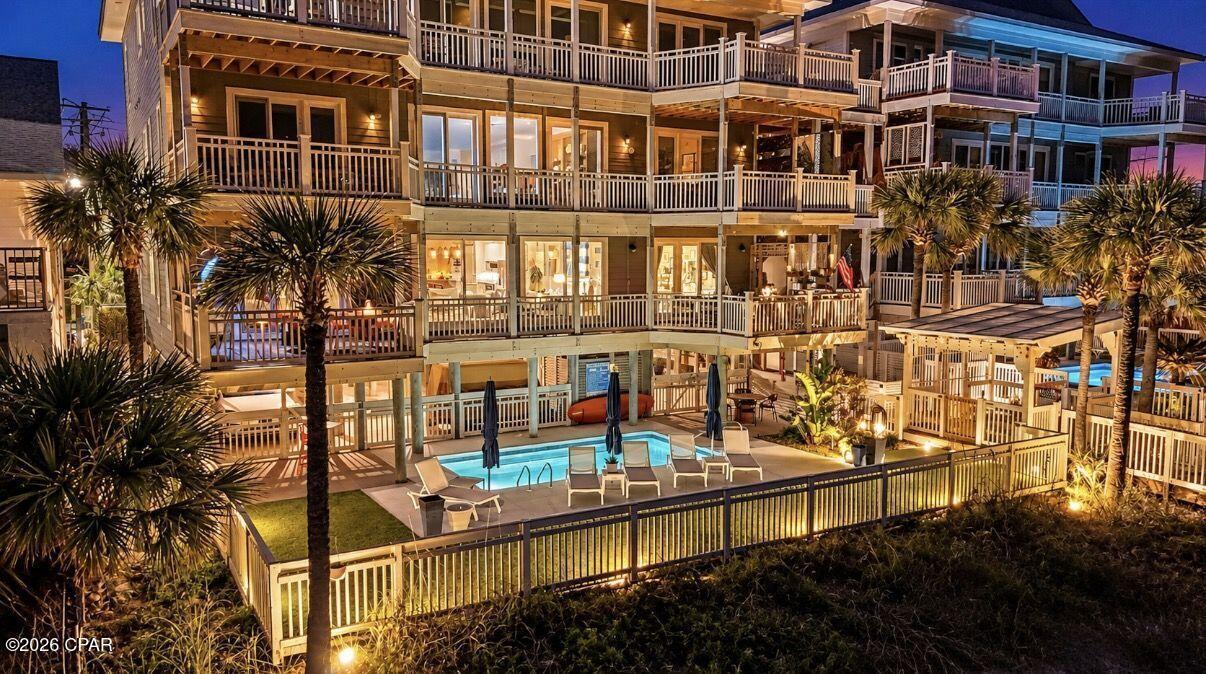
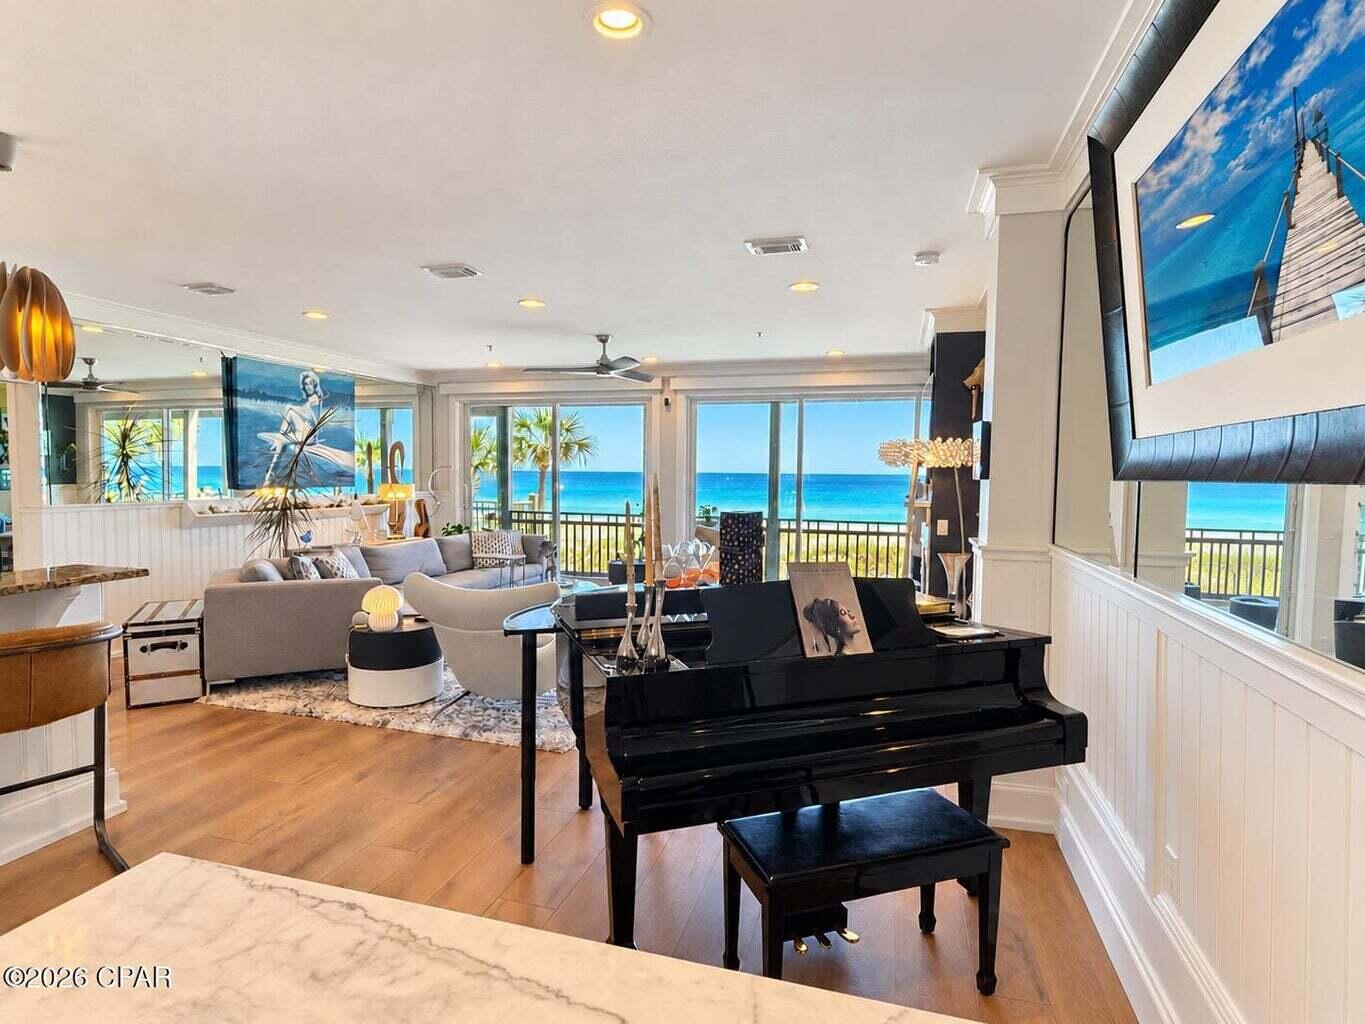
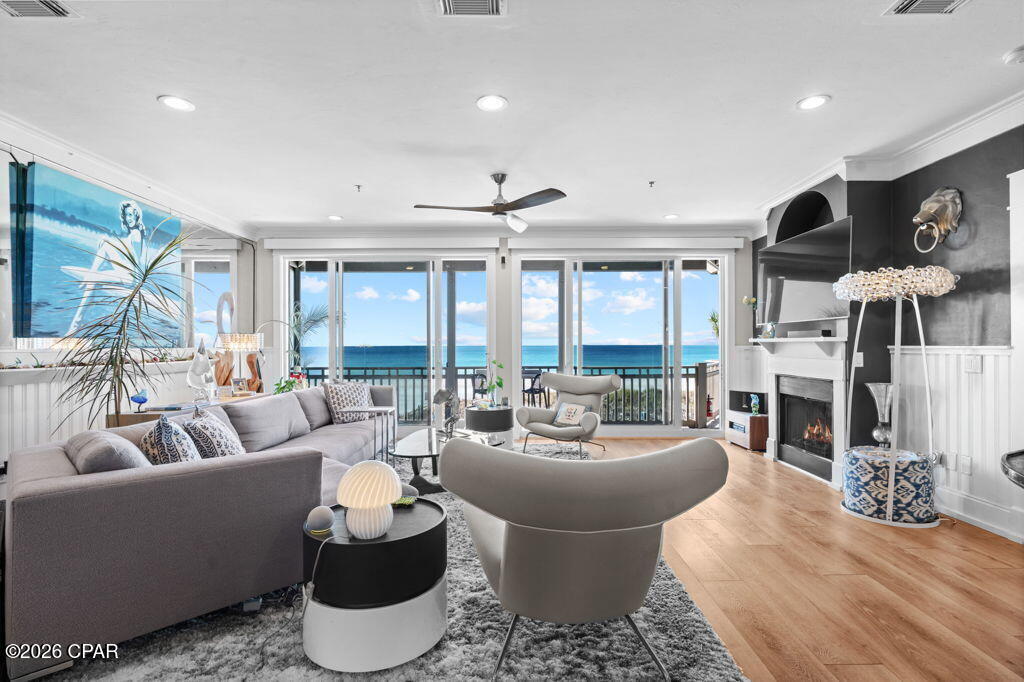
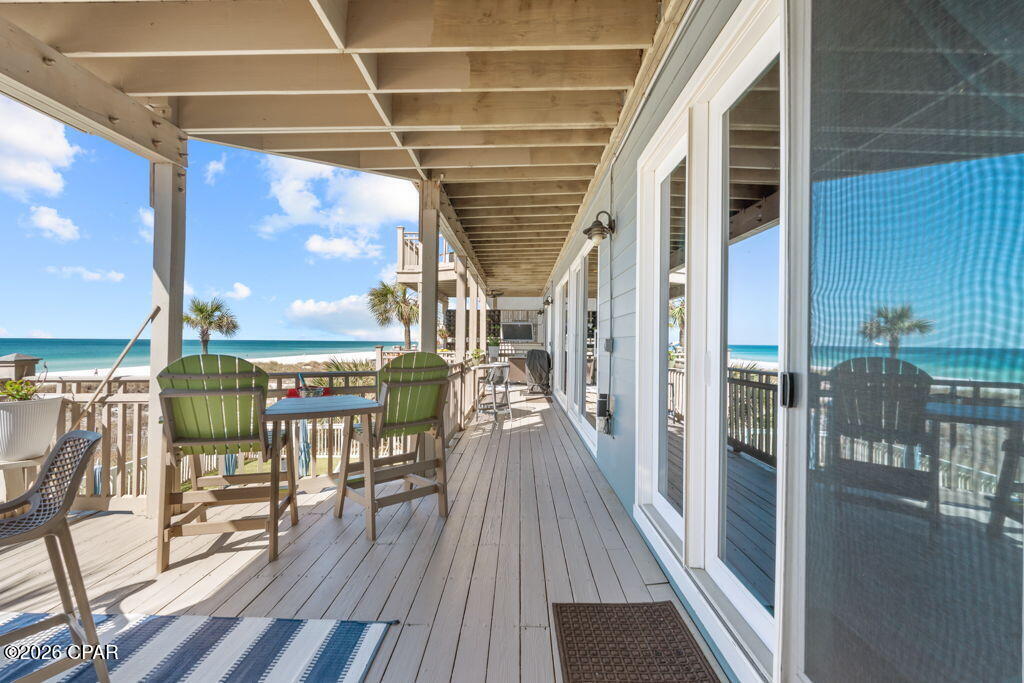
Experience Gulf-front, first floor living at 8515 Surf Drive, Unit 3, a beautifully renovated four-bedroom, three-bath condominium in an intimate, six-unit, low-rise community in Panama City Beach. Located on the first residential level, this spacious retreat features a private, key-coded elevator opening into your own foyer. High ceilings, custom crown molding, luxury vinyl plank flooring and an open layout create an inviting setting framed by spectacular Gulf views. The living area features a gas fireplace, Lutron lighting and remote-controlled blinds, while the generous dining space offers room for gathering and entertaining. The updated kitchen includes upgraded cabinetry, granite countertops, stainless steel appliances, a smooth-top stove and a breakfast bar. Expansive sliding glass doors connect the living area to an impressive covered deck that wraps around the entire Gulf-facing exterior of the condominium. Spanning 56 feet in length, this outdoor living space offers ample room for dining, lounging and entertaining against a stunning coastal backdrop. Thoughtfully designed with Balconista furniture, special ambient lighting, an outdoor television, ceiling fans and privacy screens, the deck is equally inviting during the day and after sunset. A retractable garden hose adds convenience. Enjoy morning coffee overlooking the water and evenings with the sound of the waves and brilliant coastal sunsets. The primary suite offers direct deck access, Gulf views and east-facing windows that welcome the morning light. Its bath features dual vanities, a jetted tub with Gulf views and a custom-organized closet. A second Gulf-front bedroom shares a bathroom with the third bedroom, while the fourth bedroom includes a private bath. All three bathrooms have been renovated with updated tile, shower surrounds, toilets and heated towel rods. Additional conveniences include custom closets, a built-in safe in the laundry room and a covered front balcony. Improvements include hurricane-rated windows and doors, Hardie plank siding, a metal roof, an updated carport ceiling and HVAC. Two Gulf-front pools provide separate areas for owners and rental guests, and a gated beach walkover offers direct access to the sand. Two covered parking spaces beneath the building, plus an additional driveway space. Owner-occupied for the past five years, this thoughtfully upgraded condominium offers an exceptional setting for a primary residence, beach retreat or vacation rental. Furnishings are negotiable. Additional features listed: smart-home controls; fiber-optic internet; instant hot water; ice maker and plumbing for an ice maker; carbon monoxide detector; security fence and security lights; dedicated beach and nearby beach access; covenants and restrictions; within 1/2 mile to water; county and paved road access; residential multifamily zoning; assigned parking, additional driveway parking, gravel and paved parking surfaces; outbuilding; fenced gunite/concrete pool heated by gas; unobstructed Gulf views; garbage service.
| 6 hours ago | Listing first seen on site | |
| 6 hours ago | Listing updated with changes from the MLS |

Listing information is provided by Participants of the Emerald Coast Association of Realtors MLS. IDX information is provided exclusively for personal, non-commercial use, and may not be used for any purpose other than to identify prospective properties consumers may be interested in purchasing. Information is deemed reliable but not guaranteed. Copyright 2026, Emerald Coast Association of Realtors MLS.
Last checked: 2026-11-04 08:31 PM UTC