1250 E 1St Avenue, Crestview, FL, 32539

Save
Ask
Tour
Hide
Share
$190,000
New Listing

1250 E 1St Avenue
Crestview, FL 32539

For Sale|Single Family Residence|Active
3
Beds
2
Total Baths
2
Full Baths
1,107
SqFt
$172
/SqFt
2004
Built
Subdivision:
SMITH S/D
County:
Okaloosa
Listing courtesy of Adriana R Foster of Coldwell Banker Realty

Due to the health concerns created by Coronavirus we are offering personal 1-1 online video walkthough tours where possible.
1250 E 1St Avenue1250 E 1St Avenue1250 E 1St Avenue1250 E 1St Avenue
Save
Ask
Tour
Hide
Share

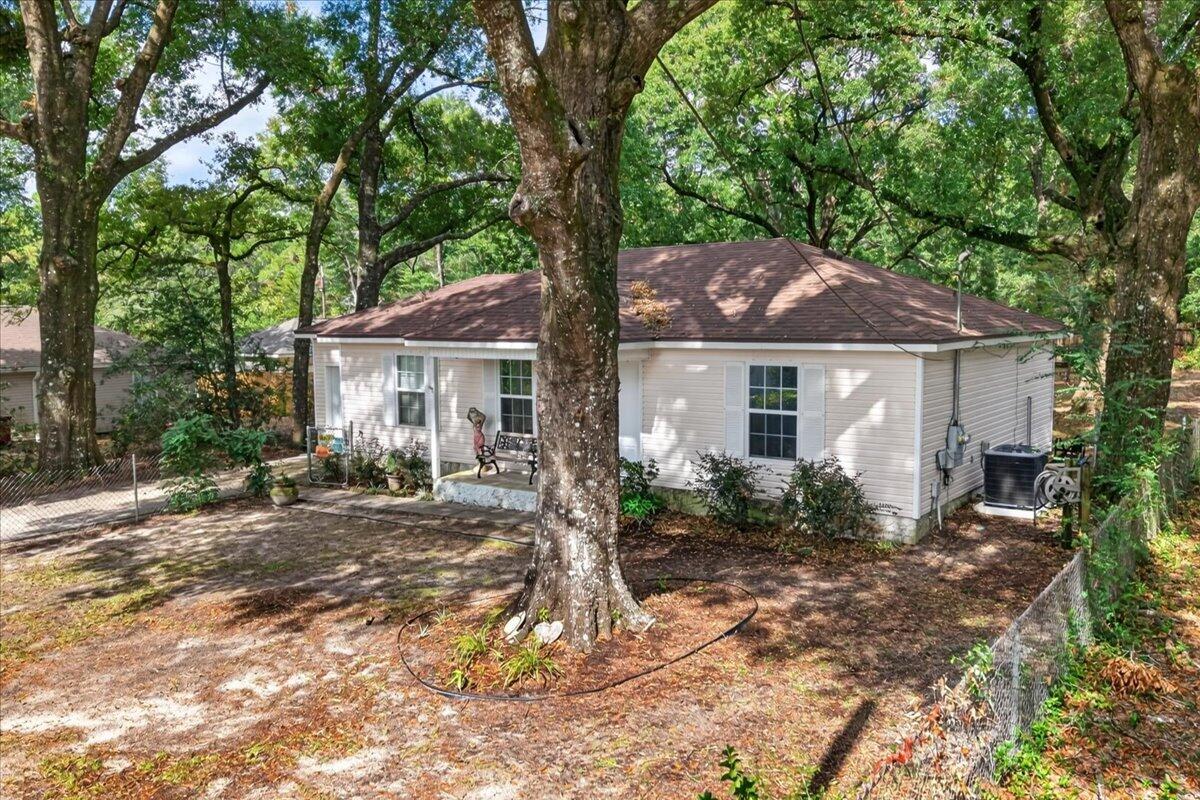
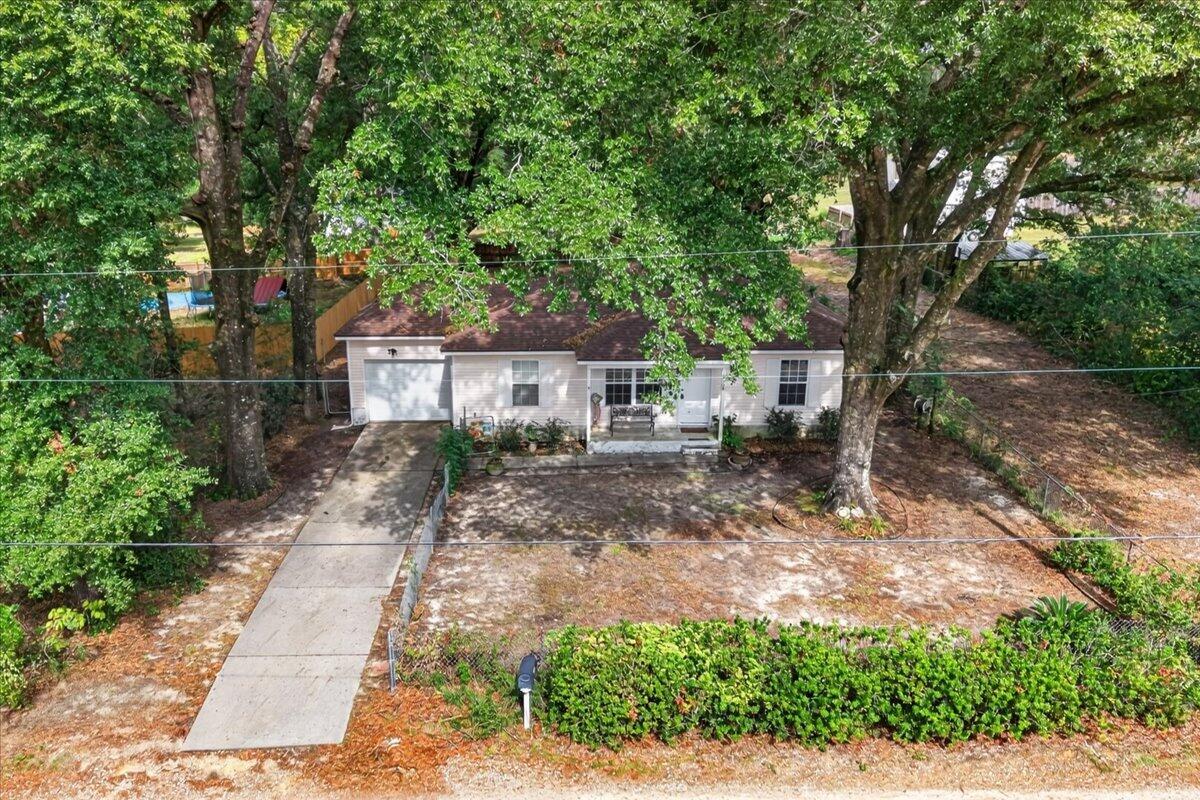
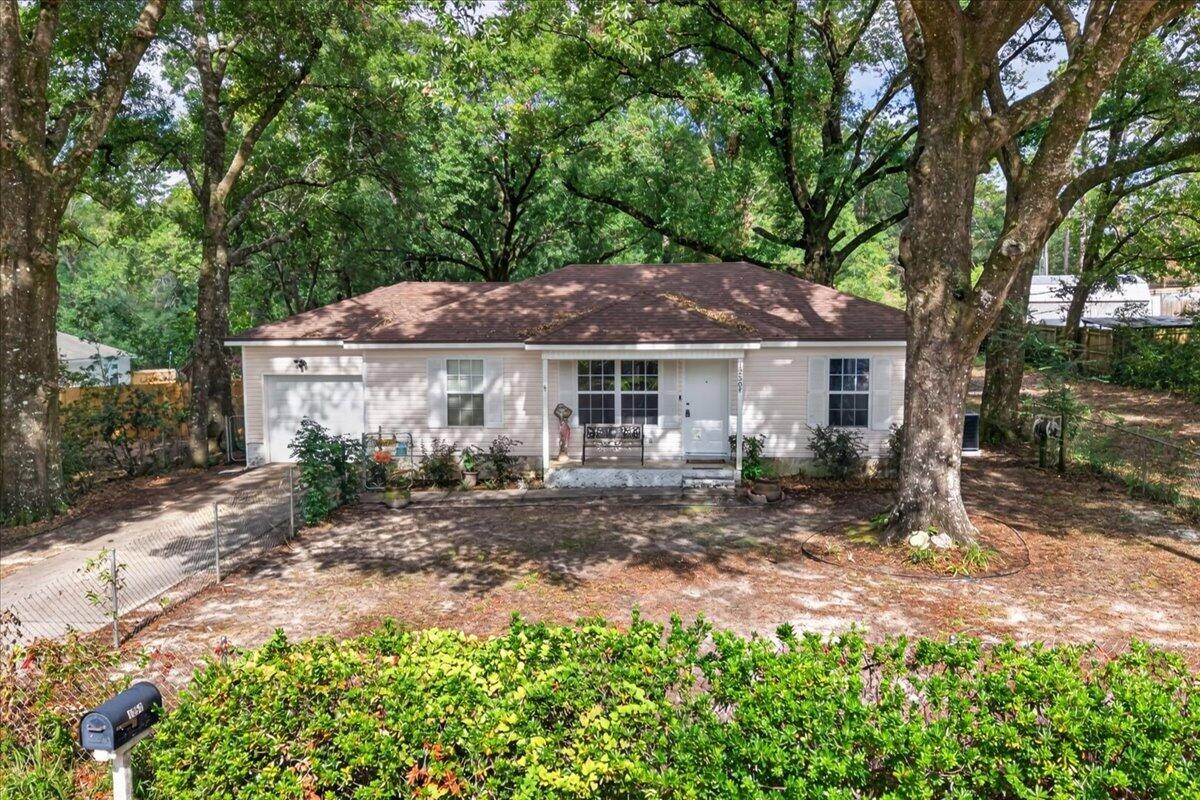
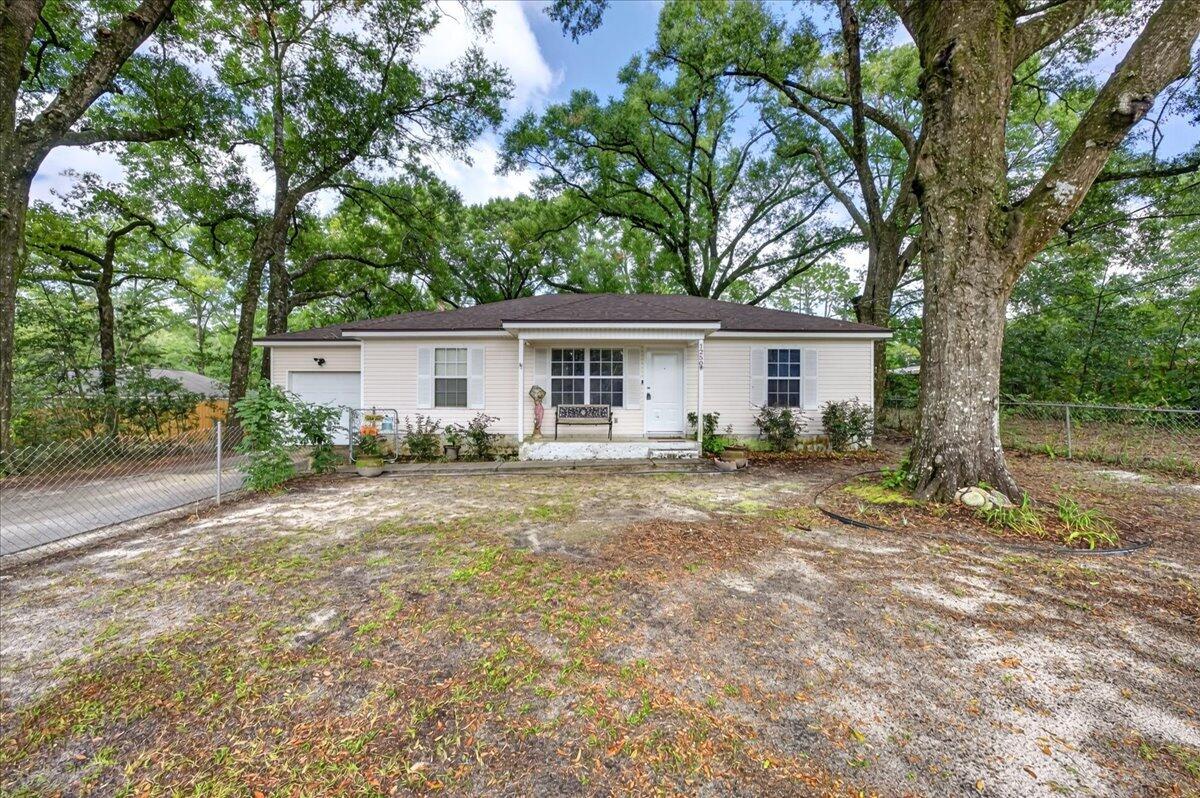
Move-In Ready Ranch with Major Updates, No HOA! Welcome home to this 3-bedroom, 2-bath single-story ranch on a 0.22-acre lot with no HOA and no monthly dues. The big-ticket items are already done: a new HVAC system (2025) and a new roof (2026). The home also has PEX plumbing and copper electrical wiring. New carpet and a new front door make it feel fresh and updated as soon as you walk in. The primary suite has a private bath with a walk-in closet and a built-in wall safe. Outside, mature oak trees provide shade and curb appeal. Both the front and back yards are fully fenced, and the spacious backyard has room for gardening, entertaining, pets or just relaxing outdoors. More features include a one-car garage with an automatic opener, pull-down attic stairs for extra storage, and a washer and dryer that stay with the home. Public water and sewer, all-electric, and cable ready. Built in 2004 and eligible for a homestead exemption. Updated, low-maintenance and ready for its next owner. Schedule your showing today!

Save
Ask
Tour
Hide
Share
Listing Snapshot
Price 
$190,000
Days On Site 
0 Days
Bedrooms 
3
Inside Area (SqFt) 
1,107 sqft
Total Baths 
2
Full Baths 
2
Partial Baths 
N/A
Lot Size 
0.22 Acres
Year Built 
2004
MLS Number 
1014869
Status 
Active
Property Tax 
$737.42
HOA/Condo/Coop Fees 
N/A
Sq Ft Source 
N/A
Friends & Family
Recent Activity
4 hours agoListing first seen on site
4 hours agoListing updated with changes from the MLS
General Features
Acres 
0.22
Attached Garage 
Yes
Foundation 
Slab
Garage 
Yes
Garage Spaces 
1
Parking 
Garage Door OpenerAttachedGarage
Parking Spaces 
4
Property Sub Type 
Single Family Residence
Security 
Smoke Detector(s)
Sewer 
Public Sewer
SqFt Total 
1107
Style 
Ranch
Utilities 
Cable AvailableElectricity Available
Water Source 
Public
Zoning 
Resid Single Family
Interior Features
Appliances 
DishwasherDisposalDryerRefrigeratorWasherElectric Water HeaterElectric Oven
Cooling 
Central AirCeiling Fan(s)Electric
Flooring 
LaminateCarpet
Heating 
CentralElectric
Interior 
Cathedral Ceiling(s)Track Lighting
Window Features 
Double Pane Windows
Bedroom 
Dimensions - 11 x 10Level - First
Dining Room 
Dimensions - 11 x 8Level - First
Garage 
Dimensions - 19 x 11Level - First
Kitchen 
Dimensions - 8 x 7Level - First
Laundry 
Dimensions - 6 x 5Level - First
Living Room 
Dimensions - 17 x 13Level - First
Master Bedroom 
Dimensions - 12 x 11Level - First
Save
Ask
Tour
Hide
Share
Exterior Features
Construction Details 
Vinyl Siding
Exterior 
Private Yard
Fencing 
Chain LinkPrivacyFencedFull
Lot Features 
Level
Patio And Porch 
PatioCovered
Road Frontage 
City Street
Windows/Doors 
Double Pane Windows
Community Features
MLS Area 
25 - Crestview Area
Schools
School District
Unknown
Elementary School
Walker
Middle School
Davidson
High School
Crestview
Listing courtesy of Adriana R Foster of Coldwell Banker Realty


Listing information is provided by Participants of the Emerald Coast Association of Realtors MLS. IDX information is provided exclusively for personal, non-commercial use, and may not be used for any purpose other than to identify prospective properties consumers may be interested in purchasing. Information is deemed reliable but not guaranteed. Copyright 2026, Emerald Coast Association of Realtors MLS.
Last checked: 2026-11-04 09:40 PM UTC

Neighborhood & Commute
Source: Walkscore
Save
Ask
Tour
Hide
Share