1051 Blvd De La Parisienne, Mary Esther, FL, 32569

Save
Ask
Tour
Hide
Share
$365,000
New Listing

1051 Blvd De La Parisienne
Mary Esther, FL 32569

For Sale|Single Family Residence|Active
3
Beds
2
Total Baths
2
Full Baths
1,610
SqFt
$227
/SqFt
1986
Built
Subdivision:
CHATEAU PRES DE LA MER
County:
Okaloosa
Listing courtesy of Diane F Tharp of Levin Rinke Realty

Due to the health concerns created by Coronavirus we are offering personal 1-1 online video walkthough tours where possible.
1051 Blvd De La Parisienne1051 Blvd De La Parisienne1051 Blvd De La Parisienne1051 Blvd De La Parisienne
Save
Ask
Tour
Hide
Share

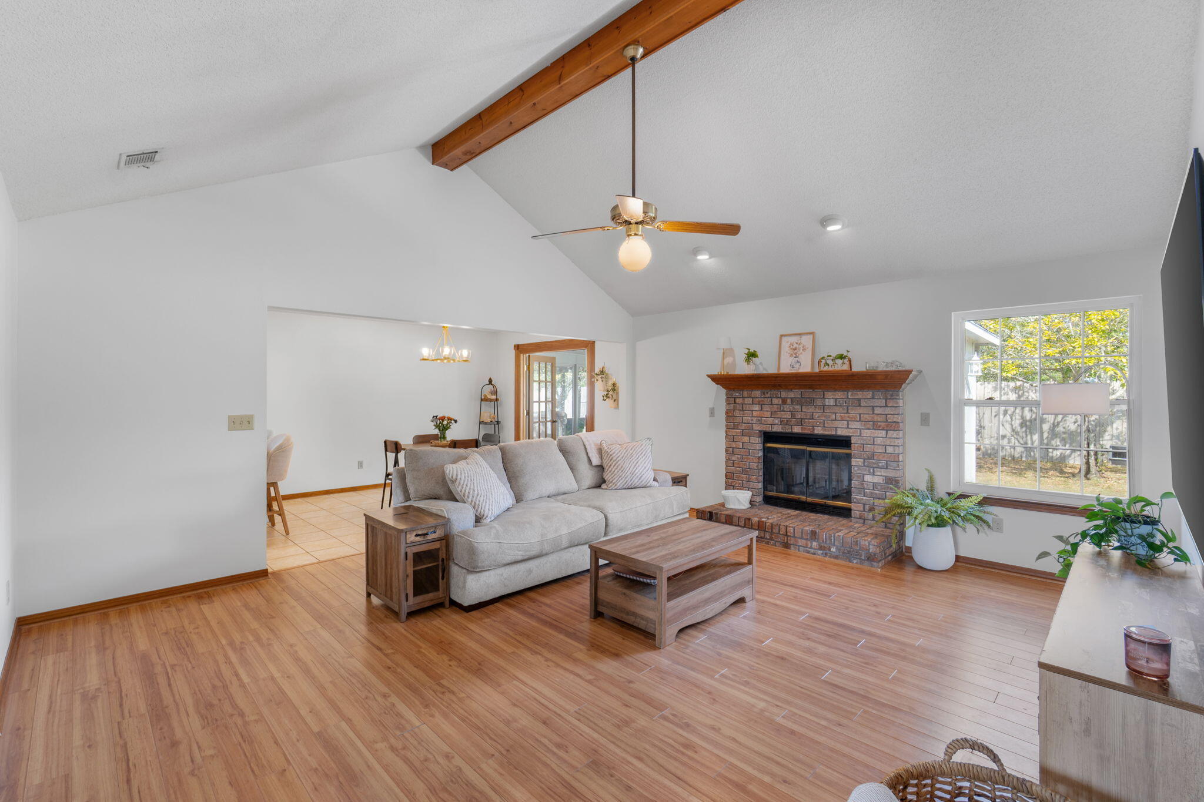
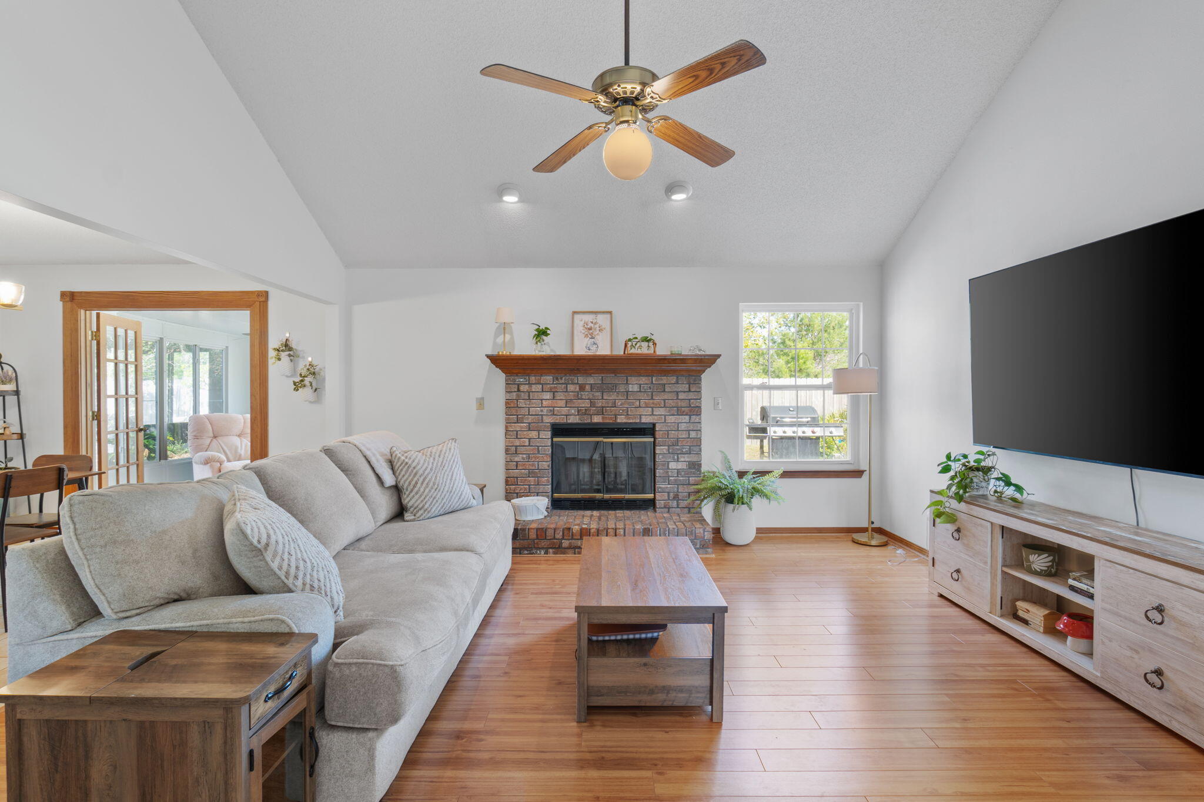
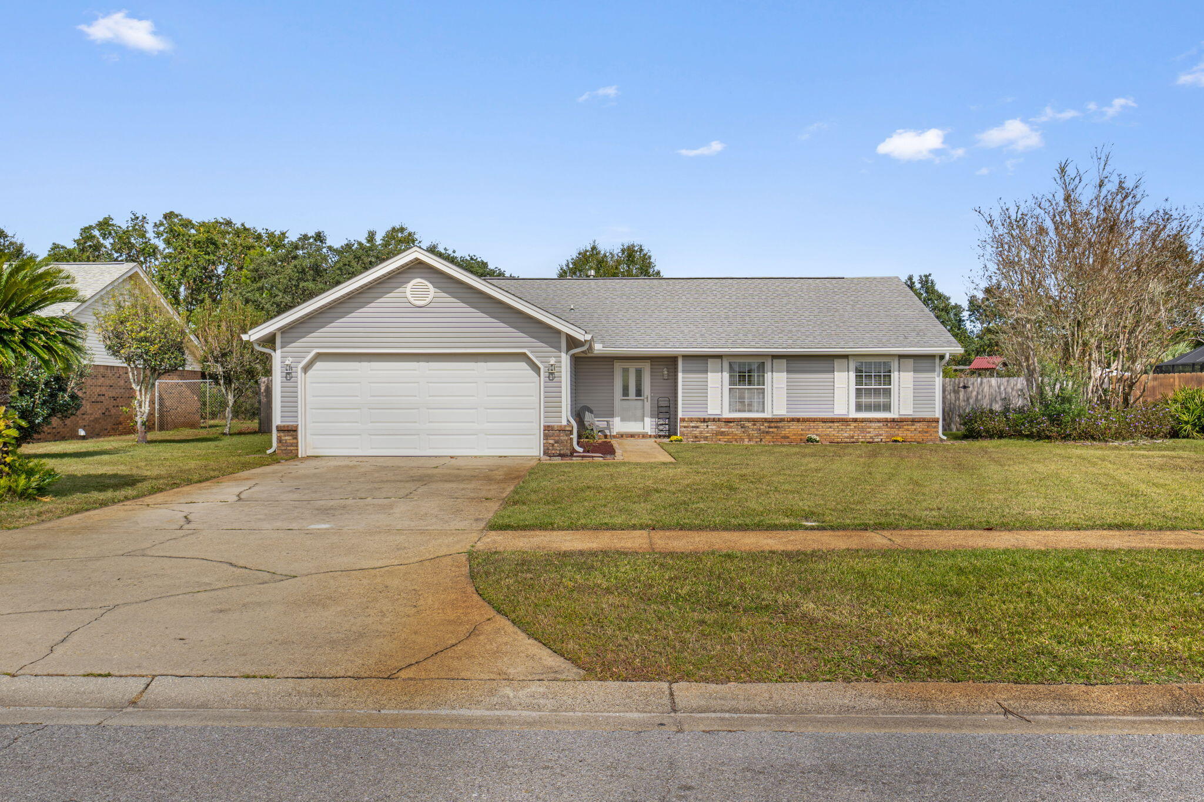
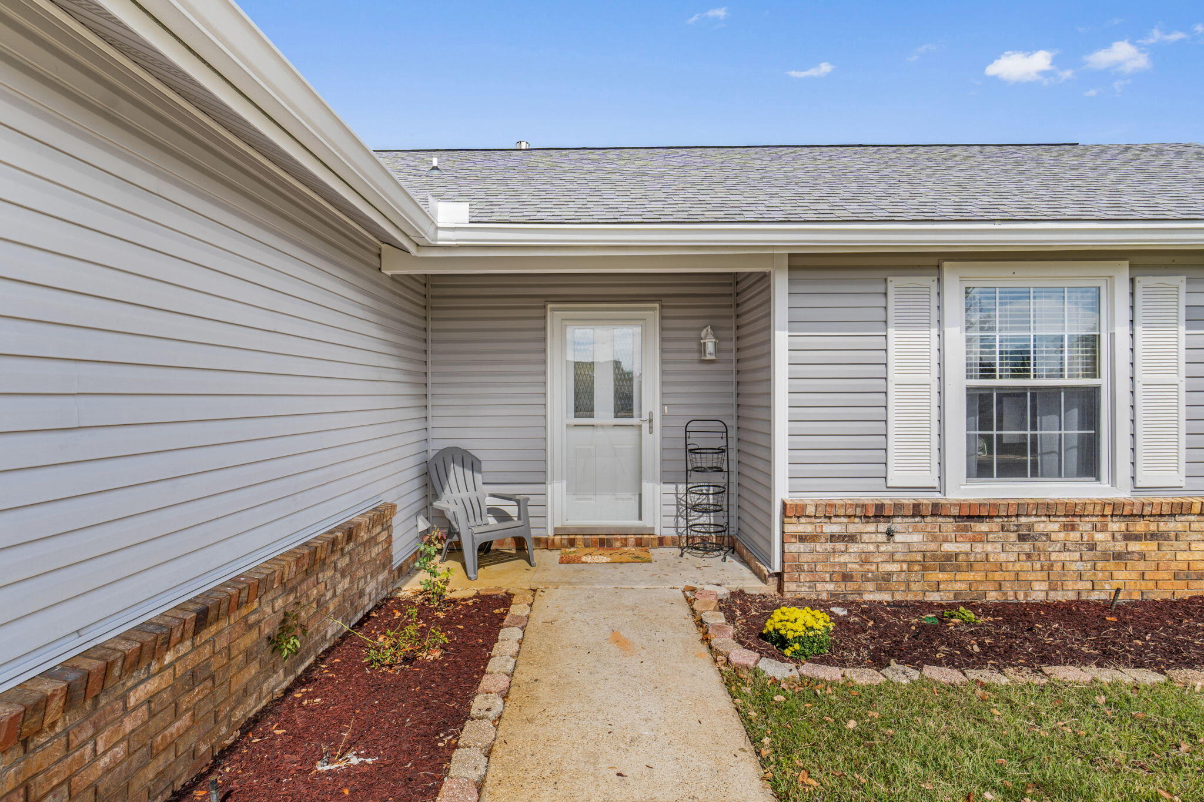
Are you looking for a home close to base that has extra privacy? Updated home in Mary Esther, about 10 minutes west of Hurlburt Field. Vaulted ceilings in the living room make the room feel even more spacious. Stunning fireplace. Large dining area that opens to the great sized updated kitchen. Oversized family room is off the dining room. The perfect place for relaxing! Great sized bedrooms and an updated hall bathroom. The primary bedroom is spacious and the bathroom has been updated. Enjoy the back patio that would be a great spot to build an outdoor kitchen. Behind the back privacy fence is military land so you will never have a neighbor behind your house. Blueberry bushes, mature trees and plenty of room in the backyard!

Save
Ask
Tour
Hide
Share
Listing Snapshot
Price 
$365,000
Days On Site 
0 Days
Bedrooms 
3
Inside Area (SqFt) 
1,610 sqft
Total Baths 
2
Full Baths 
2
Partial Baths 
N/A
Lot Size 
0.22 Acres
Year Built 
1986
MLS Number 
1014870
Status 
Active
Property Tax 
$1,089.51
HOA/Condo/Coop Fees 
N/A
Sq Ft Source 
N/A
Friends & Family
Recent Activity
4 hours agoListing first seen on site
4 hours agoListing updated with changes from the MLS
General Features
Acres 
0.22
Attached Garage 
Yes
Foundation 
Slab
Garage 
Yes
Garage Spaces 
2
Parking 
AttachedGarage
Parking Spaces 
8
Property Sub Type 
Single Family Residence
Security 
Smoke Detector(s)
Sewer 
Public Sewer
SqFt Total 
1610
Style 
Ranch
Utilities 
Natural Gas AvailableElectricity Available
Water Source 
Public
Zoning 
Resid Single Family
Interior Features
Appliances 
DishwasherMicrowaveGas Water HeaterElectric Oven
Cooling 
Central AirCeiling Fan(s)Electric
Fireplace 
Yes
Fireplace Features 
EPA Qualified Fireplace
Flooring 
TileVinylCarpet
Heating 
CentralNatural GasElectric
Interior 
Cathedral Ceiling(s)Pantry
Bedroom 
Dimensions - 10 x 13Level - First
Dining Area 
Dimensions - 9 x 13Level - First
Living Room 
Dimensions - 15 x 18Level - First
Master Bedroom 
Dimensions - 12 x 15Level - First
Save
Ask
Tour
Hide
Share
Exterior Features
Construction Details 
Vinyl Siding
Exterior 
Rain Gutters
Fencing 
Privacy
Lot Features 
Level
Road Frontage 
City Street
Roof 
Shingle
Community Features
MLS Area 
12 - Fort Walton Beach
Roads 
Paved
Schools
School District
Unknown
Elementary School
Mary Esther
Middle School
Bruner
High School
Fort Walton Beach
Listing courtesy of Diane F Tharp of Levin Rinke Realty


Listing information is provided by Participants of the Emerald Coast Association of Realtors MLS. IDX information is provided exclusively for personal, non-commercial use, and may not be used for any purpose other than to identify prospective properties consumers may be interested in purchasing. Information is deemed reliable but not guaranteed. Copyright 2026, Emerald Coast Association of Realtors MLS.
Last checked: 2026-11-04 09:40 PM UTC

Neighborhood & Commute
Source: Walkscore
Save
Ask
Tour
Hide
Share