

8808 Brown Pelican Circle, Navarre, FL, 32566
8808 Brown Pelican CircleNavarre, FL 32566
Due to the health concerns created by Coronavirus we are offering personal 1-1 online video walkthough tours where possible.
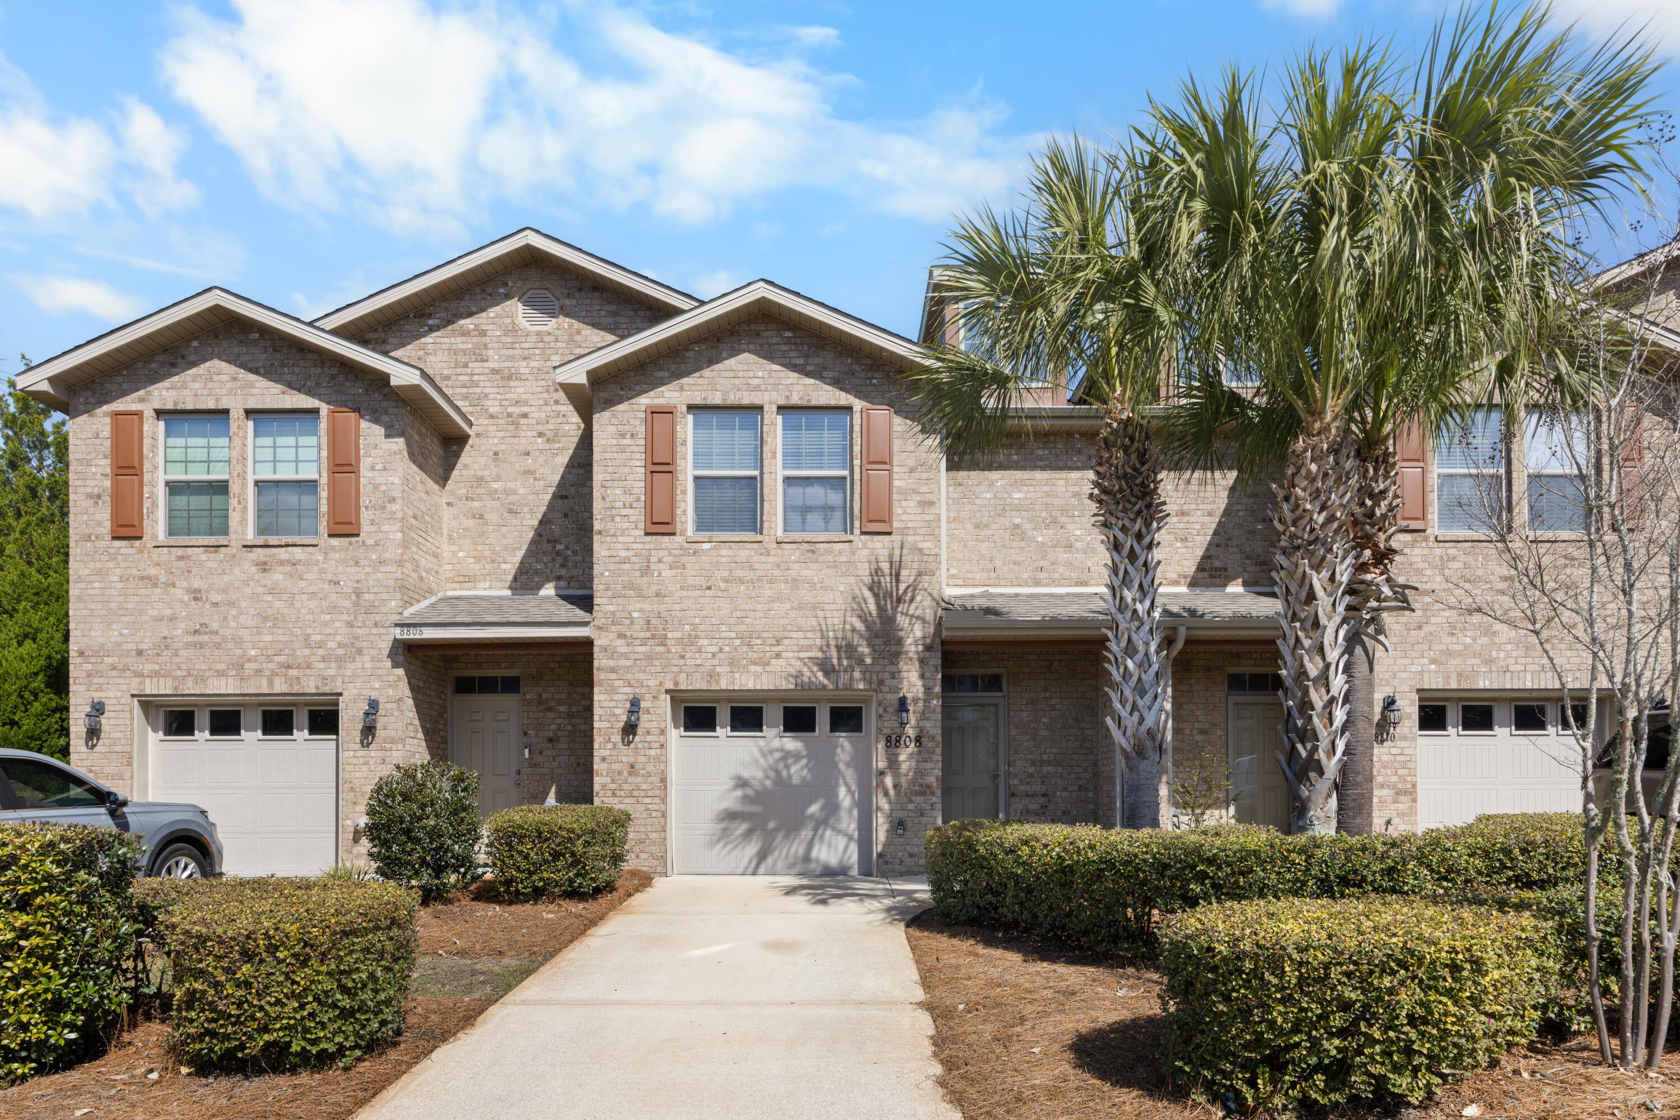
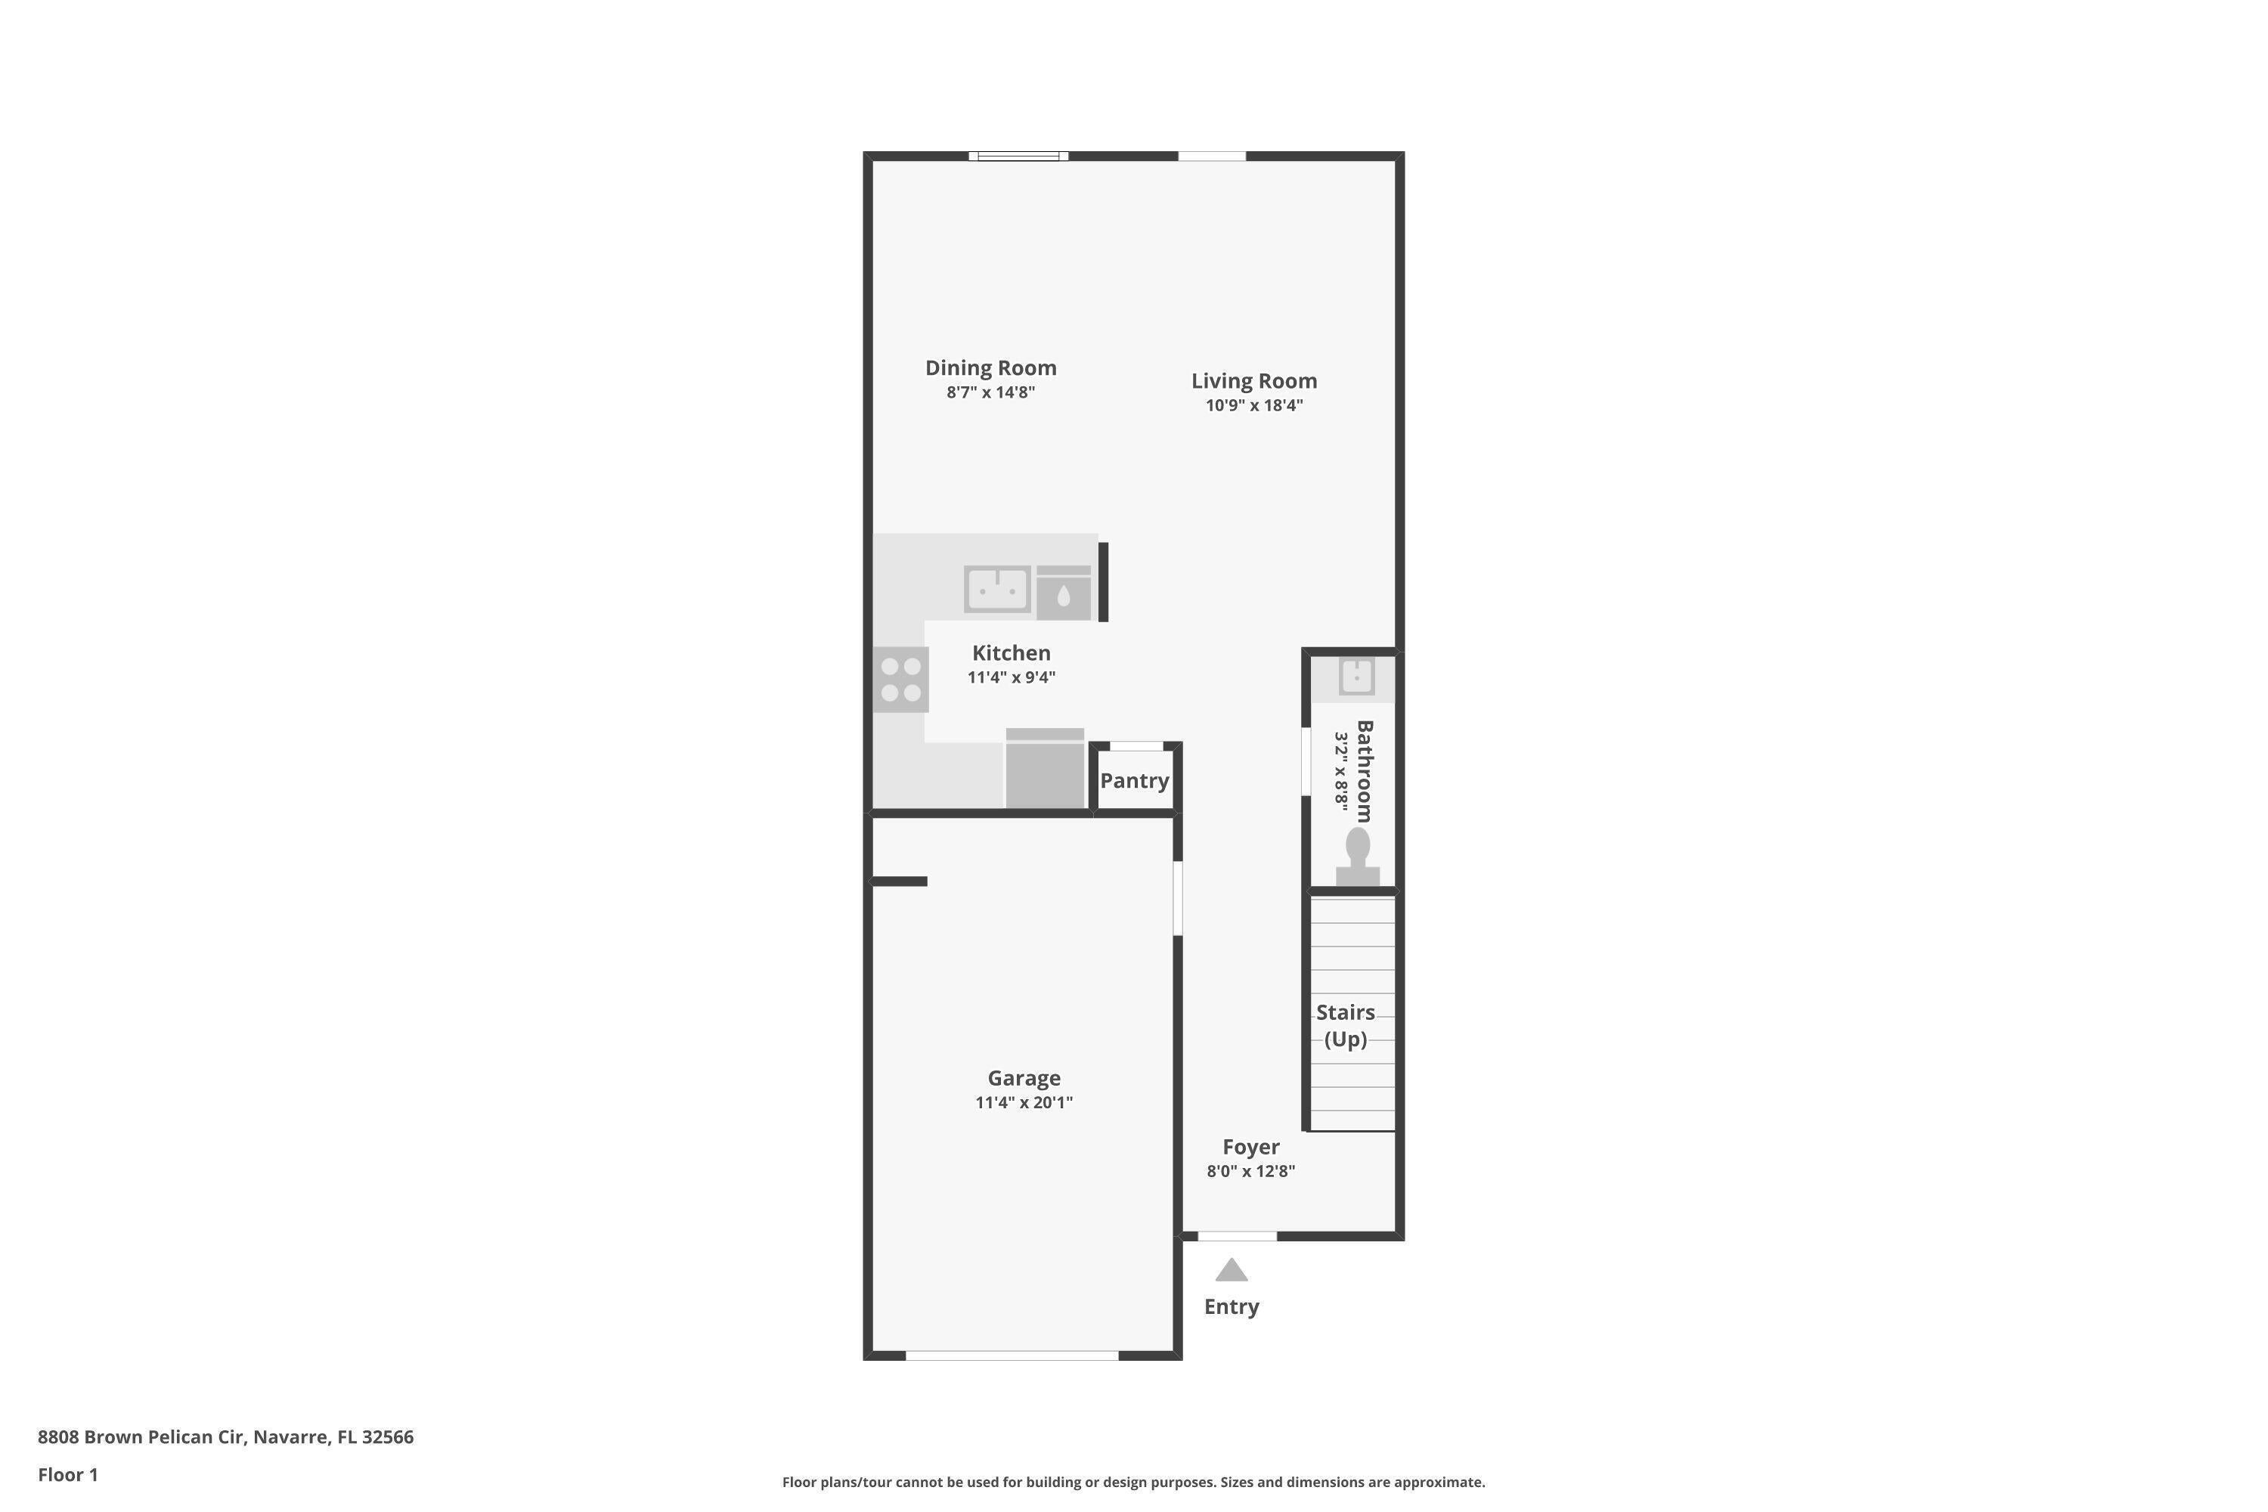
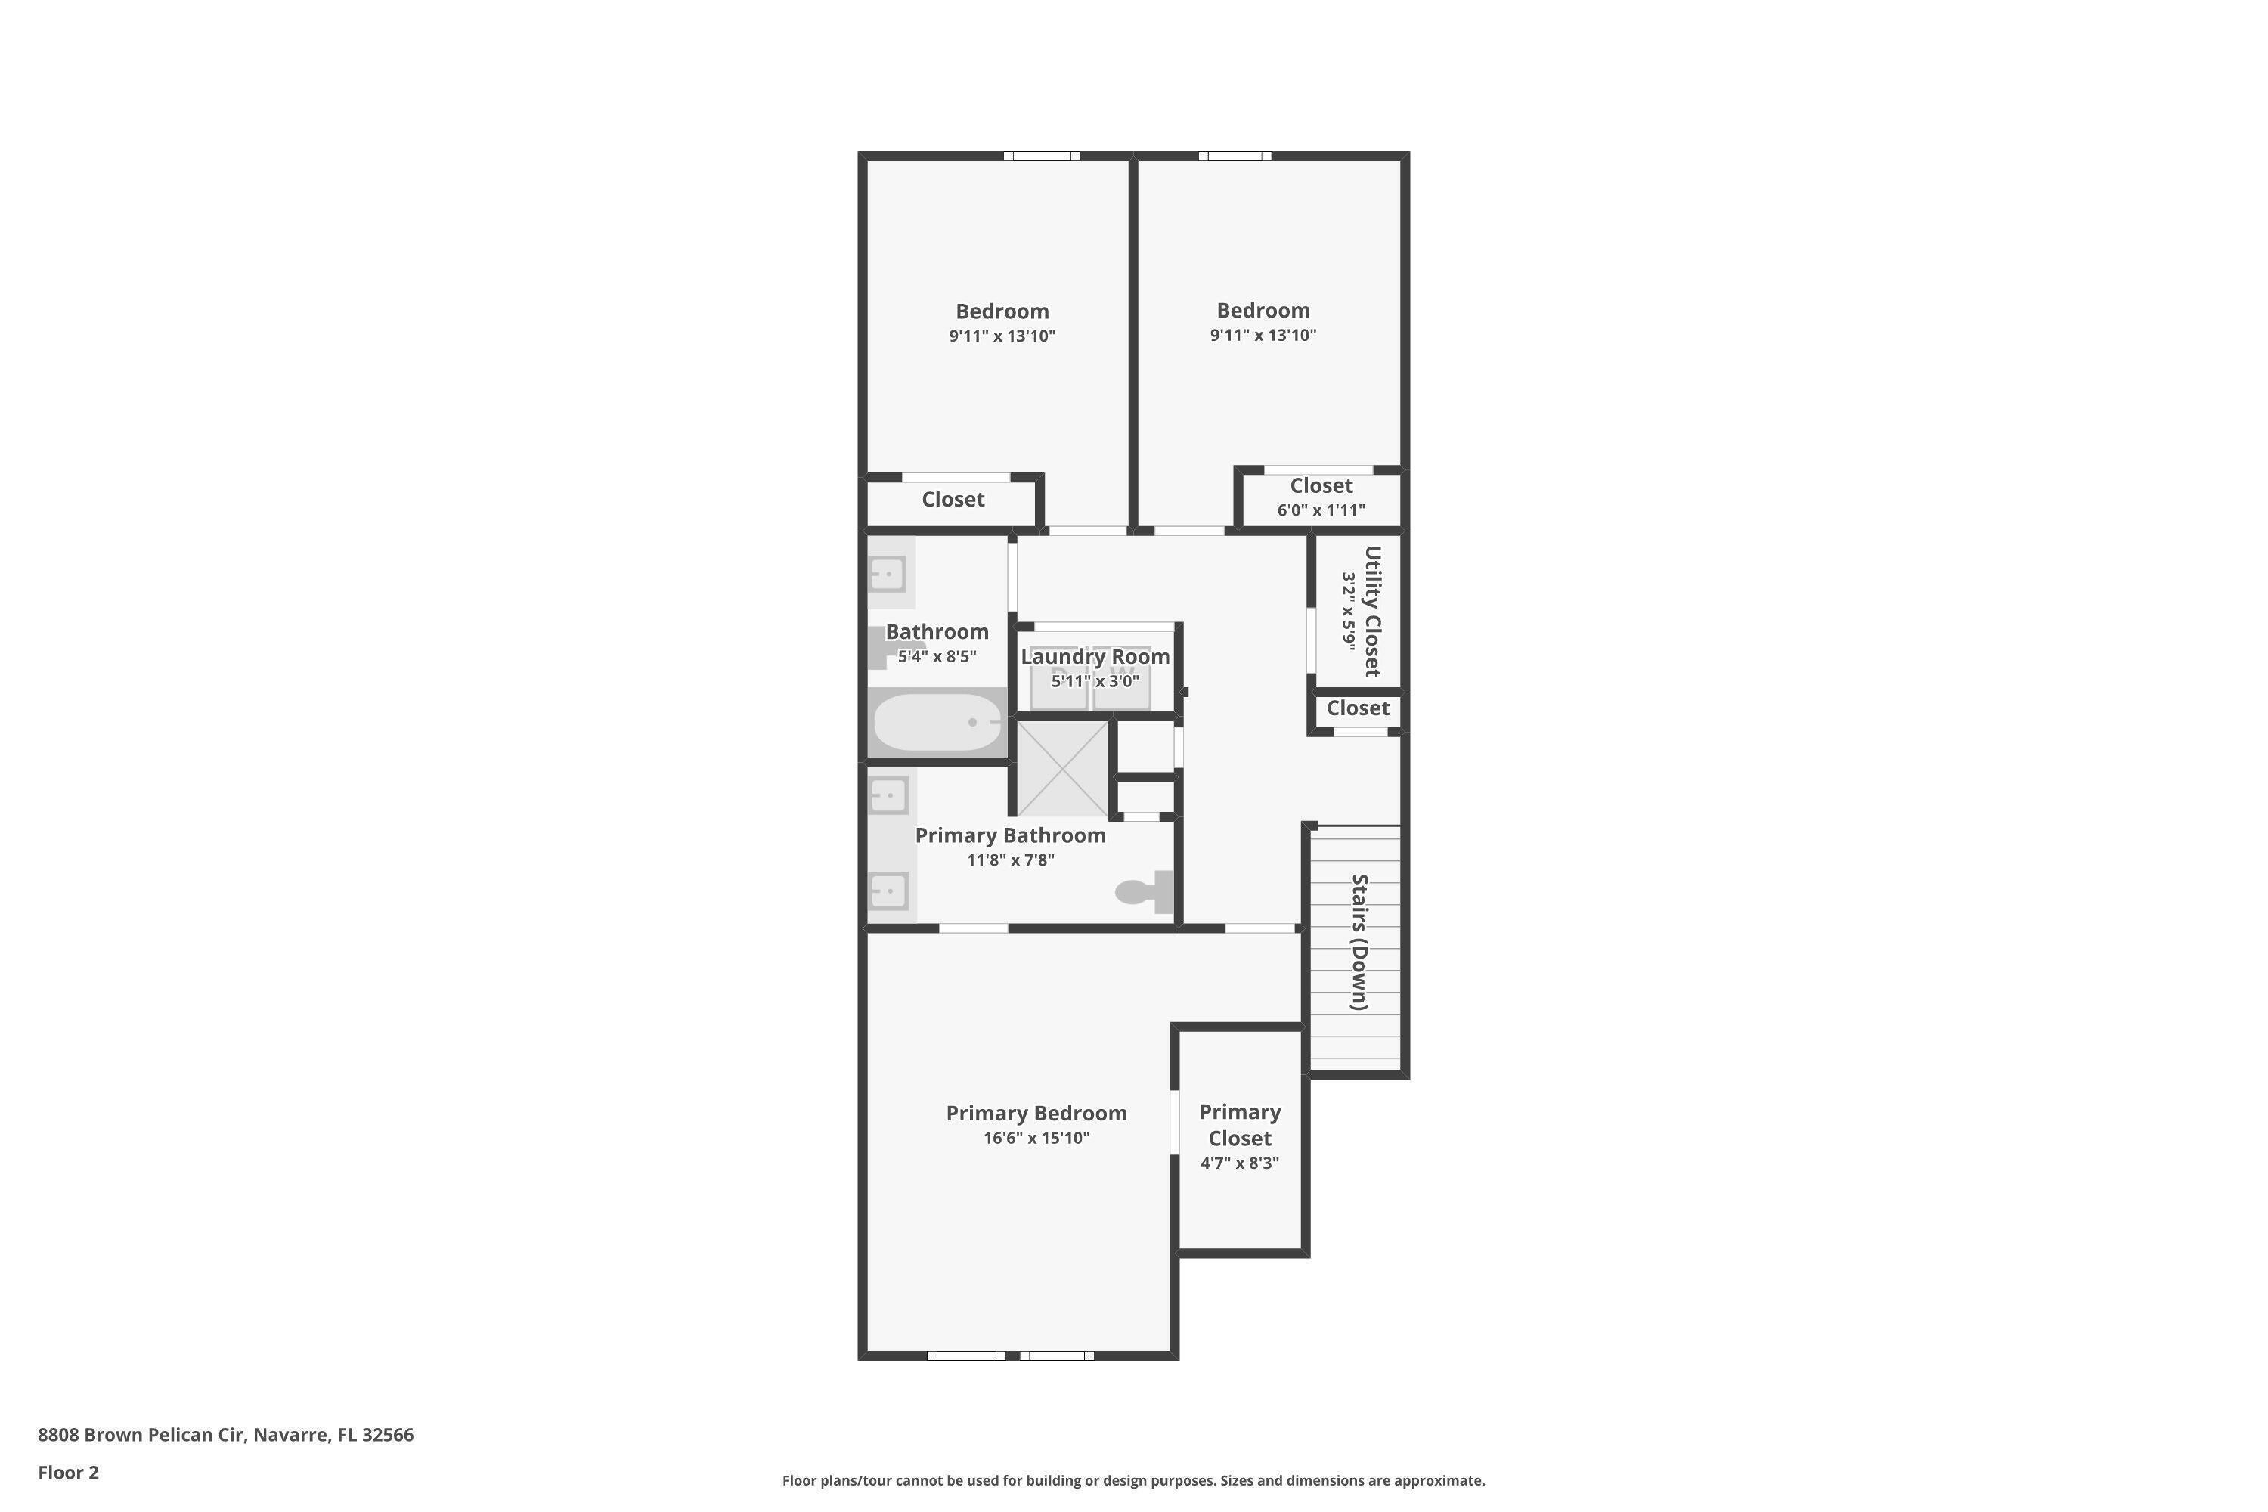
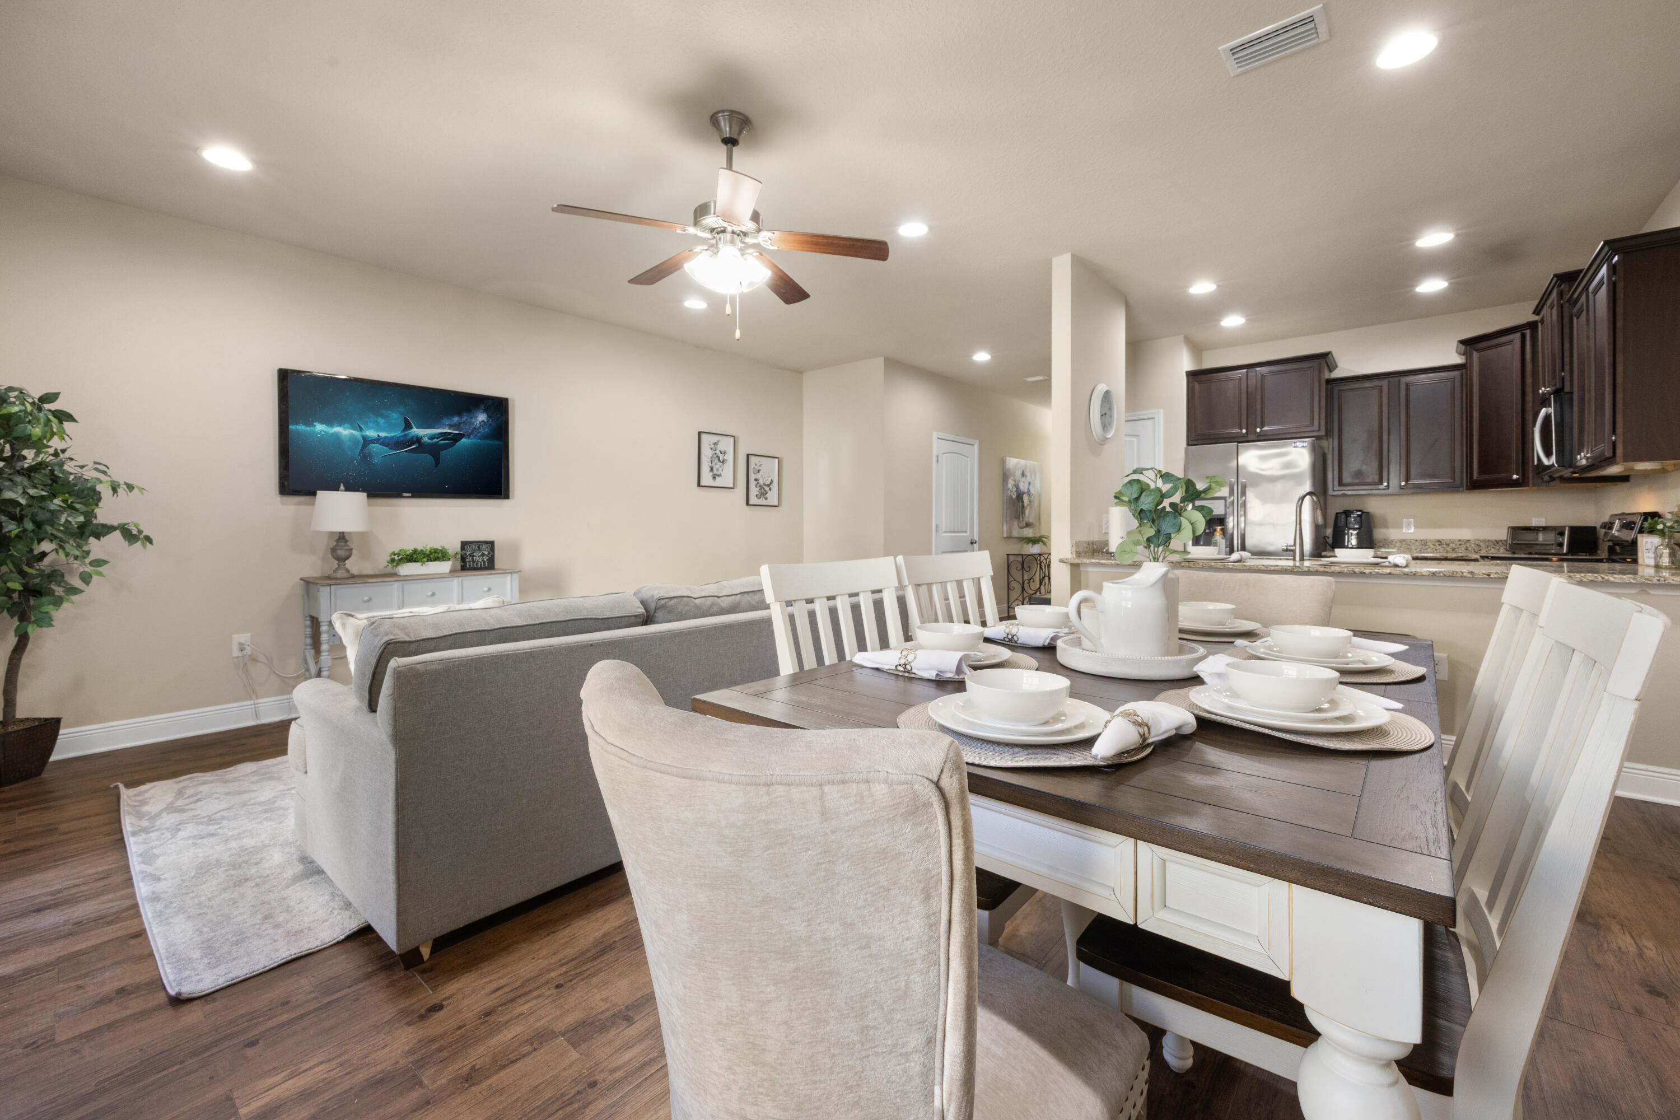
2.5% VA loan assumption & new carpet going in. An opportunity to beat the current rate. Rate, balance and terms must be verified with the lender, and the buyer must qualify and receive lender approval. Pool afternoons, a neighborhood playground and a place of your own to unwind outside. Reserve Pointe brings these simple pleasures together in East Navarre, with landscaped grounds, green space, sidewalks for evening walks and a community pool that make it easy to enjoy time beyond your front door. At 8808 Brown Pelican Circle, the fenced backyard adds a private outdoor setting, where a palm tree and open concrete patio set the scene for morning coffee, dinner off the grill or a quiet evening after a beach day. This two story townhome offers 1,536 square feet of heated living space, three bedrooms, two full baths and a first floor half bath. The main level connects the kitchen, dining area and living room so conversation can carry from meal prep to the table to the sofa. Granite countertops, stainless steel appliances, a tile backsplash, breakfast bar and pantry bring useful workspace and storage to the kitchen. Wood look flooring gives the main living spaces a warm, cohesive feel, while the half bath keeps a guest convenience downstairs. All three bedrooms are upstairs, separating the sleeping spaces from the activity below. The primary suite includes a walk-in closet and a bathroom with double vanities and a walk-in shower. Two additional bedrooms and a second full bath give you room for guests, work or hobbies, with the upstairs laundry area close at hand. An attached one-car garage adds sheltered parking and another place to organize the essentials. Navarre Park's playground, picnic areas and walking trail are approximately 1.5 miles away, and the public beach access at Navarre Beach Marine Park is approximately 3 miles away. Hurlburt Field is approximately 10.5 miles away, Eglin Air Force Base 21 miles and Duke Field 36 miles. All distances are approximate driving distances.
| 3 hours ago | Listing first seen on site | |
| 3 hours ago | Listing updated with changes from the MLS |

Listing information is provided by Participants of the Emerald Coast Association of Realtors MLS. IDX information is provided exclusively for personal, non-commercial use, and may not be used for any purpose other than to identify prospective properties consumers may be interested in purchasing. Information is deemed reliable but not guaranteed. Copyright 2026, Emerald Coast Association of Realtors MLS.
Last checked: 2026-11-04 09:40 PM UTC