

3510 Dragons Ridge, Panama City Beach, FL, 32408
3510 Dragons RidgePanama City Beach, FL 32408
Due to the health concerns created by Coronavirus we are offering personal 1-1 online video walkthough tours where possible.
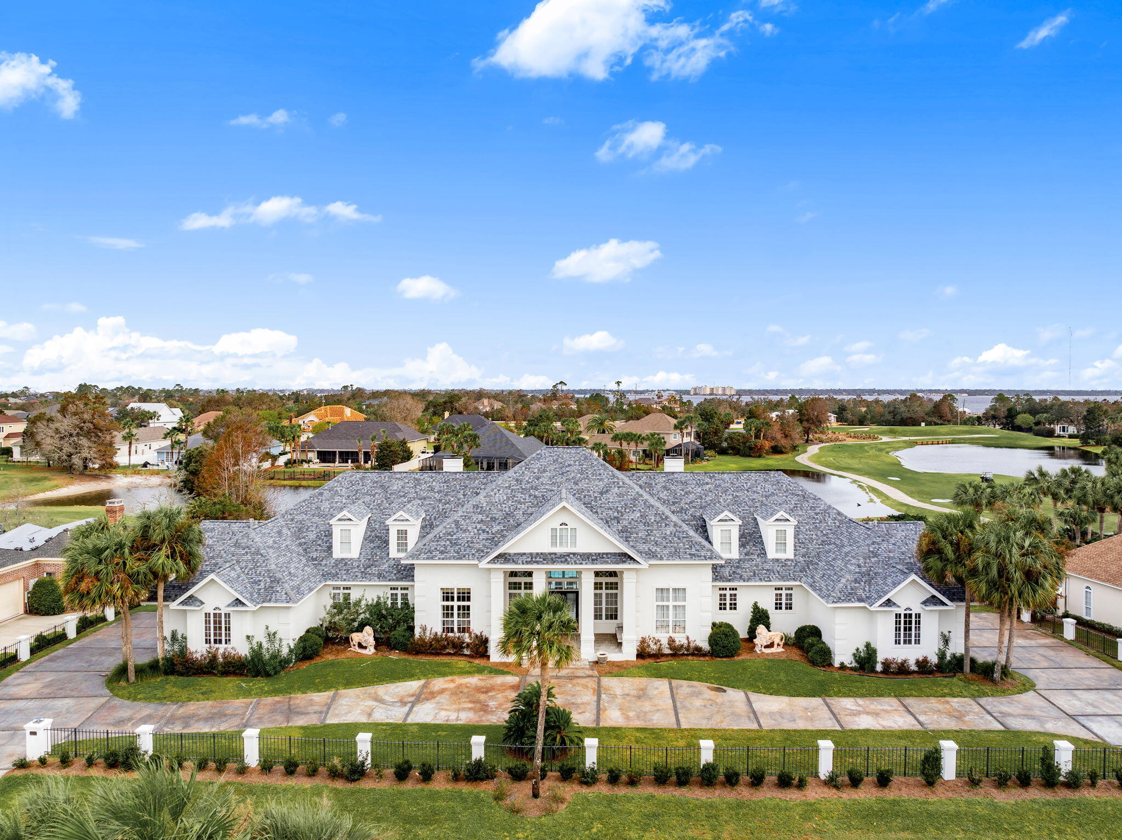
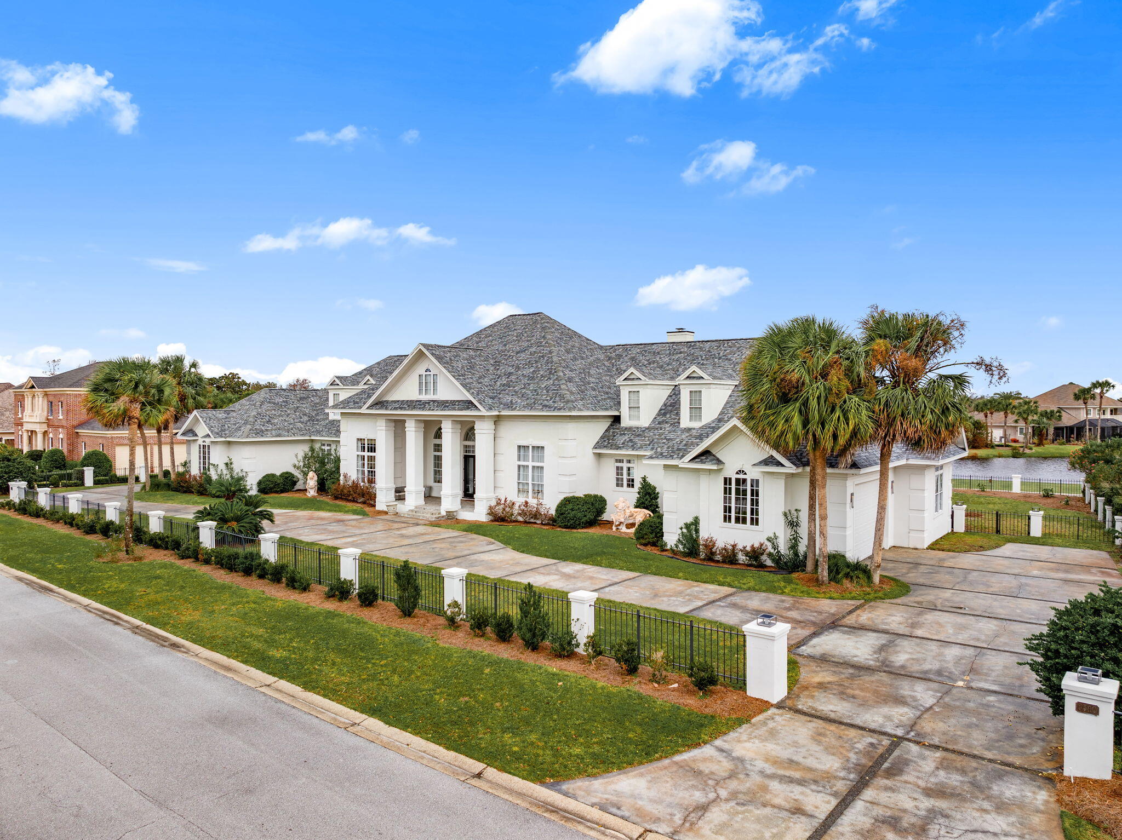
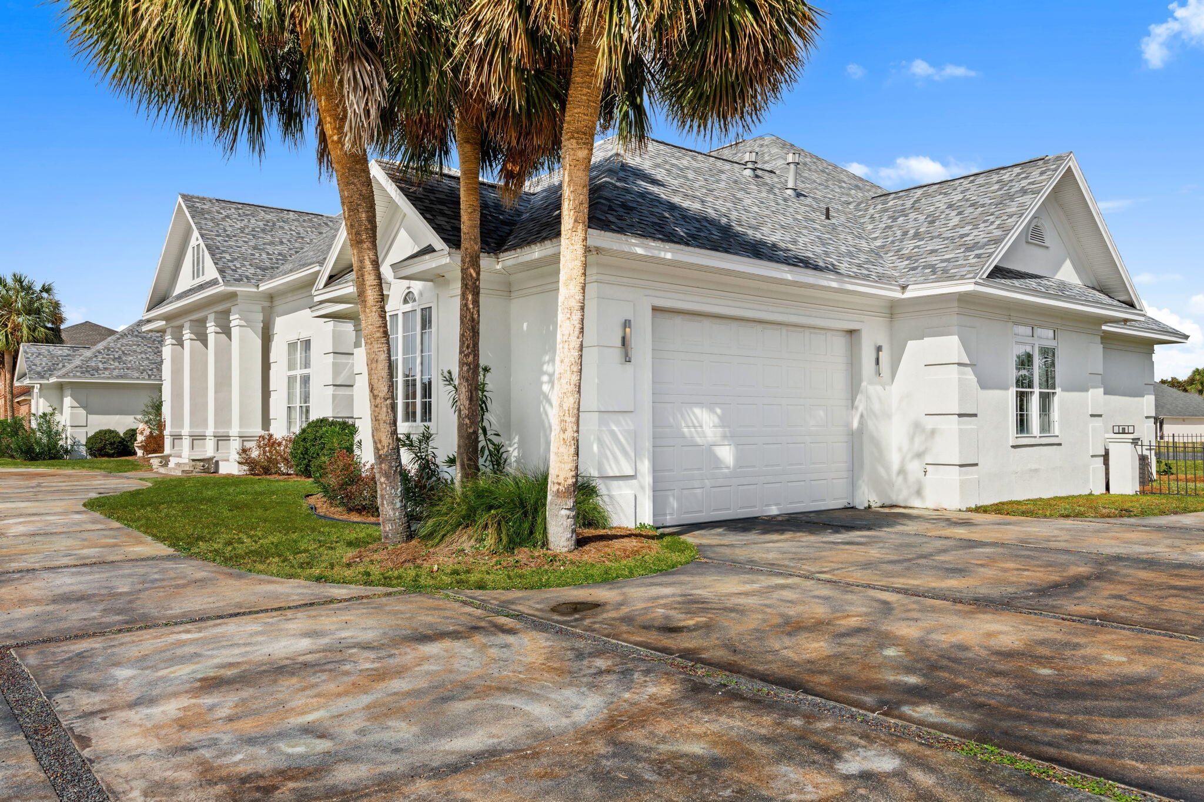
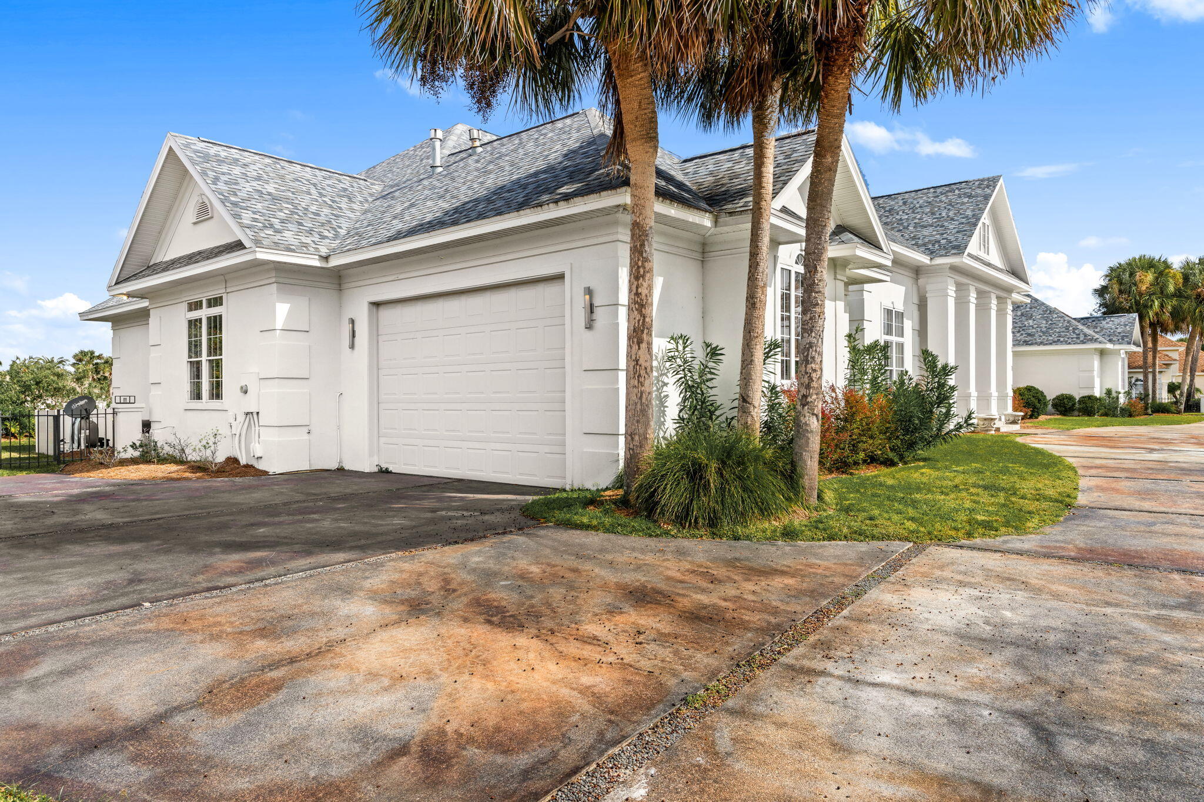
Grand architecture, golf course views, and exceptional space come together at 3510 Dragons Ridge Road. This impressive residence offers 6 bedrooms, 7.5 bathrooms, and approximately 6,480 square feet, with a versatile layout designed to accommodate both gathering and privacy. Two kitchens and a divided living arrangement with separate living areas provide flexibility for multigenerational living, hosting extended guests, or creating dedicated spaces for different daily routines. A stately columned entrance creates a memorable first impression, opening into a grand central foyer that serves as the heart of the home, seamlessly connecting the two residences. From here, the home branches into two distinct living quarters, welcoming you into light-filled interiors with generous windows, rich wood flooring, and distinctive architectural details. Multiple fireplaces bring warmth and character to the living spaces, creating inviting settings for quiet evenings and conversation. Formal dining areas accommodate memorable dinner parties and holiday meals, while white cabinetry, expansive counter space, stainless steel appliances, and breakfast bar seating offer an appealing kitchen setting with an effortless connection to the adjoining living area. Entertainment extends throughout the home, with an in-home theater room for movie nights and a game room offering space for recreation and friendly competition. The outdoor space functions like a private courtyard where everyone can gather, featuring a fully fenced pool deck, open-air entertaining space, and uninterrupted golf course views. With spacious gathering areas, separate living options, and six bedrooms, this home offers room to host while maintaining a sense of personal space. Offering ultimate convenience and independence, each wing is equipped with its own private two-car garage. This remarkable home brings together everyday luxury, comfort, and a once-in-a-lifetime design in a premier golf course setting. Offered fully furnished and located just minutes from the emerald waters and sugar-white beaches of Florida's Gulf Coast, this distinctive, one-of-a-kind estate stands as an exceptional, move-in-ready opportunity ready to enjoy from day one.
| 3 hours ago | Listing first seen on site | |
| 3 hours ago | Listing updated with changes from the MLS |

Listing information is provided by Participants of the Emerald Coast Association of Realtors MLS. IDX information is provided exclusively for personal, non-commercial use, and may not be used for any purpose other than to identify prospective properties consumers may be interested in purchasing. Information is deemed reliable but not guaranteed. Copyright 2026, Emerald Coast Association of Realtors MLS.
Last checked: 2026-11-04 09:40 PM UTC