

3195 Pinewoods Drive, Crestview, FL, 32539
3195 Pinewoods DriveCrestview, FL 32539
Due to the health concerns created by Coronavirus we are offering personal 1-1 online video walkthough tours where possible.
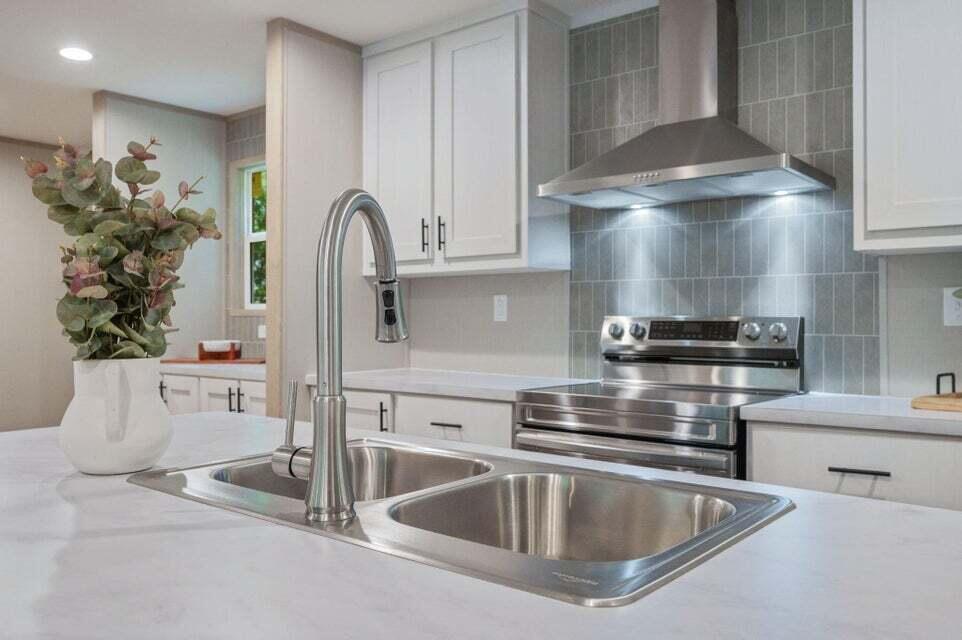
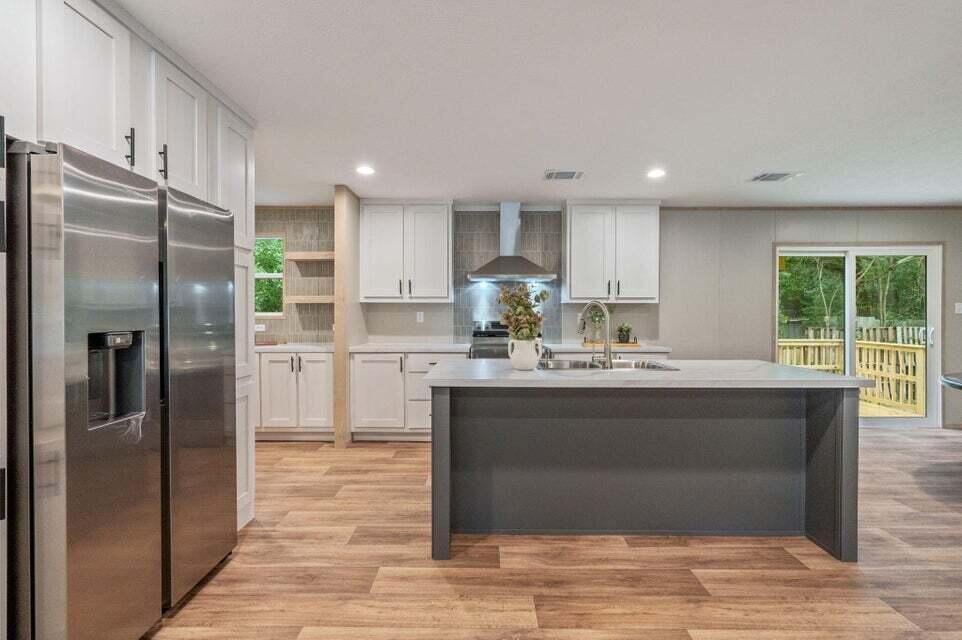
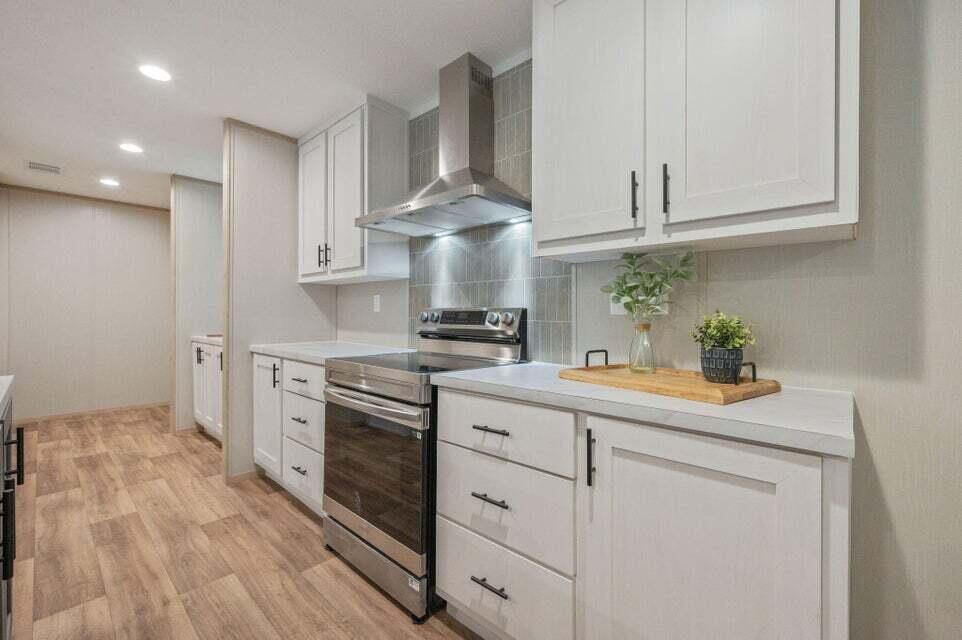
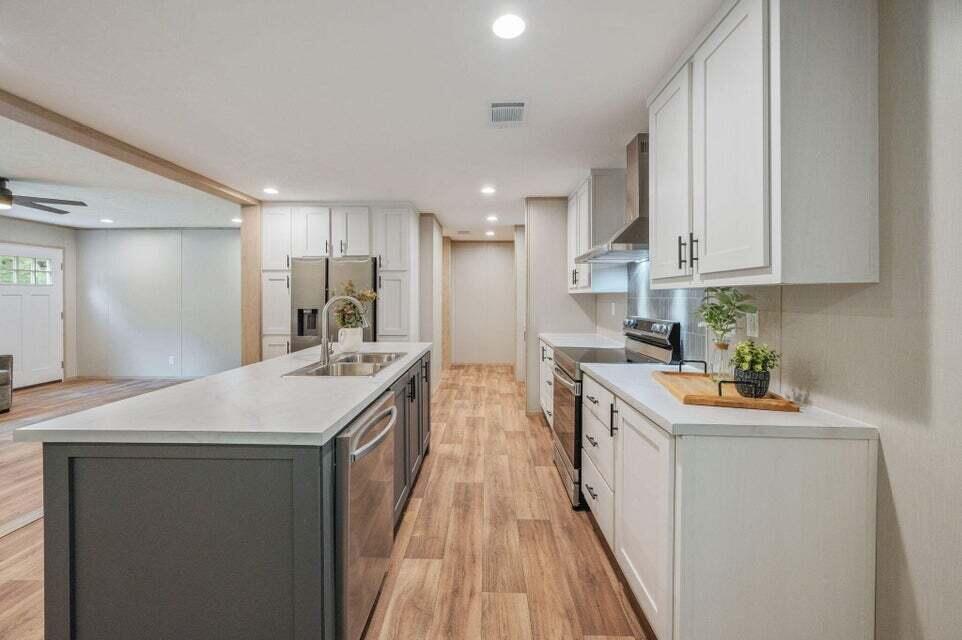
Like-New and Move-In Ready in Crestview! Welcome home to 3195 Pinewoods Drive! This beautifully maintained 2025 manufactured home offers 4 bedrooms, 2 bathrooms, and approximately 1,560 square feet of comfortable living space. Enjoy the benefits of a nearly new home without the wait! Move-in ready and thoughtfully situated, this property offers plenty of room to spread out and make yourself at home. Recent additions include newly installed leaf guard gutters, newly installed blinds throughout the house, and a convenient storage shed, adding even more functionality and value! Whether you're a first-time homebuyer, looking for more space, or simply ready for a fresh start, this home is ready for its next owner. Don't miss your opportunity to make this one yours! Schedule your private showing today!
| 15 hours ago | Listing first seen on site | |
| 15 hours ago | Listing updated with changes from the MLS |

Listing information is provided by Participants of the Emerald Coast Association of Realtors MLS. IDX information is provided exclusively for personal, non-commercial use, and may not be used for any purpose other than to identify prospective properties consumers may be interested in purchasing. Information is deemed reliable but not guaranteed. Copyright 2026, Emerald Coast Association of Realtors MLS.
Last checked: 2026-11-05 11:39 AM UTC
Did you know? You can invite friends and family to your search. They can join your search, rate and discuss listings with you.