

19106 Front Beach Road A, Panama City Beach, FL, 32413
19106 Front Beach Road APanama City Beach, FL 32413
Due to the health concerns created by Coronavirus we are offering personal 1-1 online video walkthough tours where possible.
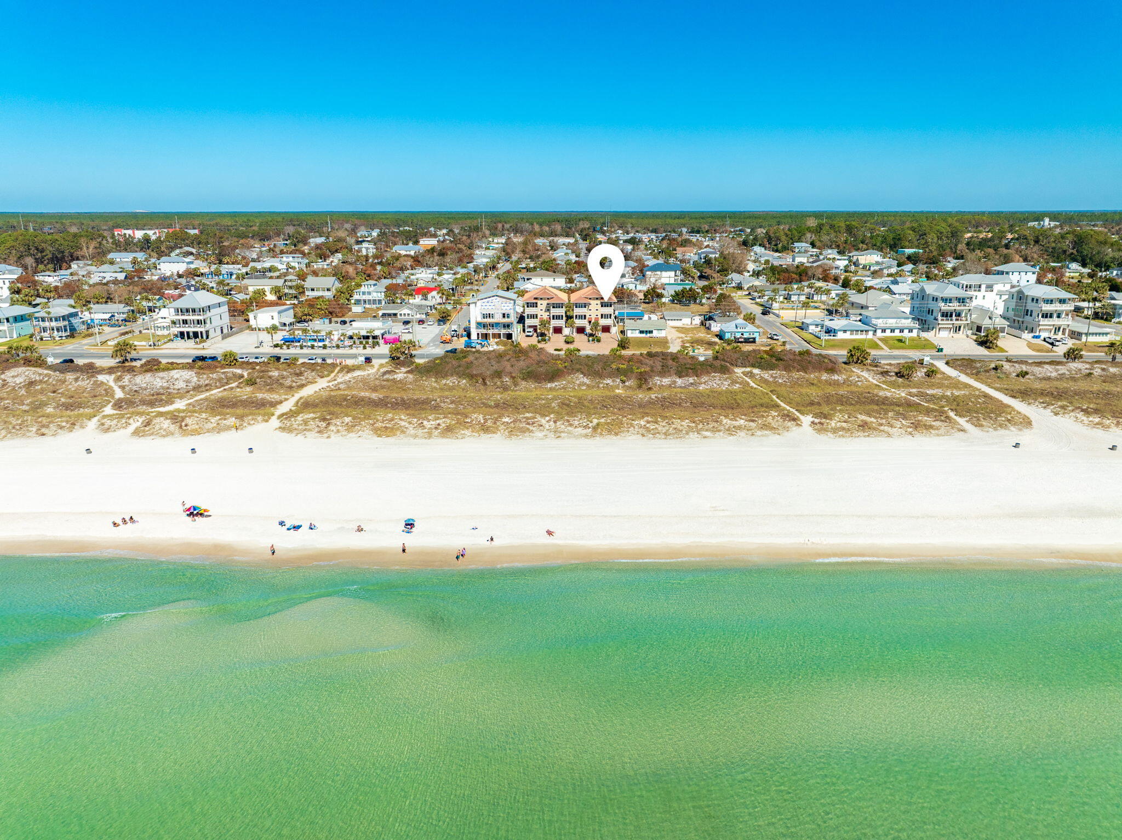
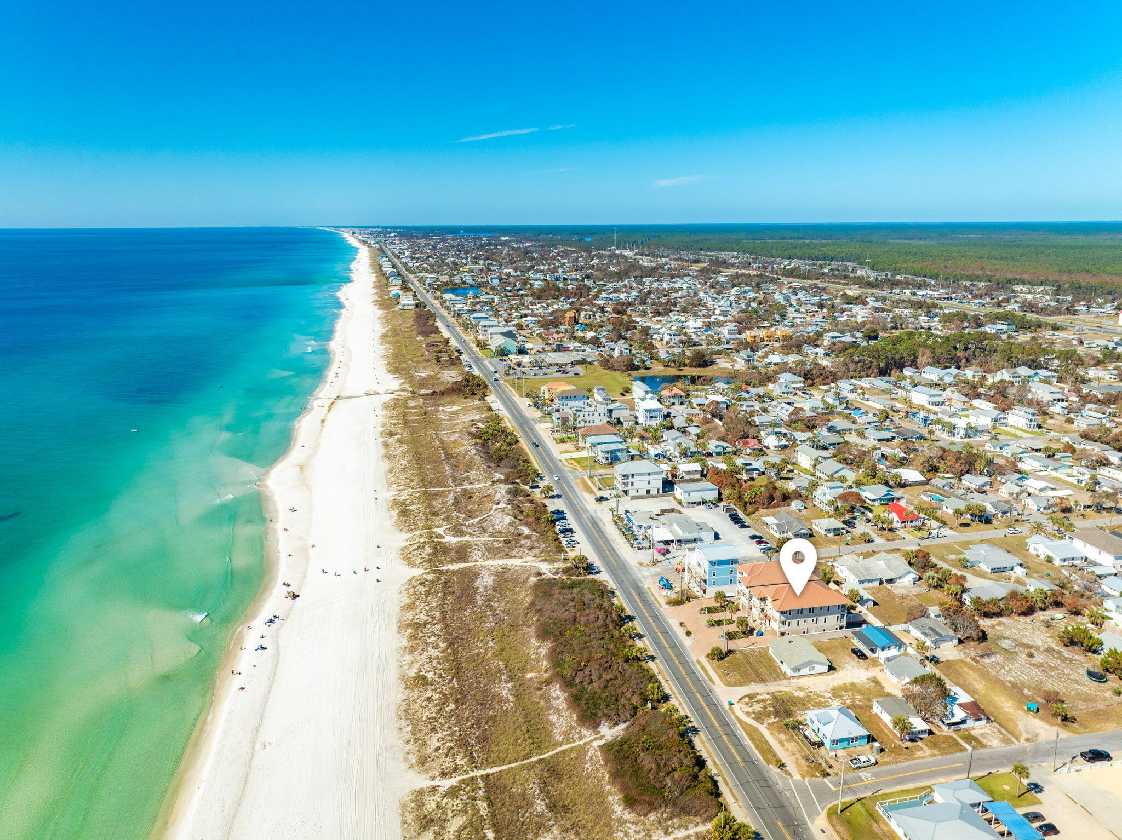
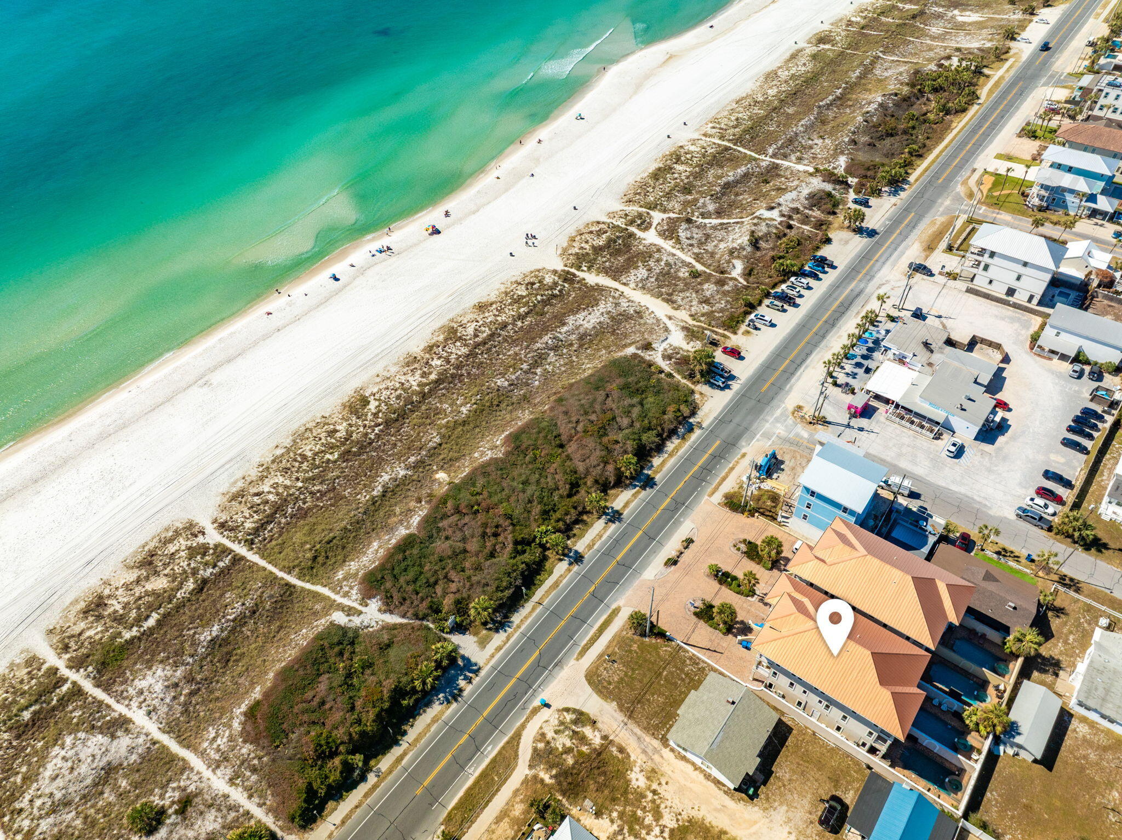
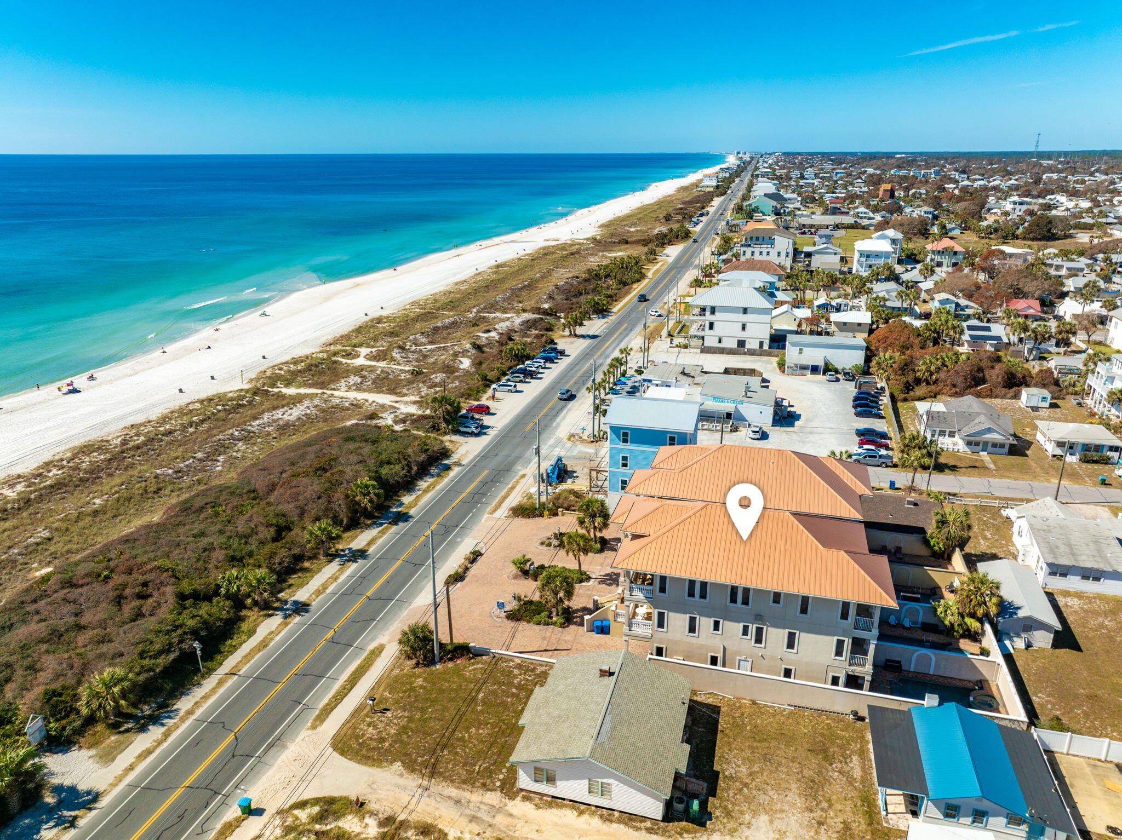
Forever Gulf views, beach access just across the street, and a private pool and spa make this five-bedroom Laguna Beach home a memorable retreat. With easy, flat access to the sand just steps away, four covered terraces, and a strong rental history, 19106 Front Beach Road, Unit A, brings together the features buyers and vacation guests appreciate most. The surrounding low-density neighborhood offers a relaxed setting for enjoying the beach. An elevator connects all three levels, including the expansive third-floor kitchen, living, and dining areas, where large windows frame the Gulf. White inset cabinetry, quartz countertops, and a contrasting blue island with a gas cooktop and bar seating provide generous space for cooking and entertaining. Enjoy meals around the dining table or step through the French doors onto the covered balcony for Gulf views and fresh breezes. A bedroom with an en suite bathroom and private balcony completes this level. The second floor includes three bedrooms, each with an en suite bathroom, along with additional bunk sleeping space and a laundry room. Four covered terraces throughout the home--including two with uninterrupted Gulf views--provide inviting places for morning coffee, afternoon reading, and unwinding after a day on the sand. A separate ground-floor lockout guest apartment adds privacy and flexibility for hosting family and friends. This cabana-style studio includes queen-over-queen bunk beds, a sleeper sofa, a full kitchen, and an en suite bathroom with an exterior door providing convenient access from the pool area. The enclosed courtyard offers a private place to swim, soak in the spa, and lounge in the sun. Garage parking and a paver driveway add convenience. Thomas Donut & Snack Shop and Carousel Supermarket are nearby, while the dining, shopping, and entertainment of Pier Park and 30A are a short drive away. With its Gulf views, spacious gathering areas, private outdoor amenities, and established rental history, this home offers an appealing opportunity for a beach getaway, vacation rental, or both.
| 14 hours ago | Listing first seen on site | |
| 14 hours ago | Listing updated with changes from the MLS |

Listing information is provided by Participants of the Emerald Coast Association of Realtors MLS. IDX information is provided exclusively for personal, non-commercial use, and may not be used for any purpose other than to identify prospective properties consumers may be interested in purchasing. Information is deemed reliable but not guaranteed. Copyright 2026, Emerald Coast Association of Realtors MLS.
Last checked: 2026-11-05 11:39 AM UTC