

187 Crescent Road, Santa Rosa Beach, FL, 32459
Save
Ask
Tour
Hide
$1,490,000
1 Day On Site
187 Crescent RoadSanta Rosa Beach, FL 32459
For Sale|Single Family Residence|Active
4
Beds
3
Total Baths
3
Full Baths
2,666
SqFt
$559
/SqFt
1999
Built
Subdivision:
BEACH HIGHLANDS
County:
Walton
Listing courtesy of Max Mathews of Coastal Blue Property Management LLC
Due to the health concerns created by Coronavirus we are offering personal 1-1 online video walkthough tours where possible.
Save
Ask
Tour
Hide
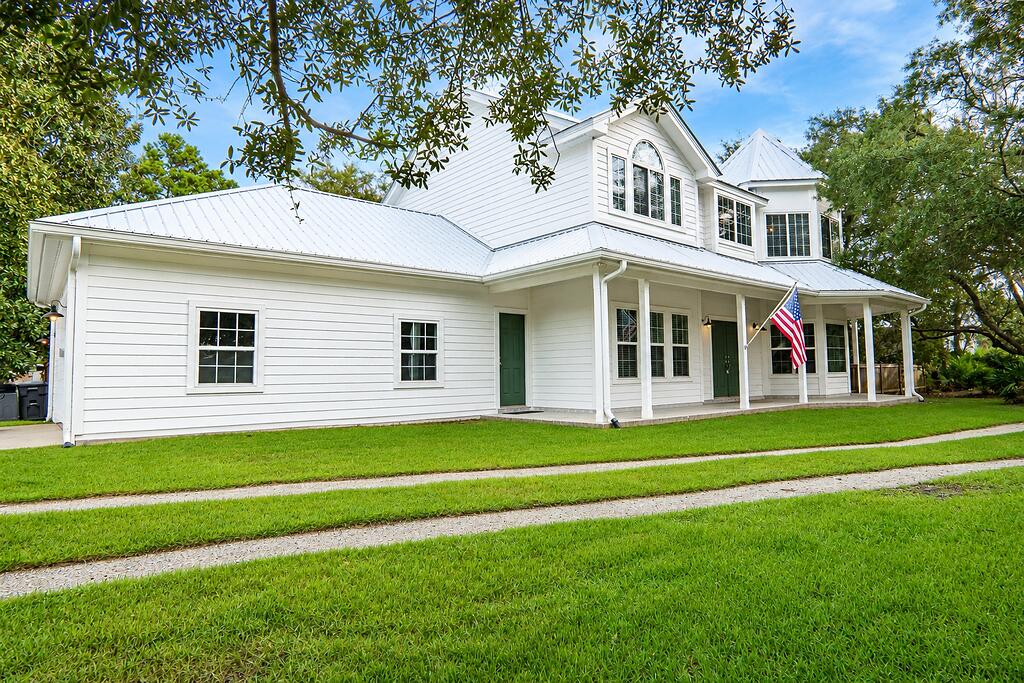
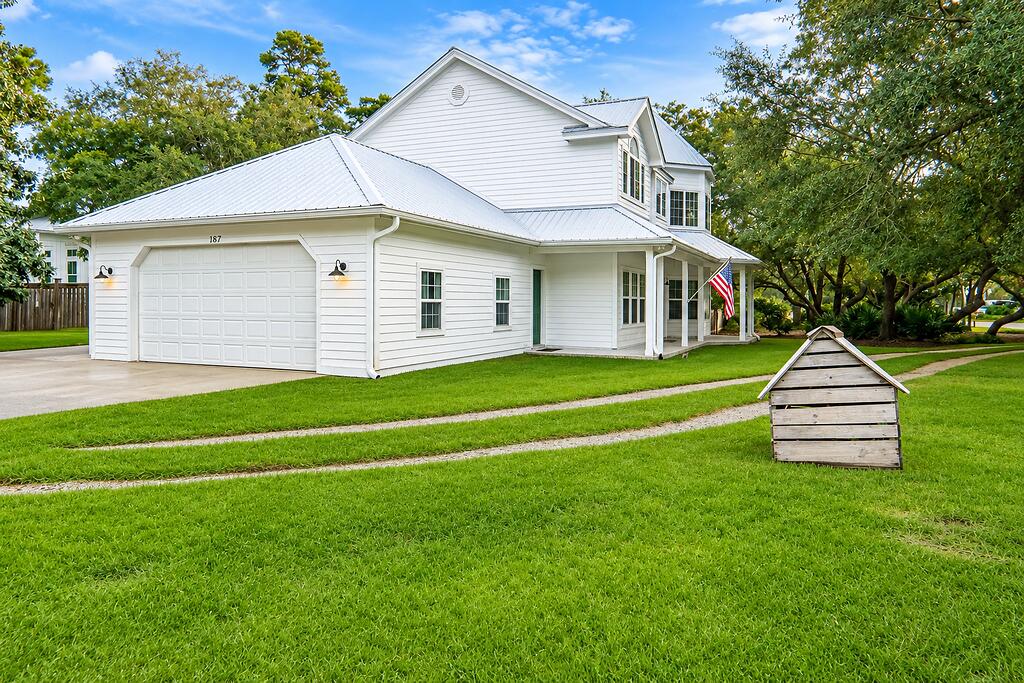
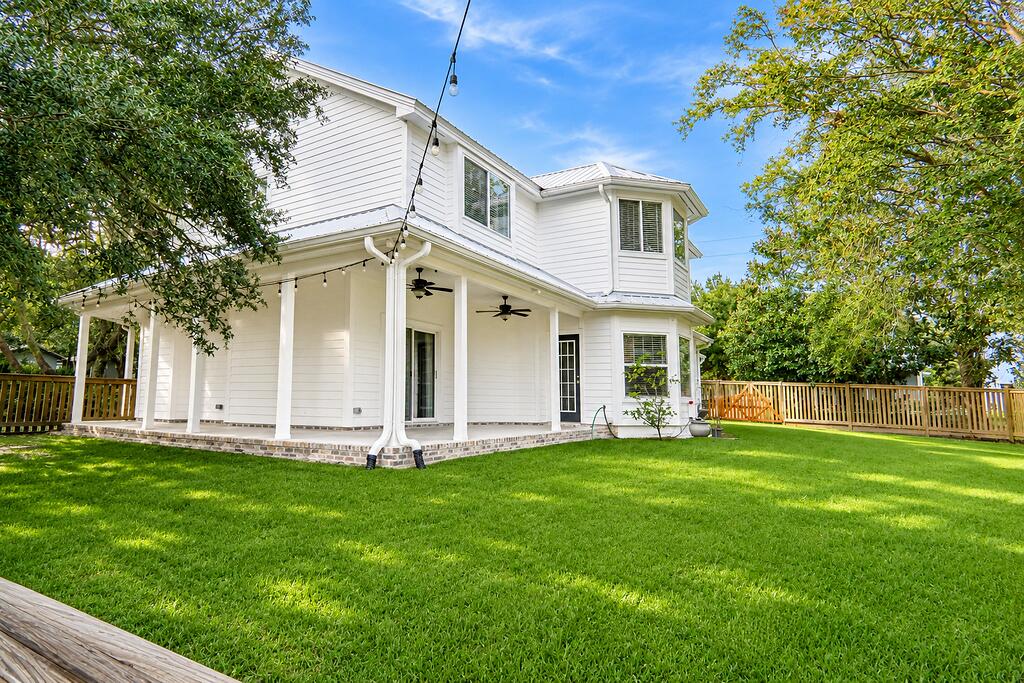
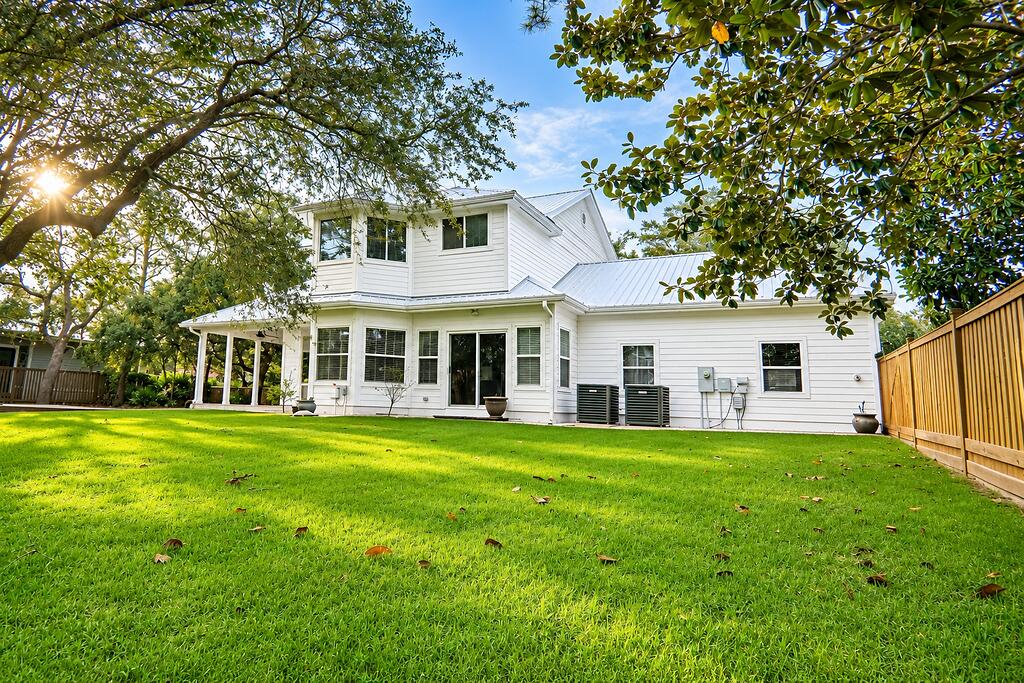
With a private setting of almost 1/2 acre, this home welcomes you with natural light and plenty of space for everyone. It is within walking distance to the beach and Butler Elementary and centrally located at the west end of 30A. Mature trees on this spacious property bring shade and a bit of nature right into the yard, A home not to be missed!
Save
Ask
Tour
Hide
Listing Snapshot
Price
$1,490,000
Days On Site
1 Day
Bedrooms
4
Inside Area (SqFt)
2,666 sqft
Total Baths
3
Full Baths
3
Partial Baths
N/A
Lot Size
0.48 Acres
Year Built
1999
MLS Number
1014910
Status
Active
Property Tax
$8,002.58
HOA/Condo/Coop Fees
N/A
Sq Ft Source
N/A
Friends & Family
Recent Activity
| 10 hours ago | Listing updated with changes from the MLS | |
| 10 hours ago | Status changed to Active | |
| yesterday | Listing first seen on site |
General Features
Acres
0.48
Attached Garage
Yes
Garage
Yes
Garage Spaces
2
Parking
Garage Door OpenerAttachedGarage
Parking Spaces
2
Property Sub Type
Single Family Residence
Sewer
Public Sewer
SqFt Total
2666
Style
Country
Utilities
Electricity Available
Water Source
Public
Zoning
Resid Single Family
Interior Features
Appliances
DishwasherDisposalMicrowaveRange HoodElectric Water HeaterSelf Cleaning OvenElectric Oven
Cooling
Central AirCeiling Fan(s)Electric
Fireplace
Yes
Flooring
LaminateTile
Furnished
Unfurnished
Heating
CentralElectric
Interior
Breakfast BarBookcasesCrown MoldingRecessed Lighting
Window Features
Window Treatments
Bedroom
Dimensions - 11 x 11Level - Second
Den
Dimensions - 12 x 11Level - First
Dining Room
Dimensions - 12 x 10Level - FirstDescription - Dining/Kitchen Combo
Family Room
Dimensions - 16 x 12Level - First
Living Room
Dimensions - 15 x 13Level - First
Master Bedroom
Dimensions - 18 x 13Level - Second
Save
Ask
Tour
Hide
Exterior Features
Exterior
Private YardOutdoor Shower
Lot Features
Wooded
Patio And Porch
Patio
Roof
CompositionShingle
Windows/Doors
Window Treatments
Community Features
MLS Area
17 - 30A West
Roads
Paved
Schools
School District
Unknown
Elementary School
Van R Butler
Middle School
Emerald Coast
High School
South Walton
Listing courtesy of Max Mathews of Coastal Blue Property Management LLC

Listing information is provided by Participants of the Emerald Coast Association of Realtors MLS. IDX information is provided exclusively for personal, non-commercial use, and may not be used for any purpose other than to identify prospective properties consumers may be interested in purchasing. Information is deemed reliable but not guaranteed. Copyright 2026, Emerald Coast Association of Realtors MLS.
Last checked: 2026-11-05 11:39 AM UTC
Listing information is provided by Participants of the Emerald Coast Association of Realtors MLS. IDX information is provided exclusively for personal, non-commercial use, and may not be used for any purpose other than to identify prospective properties consumers may be interested in purchasing. Information is deemed reliable but not guaranteed. Copyright 2026, Emerald Coast Association of Realtors MLS.
Last checked: 2026-11-05 11:39 AM UTC
Neighborhood & Commute
Source: Walkscore
Save
Ask
Tour
Hide