

2018 Prado Street, Navarre, FL, 32566
2018 Prado StreetNavarre, FL 32566
Due to the health concerns created by Coronavirus we are offering personal 1-1 online video walkthough tours where possible.
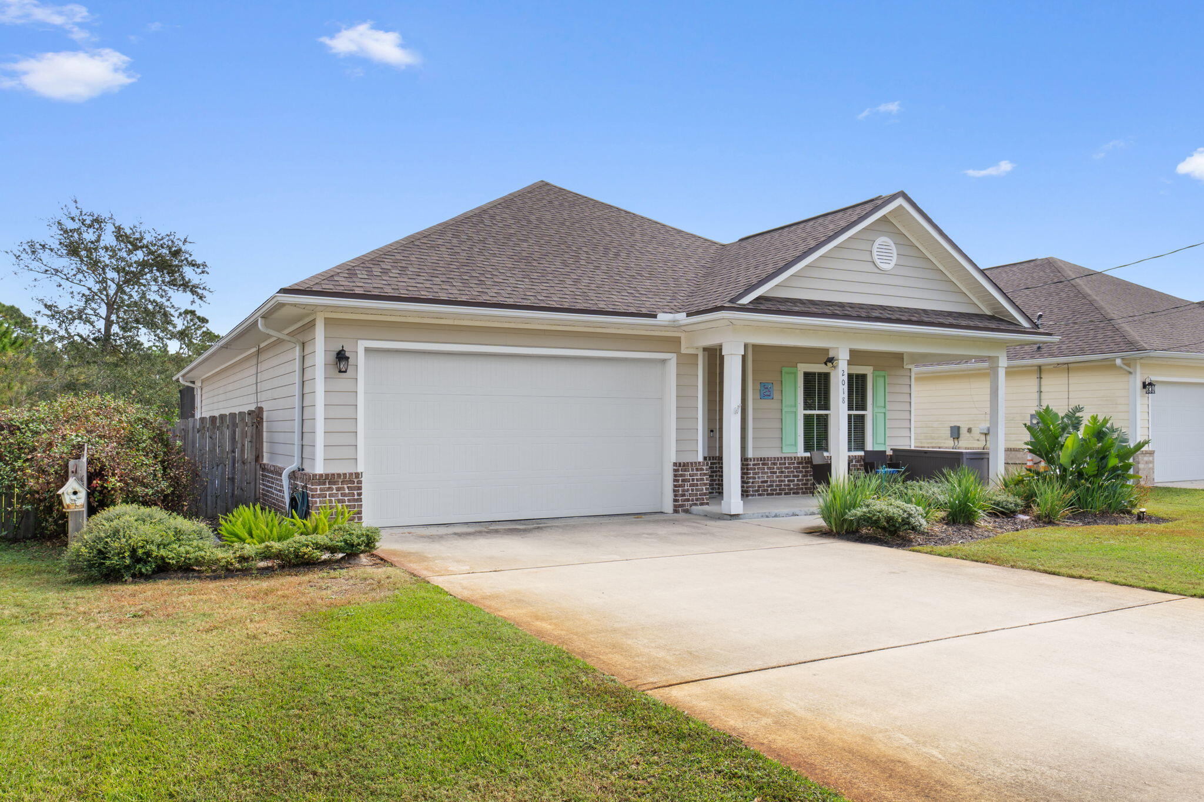
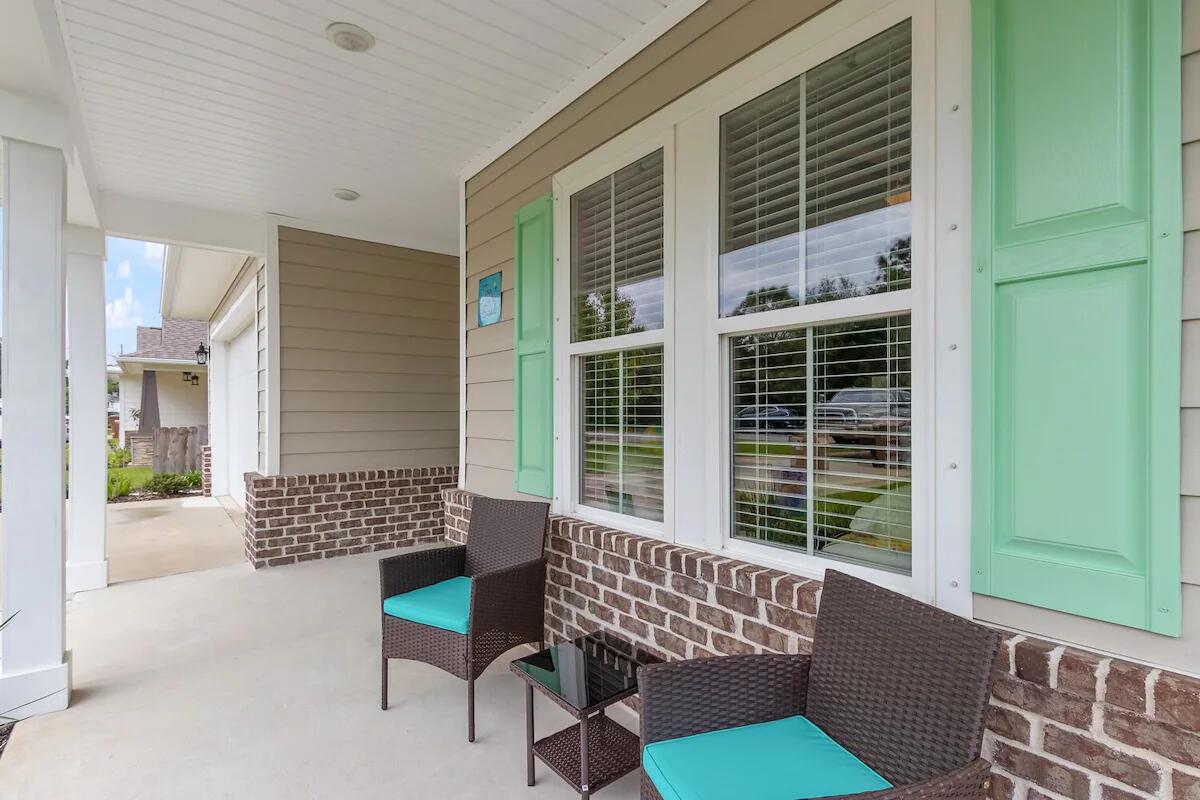
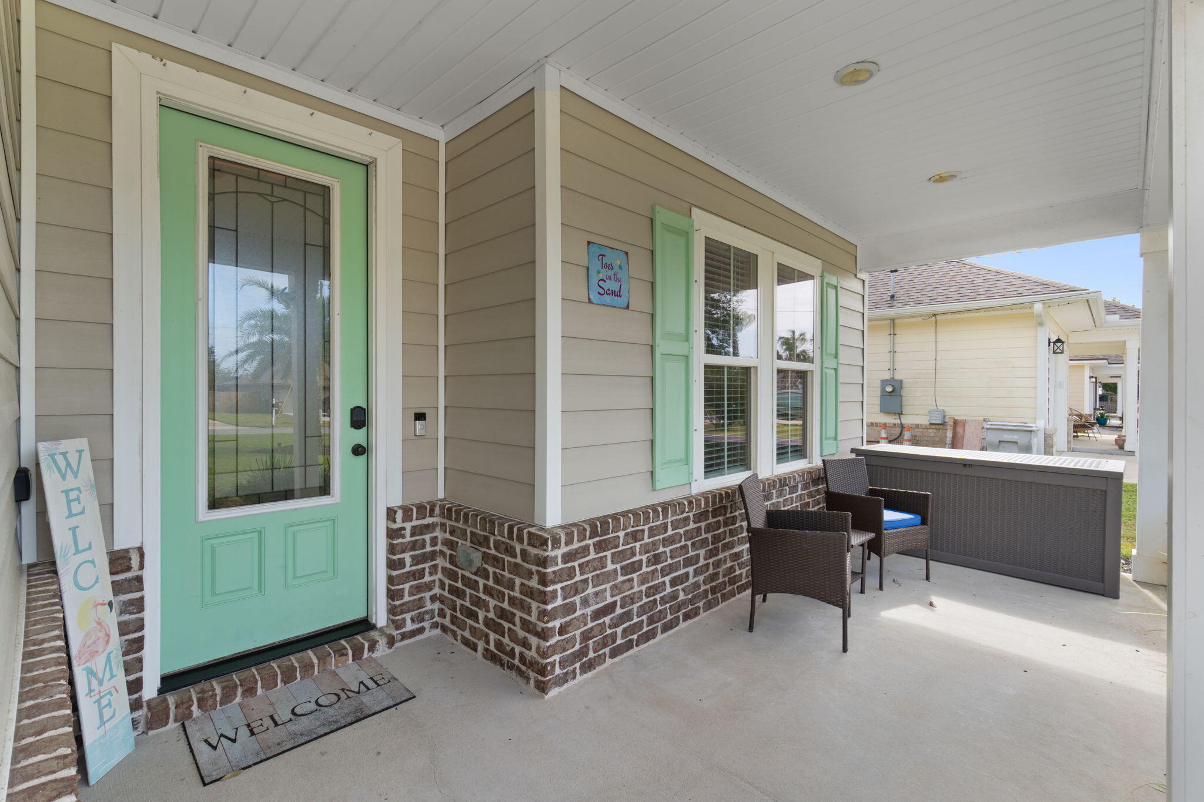
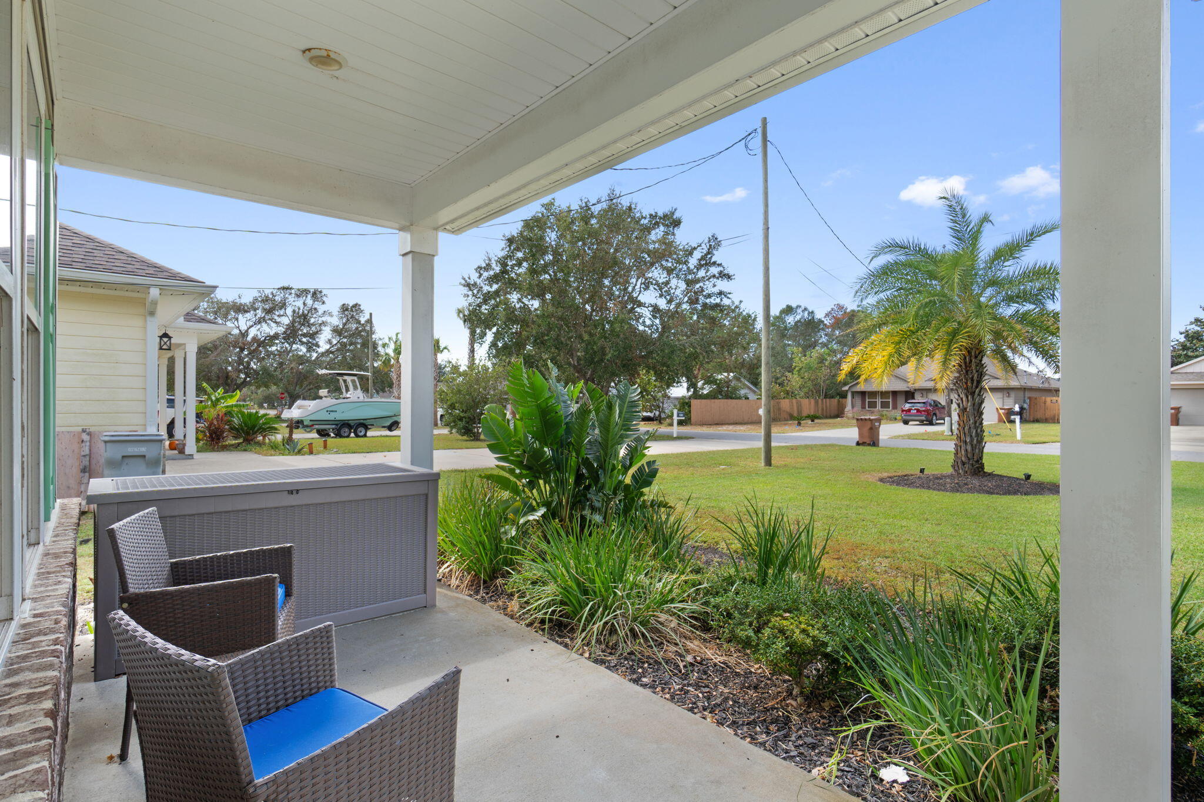
Imagine walking to the Navarre Beach bridge, then coming home to your own private resort. This turnkey retreat in the heart of Navarre comes with a backyard made for entertaining. The screen-enclosed, solar-heated pool is the star, with a Pebble Tec finish, deck fountains and color-changing lights that set the mood after sunset. An automatic pool filler and emergency overflow keep ownership easy, Bluetooth speakers handle the soundtrack, and the lanai's outdoor TV keeps everyone together for game day. Step inside to 9' ceilings throughout, crown molding and wood window casings that give the open living space a polished, upscale feel. The kitchen flows into the dining and living areas, anchored by a large walk-in pantry and a coffee bar made for slow beach mornings. When it's time to play, the game room gives everyone a place to gather, rain or shine. Best of all, approximately $36,000 in furnishings and contents, just 3.5 years young, are included, so you can start hosting or vacationing on day one. Guests rave about the location, and it's easy to see why: stroll to the sound, local favorites for dinner and ice cream, then be on the sand in minutes. Currently a top-rated rental with a 10/10 guest rating, it ranks in the top 10% of guest reviews in the area. Live it, rent it, or do both. Schedule your private showing today!
| 8 hours ago | Status changed to Active | |
| 8 hours ago | Listing updated with changes from the MLS | |
| yesterday | Listing first seen on site |

Listing information is provided by Participants of the Emerald Coast Association of Realtors MLS. IDX information is provided exclusively for personal, non-commercial use, and may not be used for any purpose other than to identify prospective properties consumers may be interested in purchasing. Information is deemed reliable but not guaranteed. Copyright 2026, Emerald Coast Association of Realtors MLS.
Last checked: 2026-11-05 11:39 AM UTC