

430 Triton Street, Crestview, FL, 32536
430 Triton StreetCrestview, FL 32536
Due to the health concerns created by Coronavirus we are offering personal 1-1 online video walkthough tours where possible.
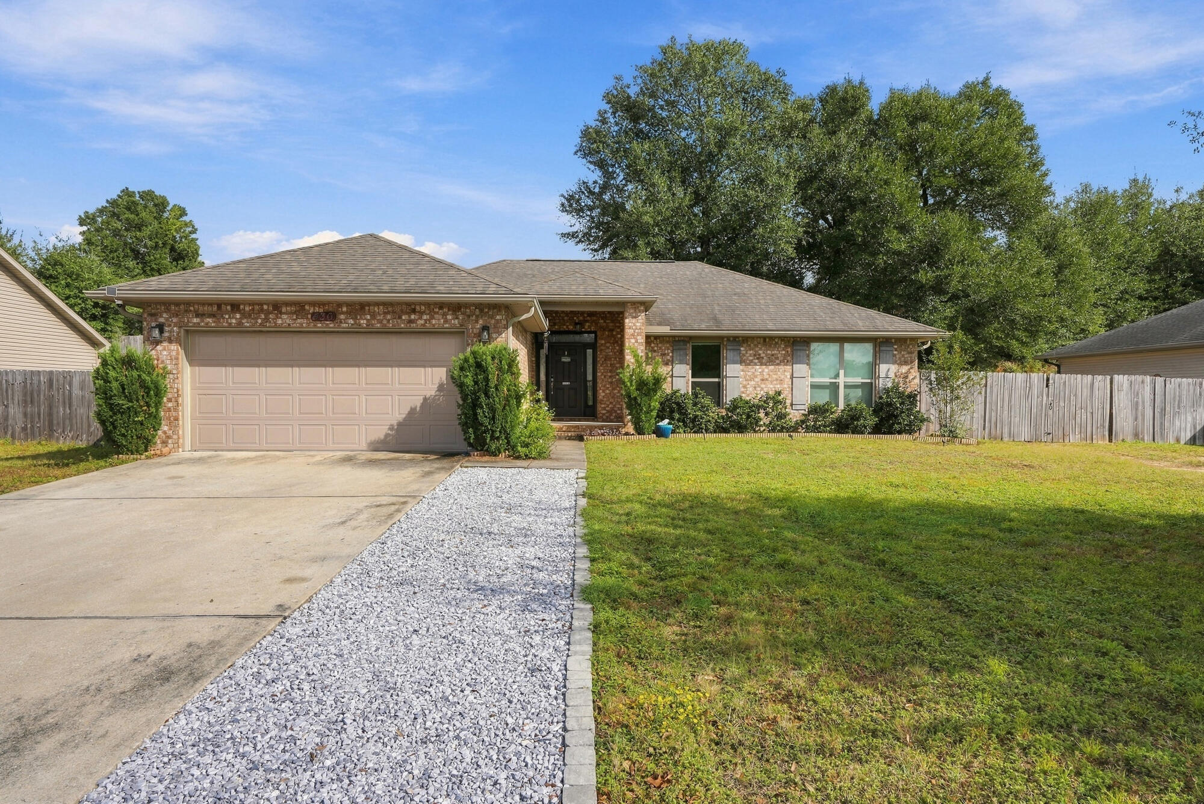
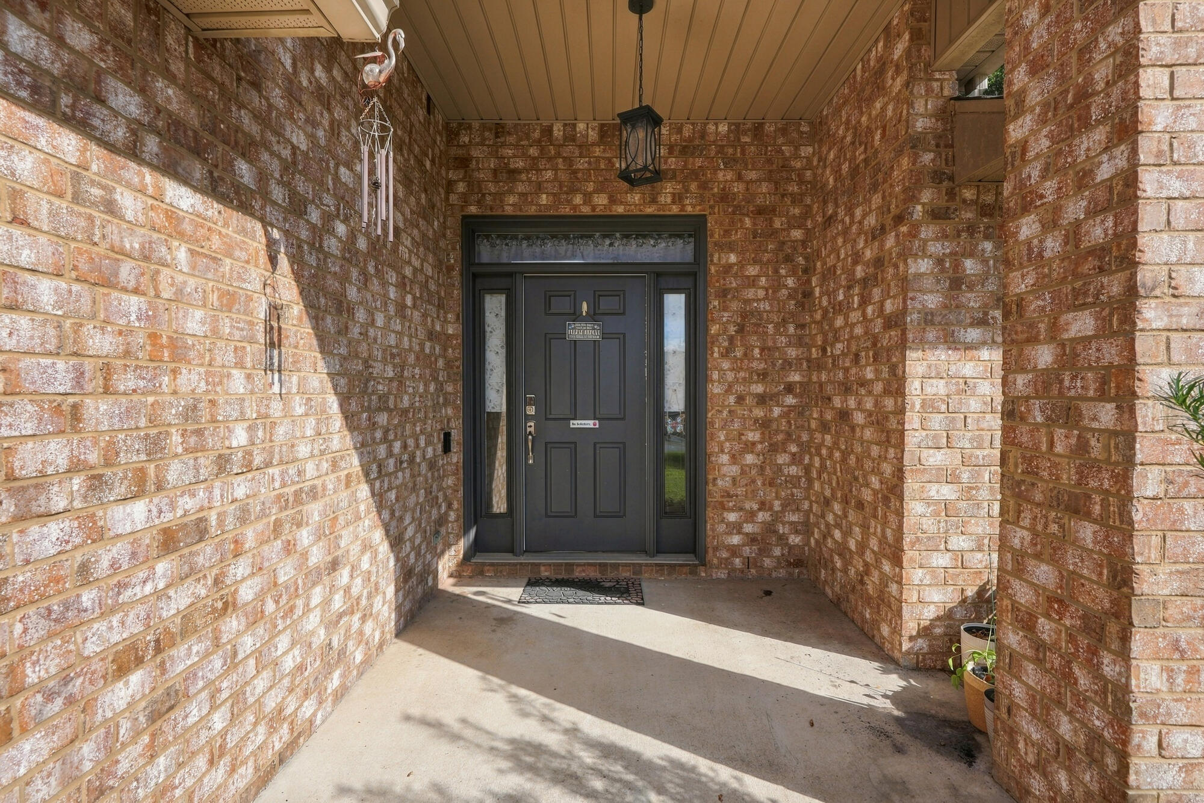
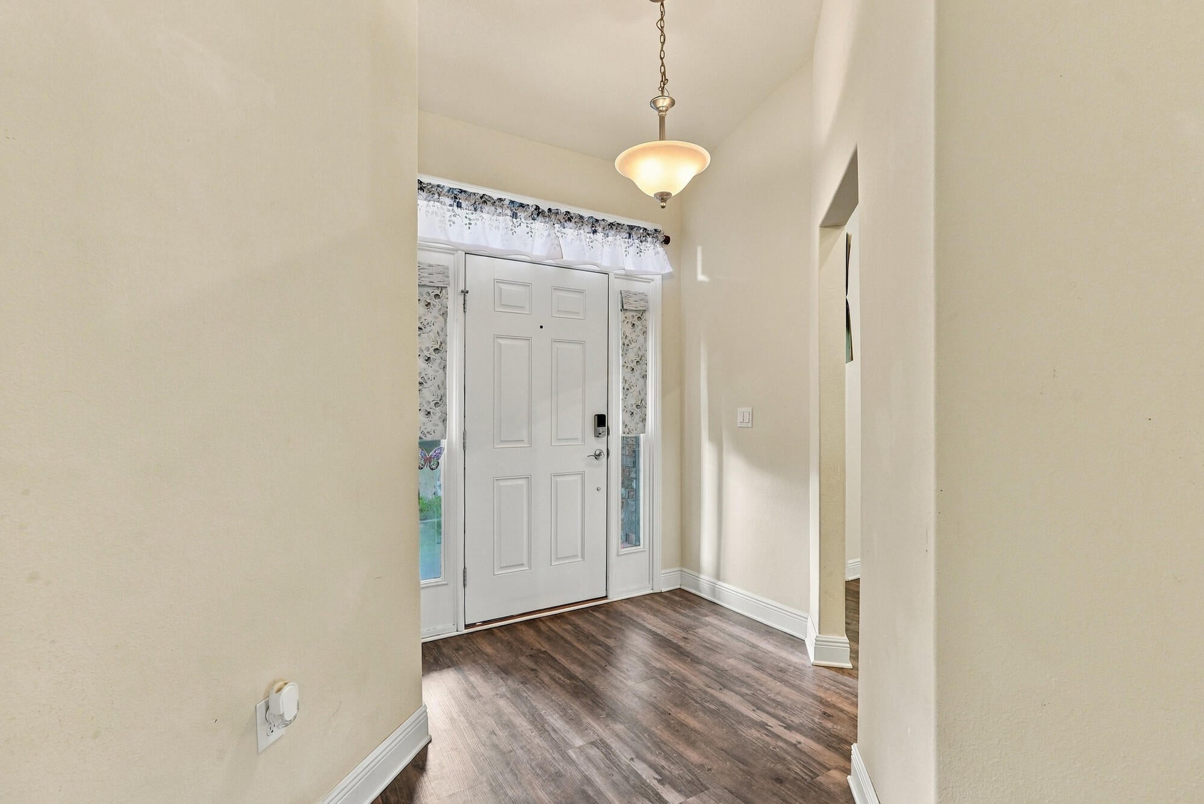
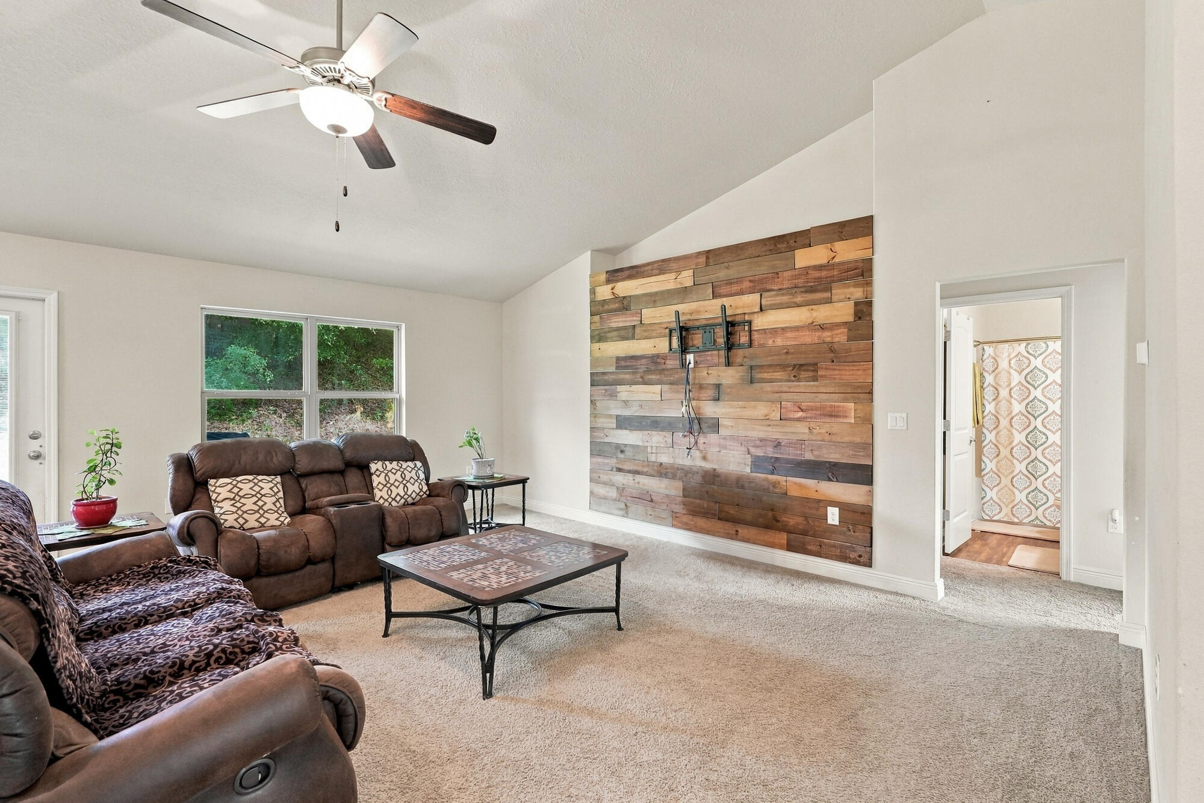
Incredible opportunity to assume an existing VA loan at approximately 5% interest! This move-in-ready 4-bedroom, 2-bath brick home in Crestview, Florida, offers a combination of affordability, space, and financing potential that is hard to find in today's market. Enjoy the benefits of NO HOA, an extended driveway with additional parking, and convenient access to Eglin Air Force Base, Duke Field, military installations, shopping, restaurants, and Crestview's growing retail destinations. Inside, you'll find high ceilings, abundant natural light, and an open floor plan with a great flow throughout. The living room features a rustic wood accent wall, while the kitchen offers granite countertops, stainless steel appliances, and a breakfast bar. The split-bedroom layout provides privacy, and the spacious primary suite features a tray ceiling, walk-in closet, garden tub, separate shower, and double vanity. Step outside to enjoy the fenced backyard with room to relax or entertain. Whether you're a military family relocating to the Emerald Coast, a VA buyer, or searching for an affordable move-in-ready home near Crestview's shopping and employment centers, this property is worth seeing. No HOA, extra parking, and a potentially money-saving assumable VA loan make this one you won't want to miss! Schedule your private showing today.
| 22 hours ago | Listing first seen on site | |
| 22 hours ago | Listing updated with changes from the MLS |

Listing information is provided by Participants of the Emerald Coast Association of Realtors MLS. IDX information is provided exclusively for personal, non-commercial use, and may not be used for any purpose other than to identify prospective properties consumers may be interested in purchasing. Information is deemed reliable but not guaranteed. Copyright 2026, Emerald Coast Association of Realtors MLS.
Last checked: 2026-11-06 05:37 PM UTC