

3140 Skyhawk Drive, Crestview, FL, 32539
3140 Skyhawk DriveCrestview, FL 32539
Due to the health concerns created by Coronavirus we are offering personal 1-1 online video walkthough tours where possible.
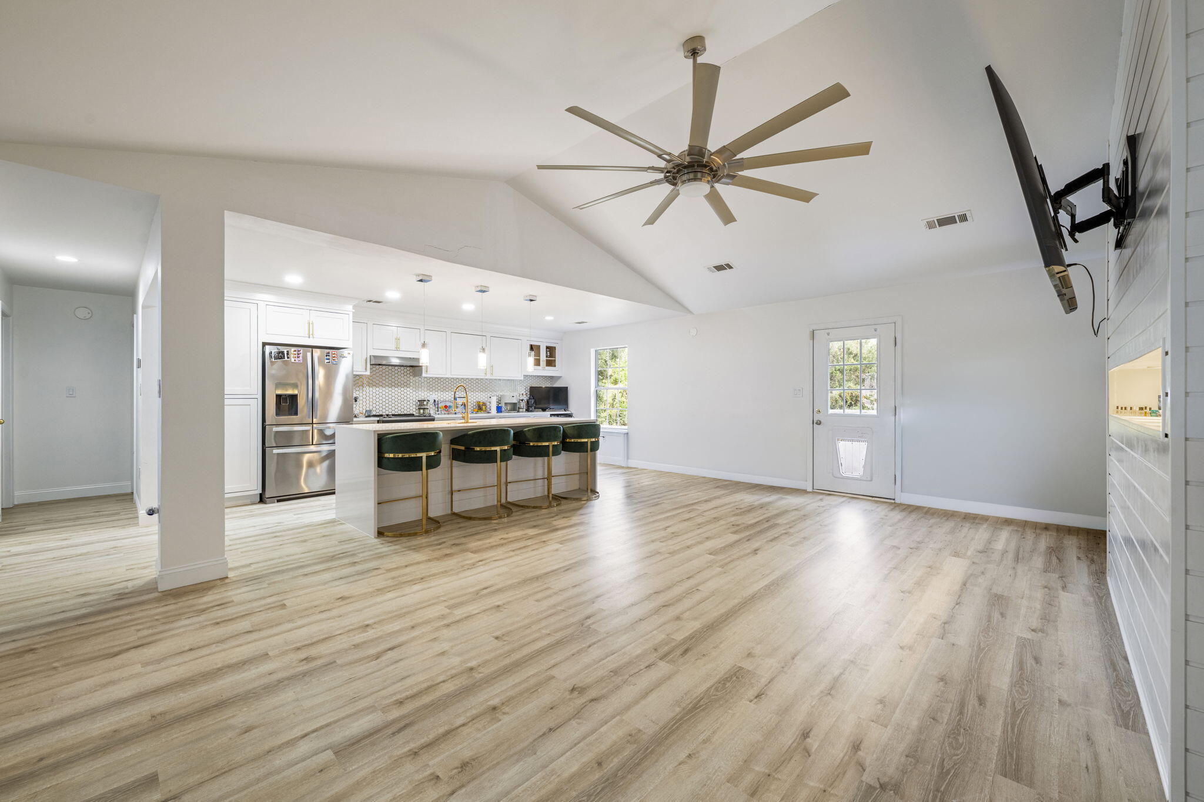
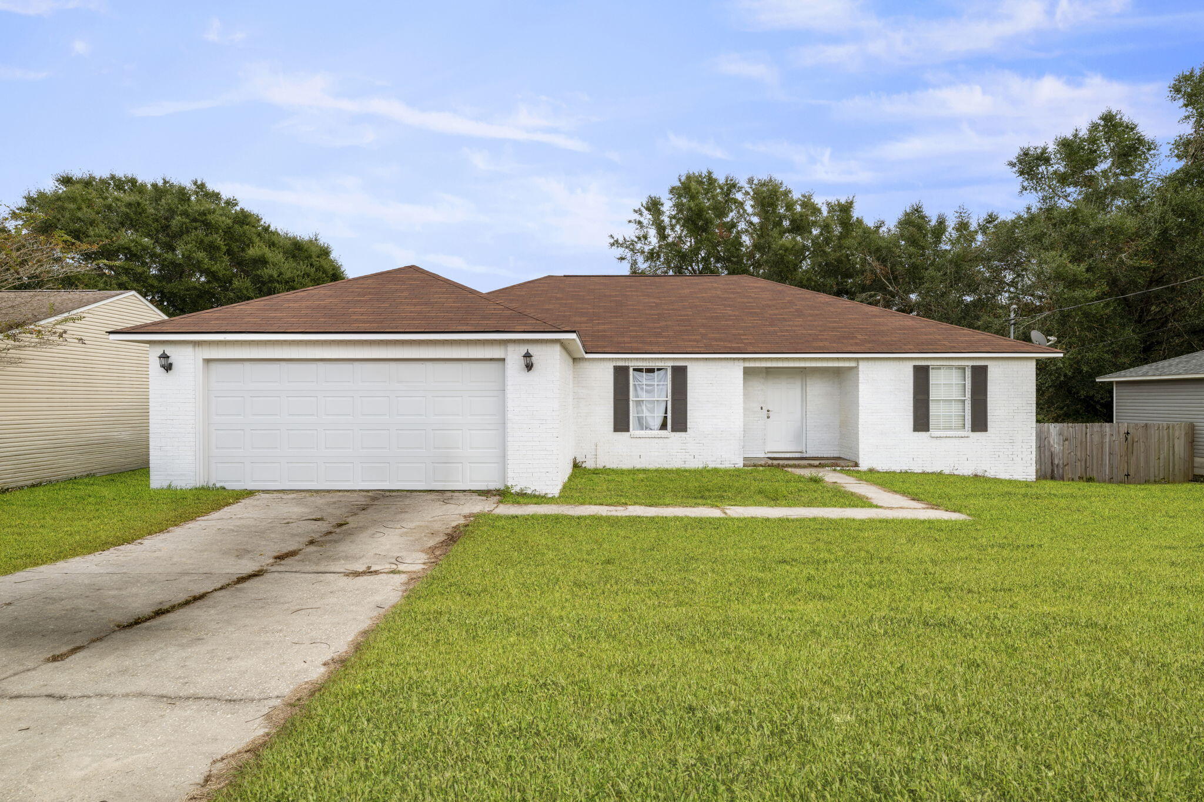
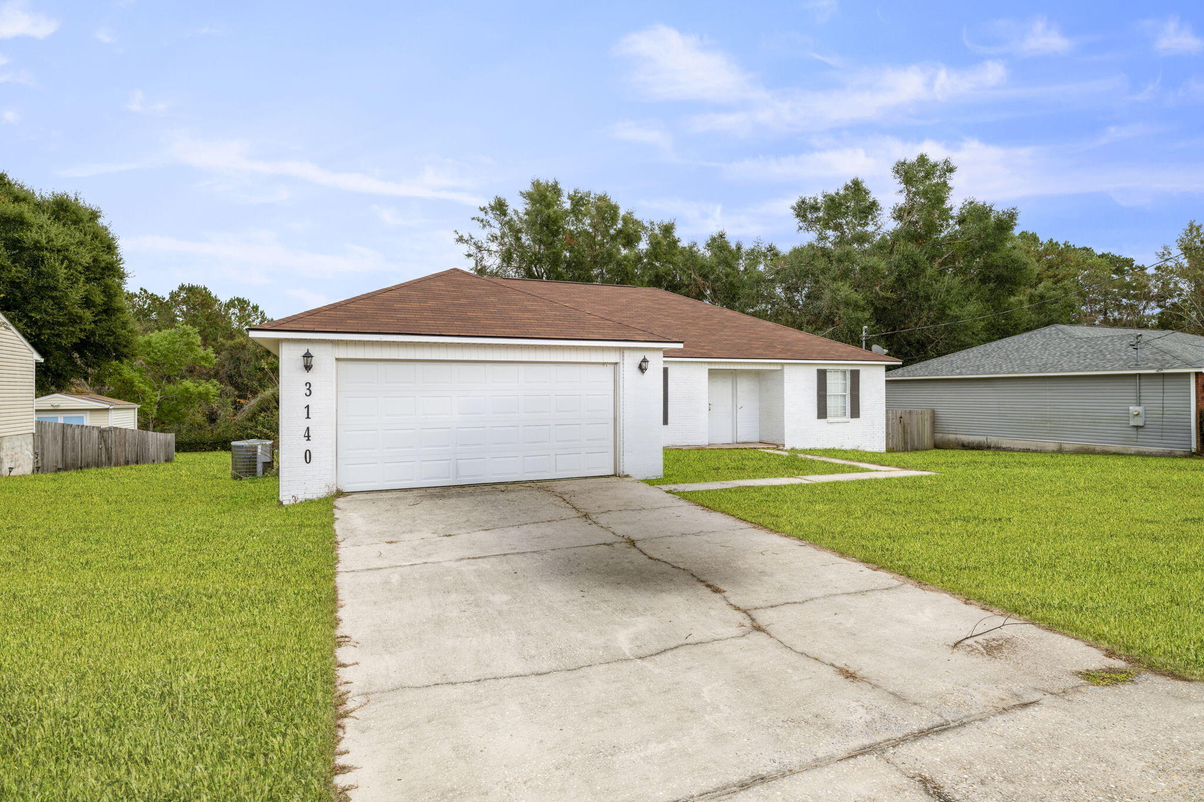
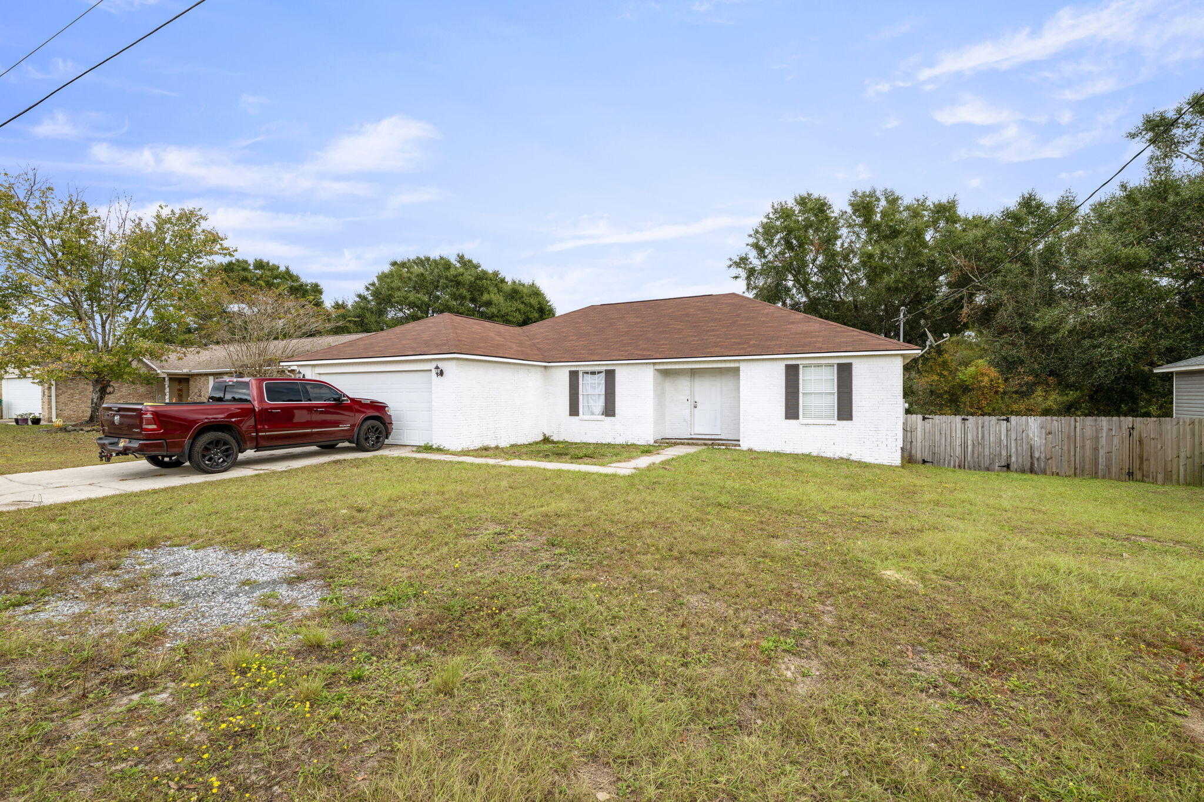
Beautifully renovated and thoughtfully updated, this 3-bedroom, 2-bathroom home offers over 1,800 square feet of living space in the desirable Fairchild Estates community. The home features a comfortable blend of modern finishes and everyday functionality. As you step inside, you'll find an open-concept layout with a split-bedroom floor plan, creating a welcoming space for gathering while keeping the bedrooms tucked away for added privacy. The kitchen features new cabinetry, granite countertops, and a spacious island with shiplap detailing, offering plenty of counter space and seating. The primary suite is a lovely retreat, complete with a double vanity featuring granite countertops, a separate garden tub, and a walk-in tiled shower with beautiful gold accents. The ensuite also leads into a spacious walk-in closet with built-ins. Step outside and enjoy the porch and fully fenced backyard, with no backyard neighbors for added privacy. This home has been extensively updated, including a new roof in 2024, giving you the opportunity to settle in and enjoy the finished space.
| 20 hours ago | Listing first seen on site | |
| 20 hours ago | Listing updated with changes from the MLS |

Listing information is provided by Participants of the Emerald Coast Association of Realtors MLS. IDX information is provided exclusively for personal, non-commercial use, and may not be used for any purpose other than to identify prospective properties consumers may be interested in purchasing. Information is deemed reliable but not guaranteed. Copyright 2026, Emerald Coast Association of Realtors MLS.
Last checked: 2026-11-06 05:37 PM UTC