

316 Anastasia Circle, Inlet Beach, FL, 32461
316 Anastasia CircleInlet Beach, FL 32461
Due to the health concerns created by Coronavirus we are offering personal 1-1 online video walkthough tours where possible.
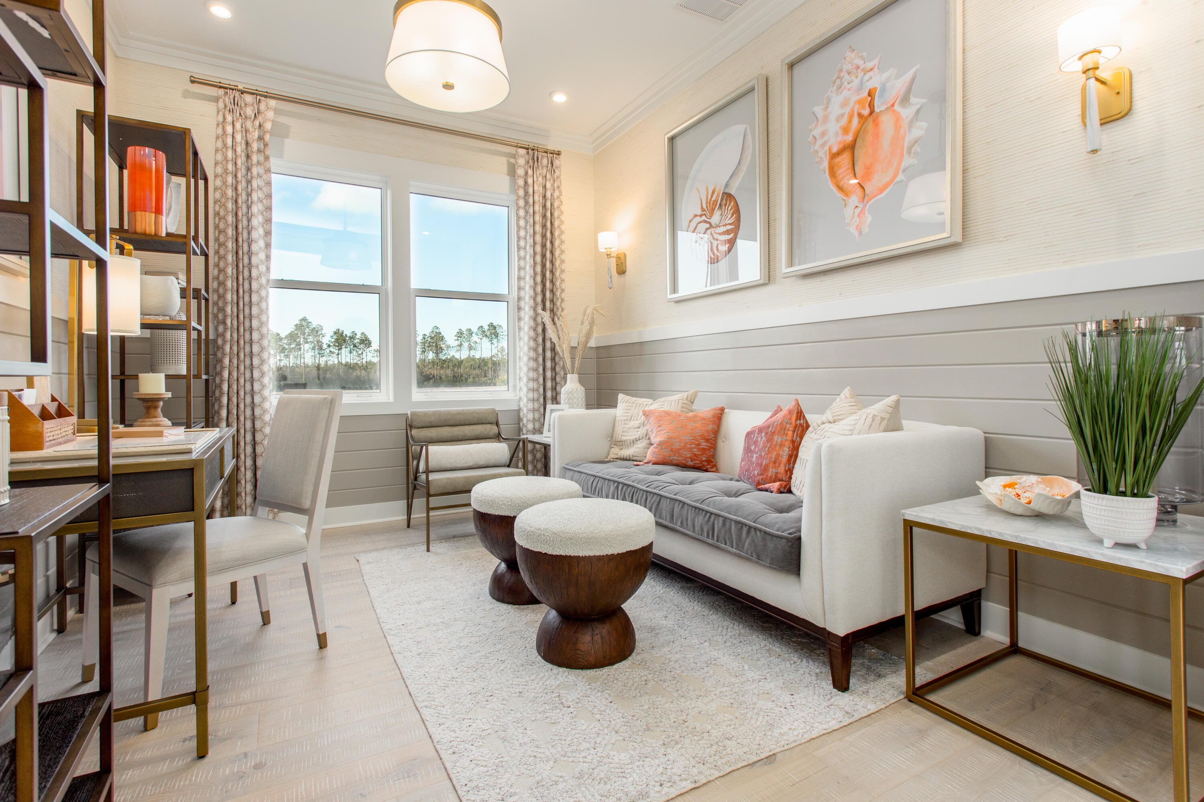
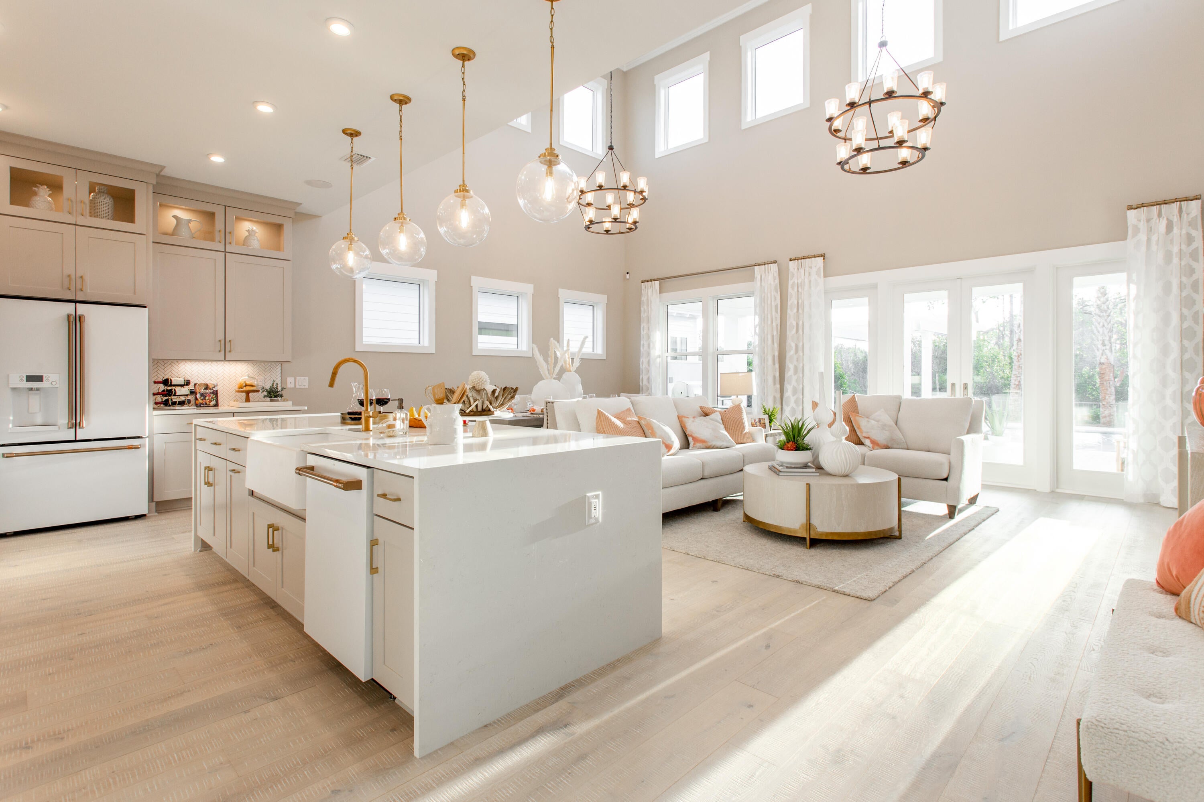
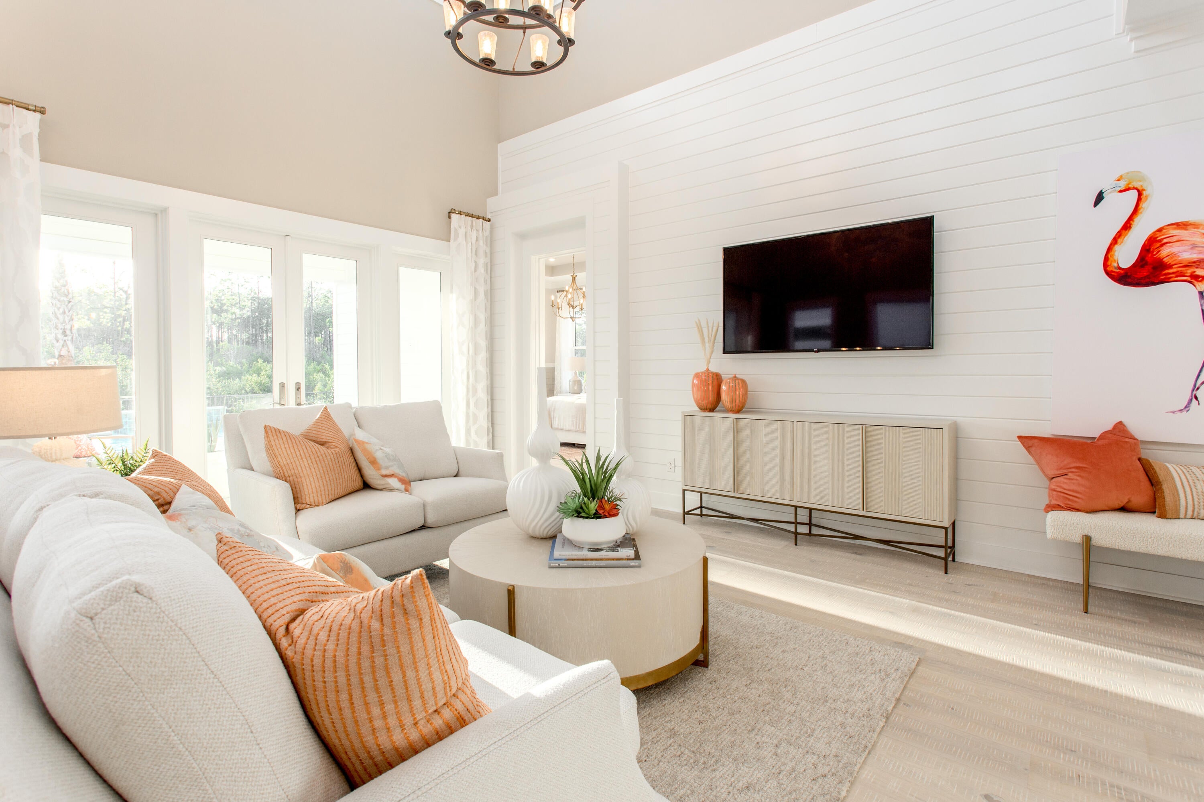
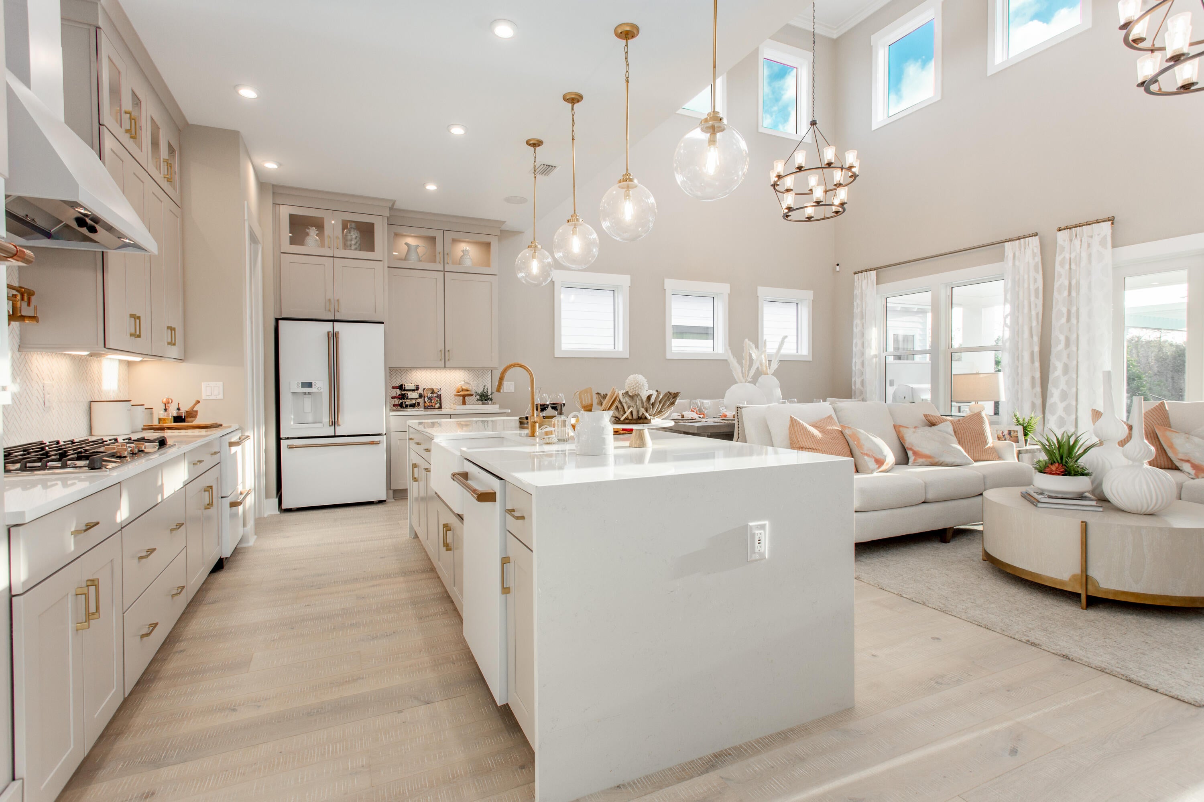
Quick Move-in Orchid Home in NatureWalk at Watersound Origins known for offering more windows and natural light than any other plan. This thoughtfully upgraded floorplan features 5 bedrooms, including a 220 SF bedroom addition, a private den with 18-lite glass double doors, an expanded garage, and a bright open-concept layout. Enjoy outdoor living with a sliding glass door leading to the covered lanai, complete with a privacy wall, gas drop for a future grill, and additional hose bib. Upgrades include spray foam attic insulation, light attic storage with pull-down stairs, upgraded stair railings with black iron pickets, quartz-appointed baths, and an enhanced laundry room. Located in the only gated community in Watersound Origins with resort-style amenities and golf cart access to dining, shopping, and recreation. No short-term rentals permitted. PRICES SUBJECT TO CHANGE. Photos of a decorated model home are for reference only. Actual home may differ from photos.
| 20 hours ago | Listing first seen on site | |
| 20 hours ago | Listing updated with changes from the MLS |

Listing information is provided by Participants of the Emerald Coast Association of Realtors MLS. IDX information is provided exclusively for personal, non-commercial use, and may not be used for any purpose other than to identify prospective properties consumers may be interested in purchasing. Information is deemed reliable but not guaranteed. Copyright 2026, Emerald Coast Association of Realtors MLS.
Last checked: 2026-11-06 05:37 PM UTC