875 Indigo Loop, Miramar Beach, FL, 32550

Save
Ask
Tour
Hide
Share
$699,000
New Listing

875 Indigo Loop
Miramar Beach, FL 32550

For Sale|Single Family Residence|Active
4
Beds
4
Total Baths
3
Full Baths
1
Partial Bath
2,843
SqFt
$246
/SqFt
1996
Built
Subdivision:
EMERALD BAY PH 1A
County:
Walton
Listing courtesy of Laurie Hollowell Team of Keller Williams Realty Destin

Due to the health concerns created by Coronavirus we are offering personal 1-1 online video walkthough tours where possible.
875 Indigo Loop875 Indigo Loop875 Indigo Loop875 Indigo Loop
Save
Ask
Tour
Hide
Share

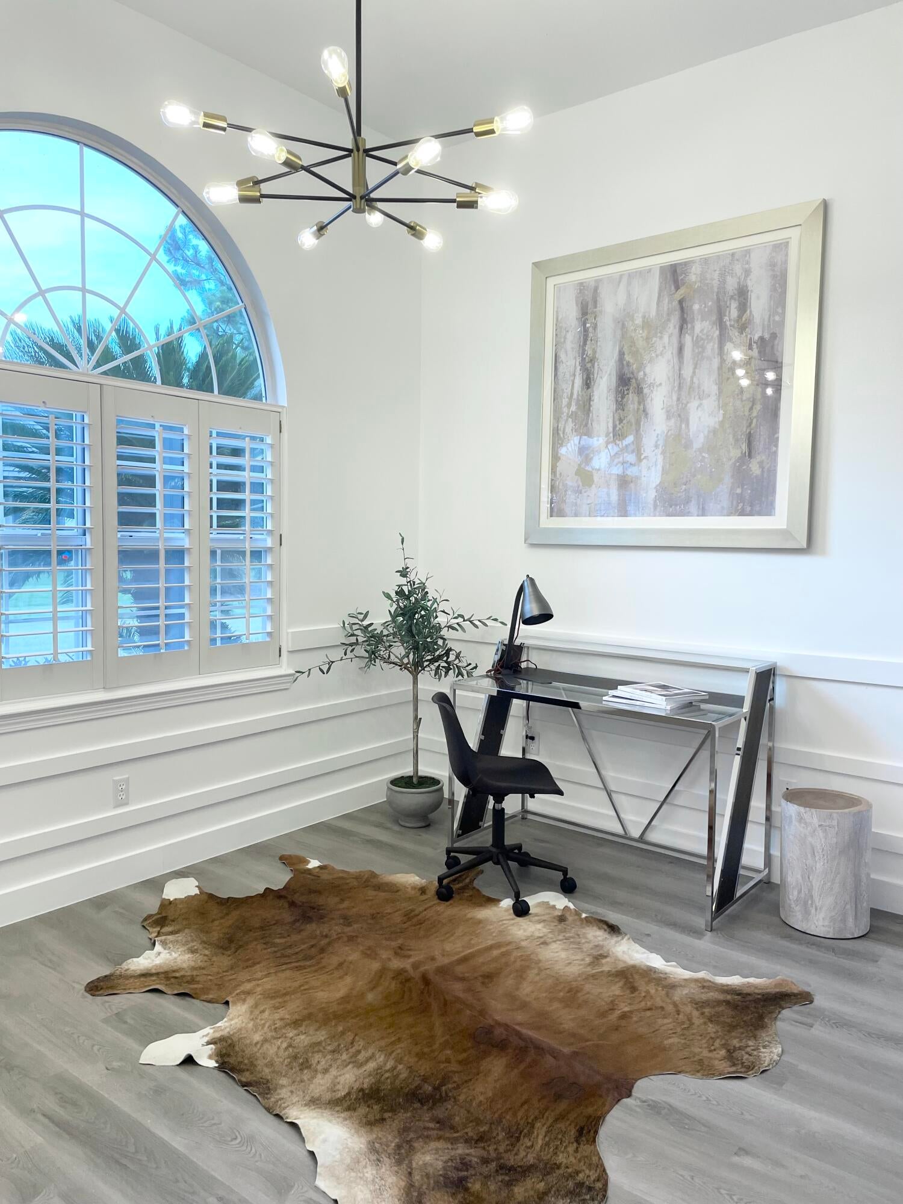
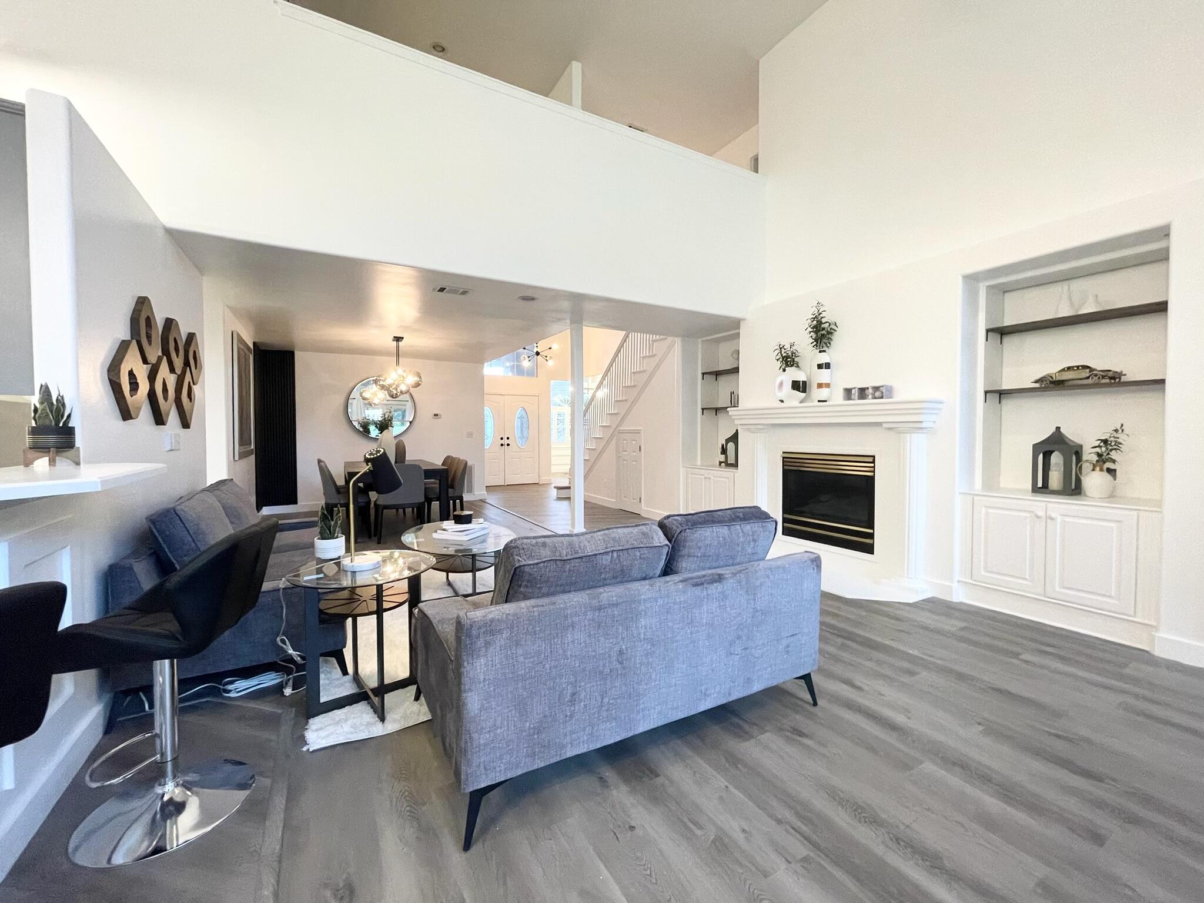
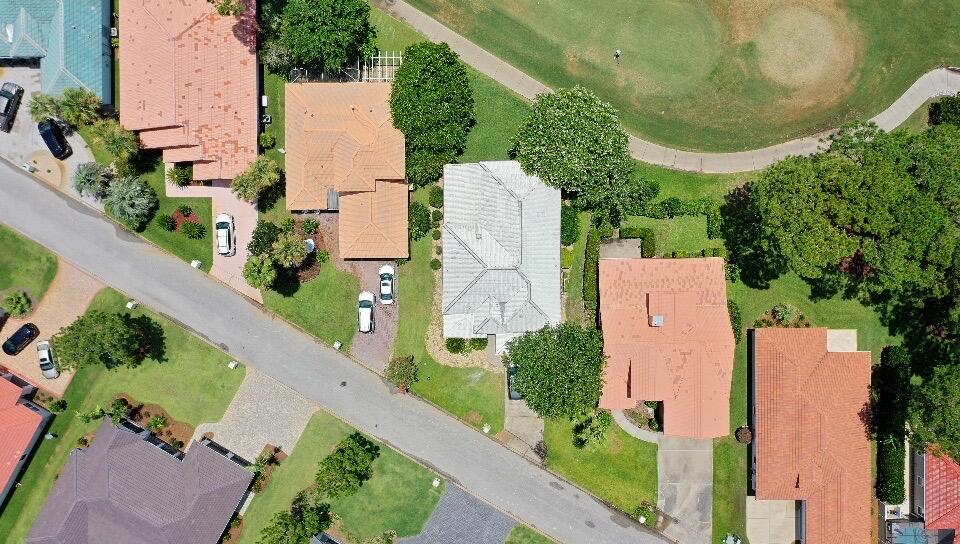
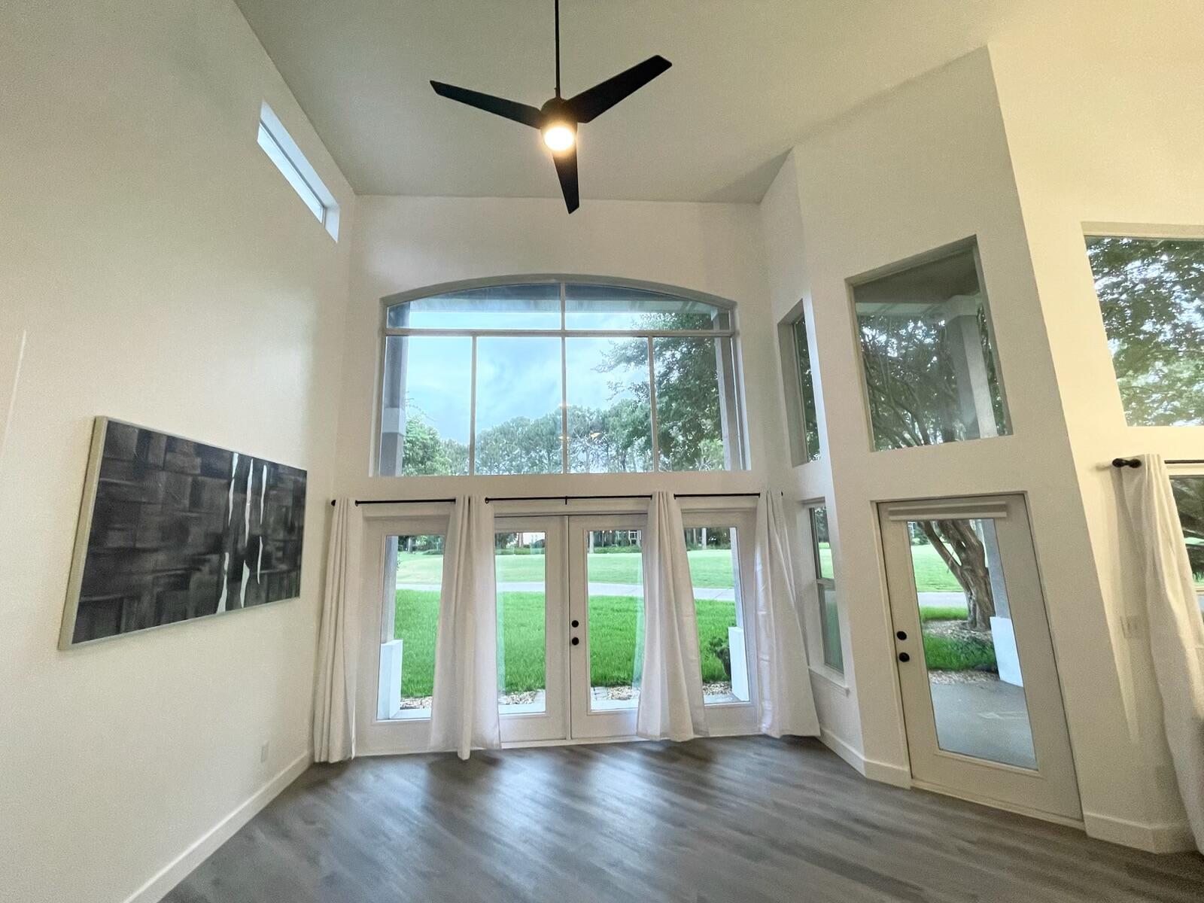
EXCEPTIONAL GOLF COURSE LIVING IN PRESTIGIOUS EMERALD BAY! Discover this beautiful 4 bedroom, 3.5 bathroom home overlooking the 4th fairway of Emerald Bay Golf Course in one of Miramar Beach's most desirable gated communities. Just minutes from the sugar white sand beaches and Emerald Coast, this home offers the perfect blend of elegance, comfort and coastal living. The spacious, open floor plan features soaring cathedral ceilings. a beautiful fireplace, architectural details, and natural light. The inviting kitchen offers steel appliances, stylish tile backsplash, and a convenient pantry. The expansive first floor primary suite is a private retreat featuring French doors opening directly to the patio. The spacious primary bathroom includes double vanities, a separate soaking tub, and a walk in shower. Upstairs features three additional bedrooms, two full bathrooms, and a large landing area, ideal for entertaining, a media lounge, or a game room. Enjoy peaceful golf course surroundings and Emerald Bay's amenities, including an 18 hole championship golf course, community pool, tennis courts and club house. Schedule your private showing today!

Save
Ask
Tour
Hide
Share
Listing Snapshot
Price 
$699,000
Days On Site 
0 Days
Bedrooms 
4
Inside Area (SqFt) 
2,843 sqft
Total Baths 
4
Full Baths 
3
Partial Baths 
1
Lot Size 
N/A
Year Built 
1996
MLS Number 
1015007
Status 
Active
Property Tax 
$5,631.59
HOA/Condo/Coop Fees 
$84 monthly
Sq Ft Source 
N/A
Friends & Family
Recent Activity
19 hours agoListing first seen on site
19 hours agoListing updated with changes from the MLS
General Features
Attached Garage 
Yes
Foundation 
Slab
Garage 
Yes
Garage Spaces 
2
Parking 
Garage Door OpenerAttachedGarage
Parking Spaces 
4
Pets 
Yes
Property Sub Type 
Single Family Residence
Sewer 
Public Sewer
SqFt Total 
2843
Style 
Contemporary
Utilities 
Natural Gas AvailableCable AvailableElectricity Available
Water Source 
Public
Zoning 
City, County
Interior Features
Appliances 
CooktopDishwasherDisposalDryerMicrowaveRefrigeratorWasherElectric Water HeaterElectric Oven
Fireplace 
Yes
Fireplace Features 
Gas
Furnished 
Furnished
Heating 
Heat PumpNatural Gas
Interior 
BookcasesVaulted Ceiling(s)Kitchen Island
Window Features 
Double Pane WindowsWindow Treatments
Breakfast Room 
Dimensions - 9.7 x 8.2Level - First
Dining Area 
Dimensions - 12 x 11Level - First
Half Bathroom 
Dimensions - 5.6 x 8.5Level - First
Kitchen 
Dimensions - 16.6 x 8.7Level - First
Living Room 
Dimensions - 28 x 17.5Level - First
Office 
Dimensions - 11.1 x 9.8Level - First
Save
Ask
Tour
Hide
Share
Exterior Features
Construction Details 
ConcreteStucco
Lot Features 
On Golf CourseLevel
Patio And Porch 
PatioCovered
Roof 
ConcreteSlate
Windows/Doors 
Double Pane WindowsWindow Treatments
Community Features
Association Fee 
$84.0
Association Fee Frequency 
Monthly
Community Features 
GatedGolfPlaygroundPool
MLS Area 
15 - Miramar/Sandestin Resort
Roads 
Paved
Schools
School District
Unknown
Elementary School
Destin
Middle School
Destin
High School
Destin
Listing courtesy of Laurie Hollowell Team of Keller Williams Realty Destin


Listing information is provided by Participants of the Emerald Coast Association of Realtors MLS. IDX information is provided exclusively for personal, non-commercial use, and may not be used for any purpose other than to identify prospective properties consumers may be interested in purchasing. Information is deemed reliable but not guaranteed. Copyright 2026, Emerald Coast Association of Realtors MLS.
Last checked: 2026-11-06 05:37 PM UTC

Neighborhood & Commute
Source: Walkscore
Save
Ask
Tour
Hide
Share