

124 Sandtrap Road, Miramar Beach, FL, 32550
124 Sandtrap RoadMiramar Beach, FL 32550
Due to the health concerns created by Coronavirus we are offering personal 1-1 online video walkthough tours where possible.
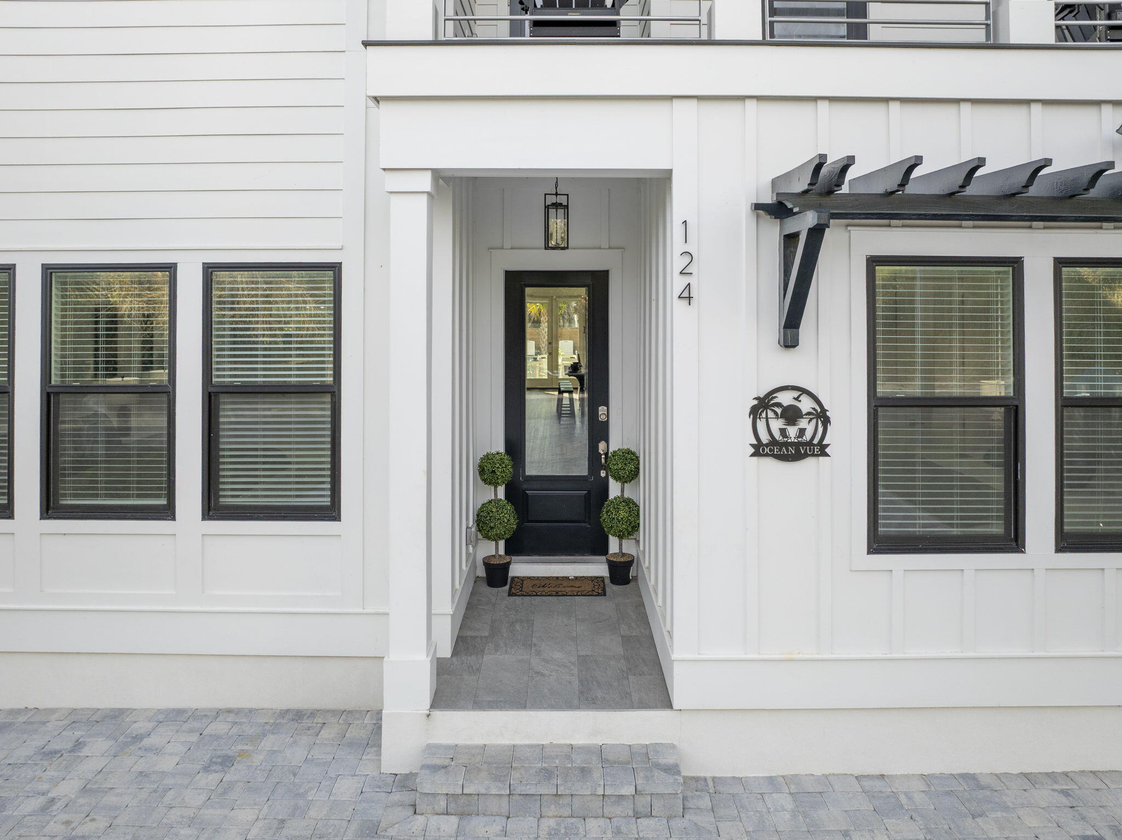
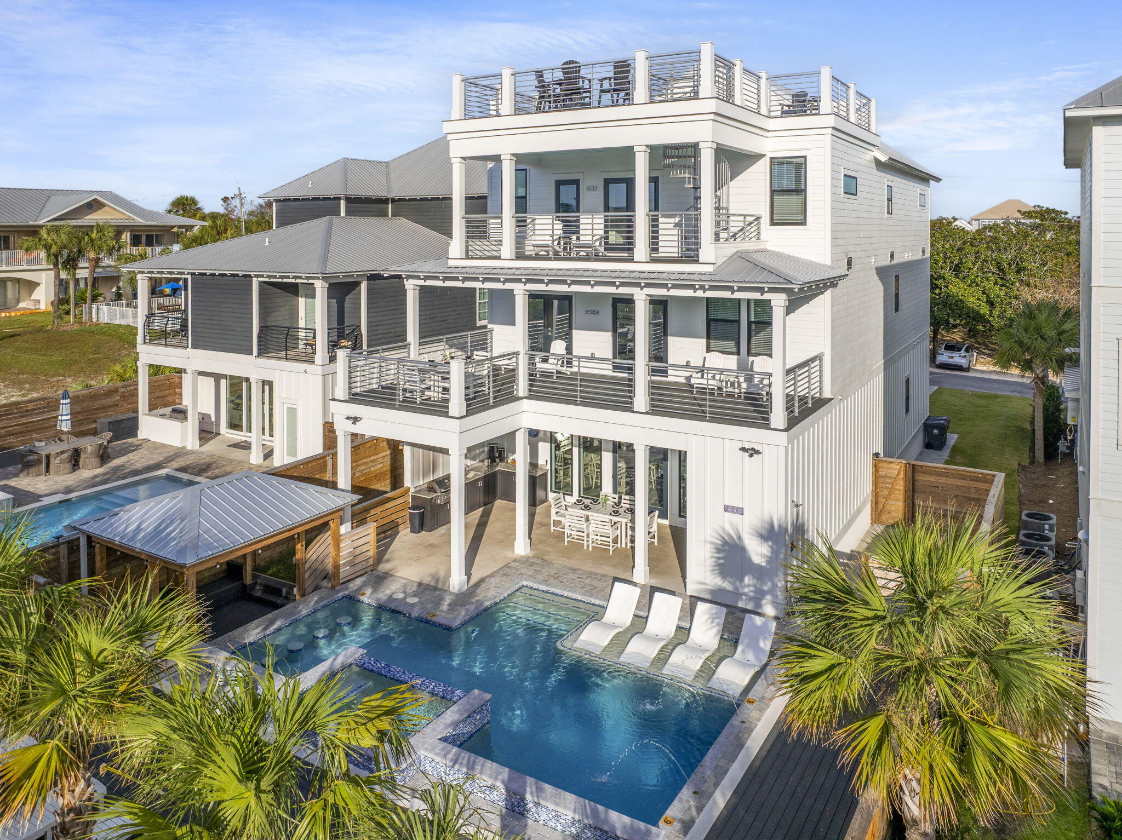
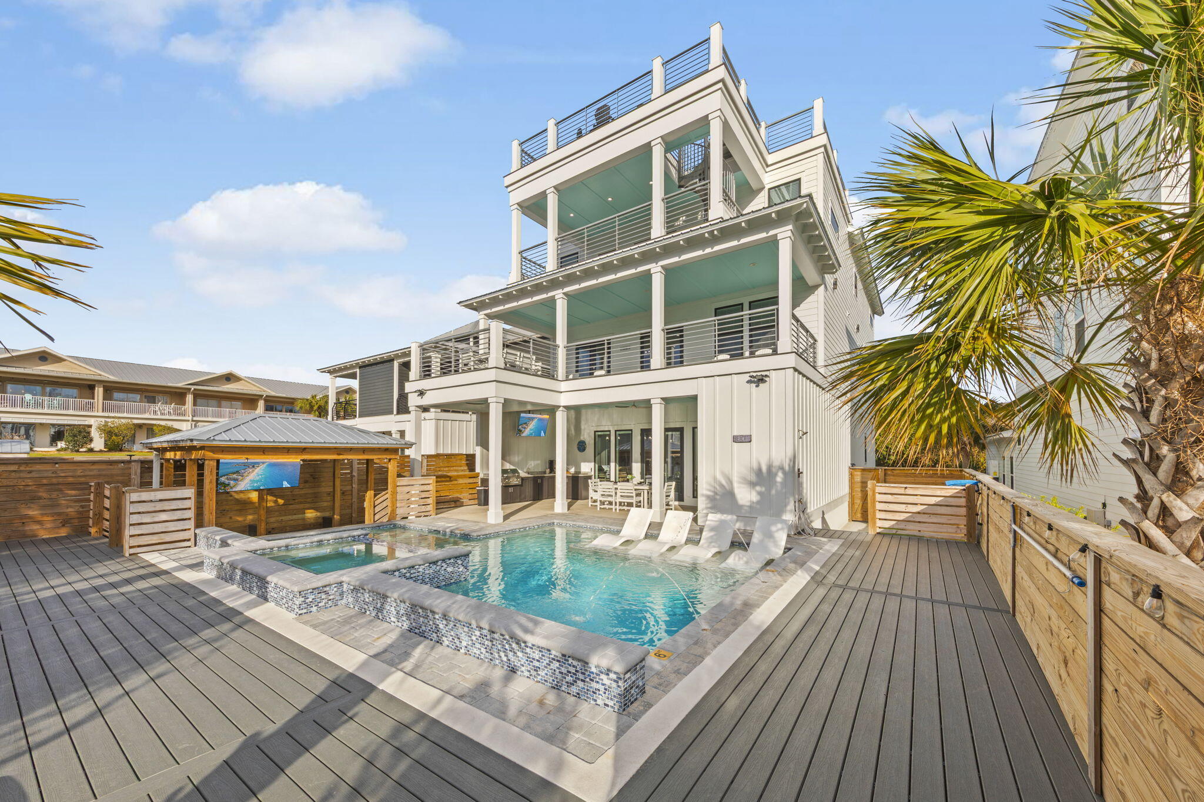
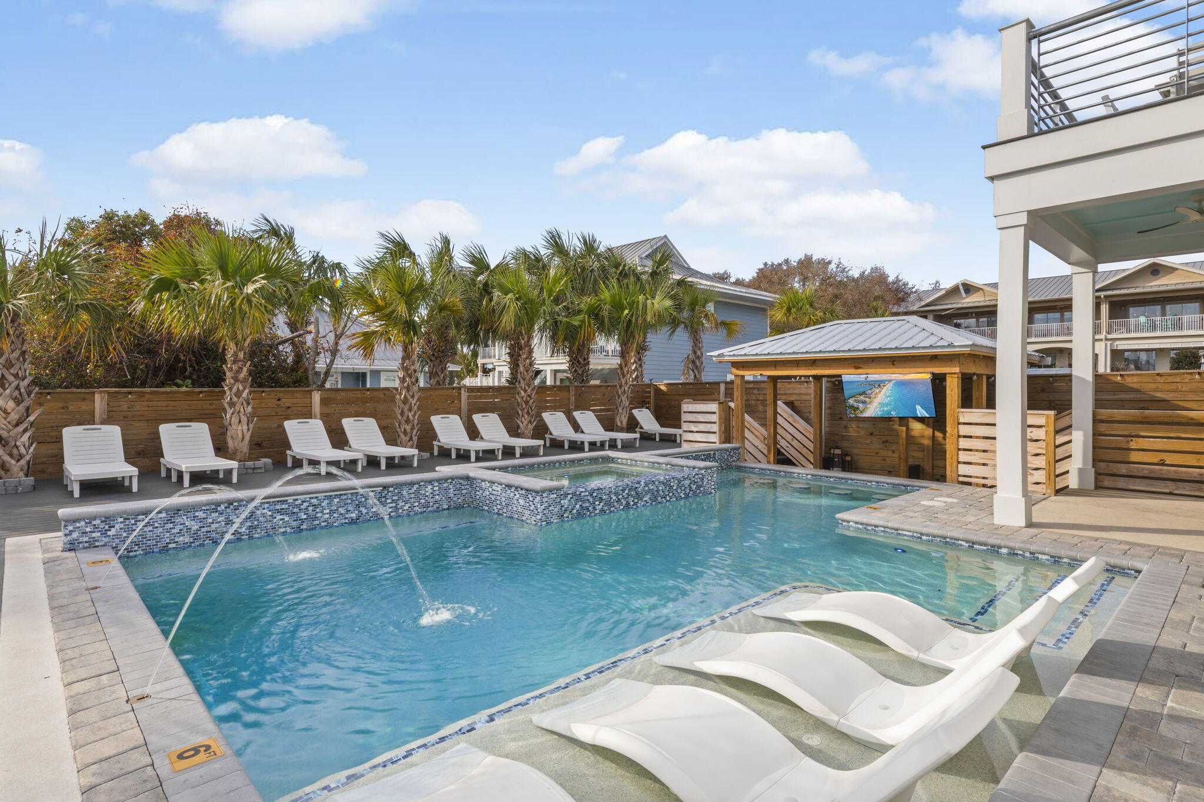
Two minutes from the front door to the sand. That's the walk from 124 Sandtrap Road to its deeded beach access at the end of the street, and it's just the start. Built in 2025, this Miramar Beach showpiece has 10 en-suite bedrooms plus a bunk room with its own full bath and kitchenette, 11 full and 3 half baths, and 4,944 heated square feet over three stories. Picture the whole crew around an extra-large quartz island in a kitchen with two dishwashers and two refrigerators, then heading out back to a heated pool with in-pool loungers and fountains, a spillover hot tub, a summer kitchen and a poolside cabana with a TV and bar seating. Rainy day? The game room has a pool table and arcade games. When the day winds down, take the spiral stairs to the rooftop bar and watch the sky change over the Gulf. Shiplap, a fireplace, a wet bar, freestanding soaking tubs and two laundry areas finish it off. And it's not just beautiful. It works. A Guest Favorite with a 4.84 rating, more than $450,000 in 2026 gross revenue per the seller, and more than $420,000 already booked for 2027, with those reservations conveying to the new owner. Sold furnished, with the owners' management company ready to keep it running from day one. Rental history and the 2027 booking calendar are available to qualified buyers. Let's get you in to see it. Location. 124 Sandtrap Road sits in Miramar Beach with deeded beach access at the end of the street, about a three-minute walk from the front door to the sand. Miramar Beach and Destin dining, shopping and entertainment are a short drive away. The home. Completed in 2025, the home offers 10 en-suite bedrooms, a bunk room with its own full bath, and 11 full and 3 half baths across 4,944 heated square feet. Total area under roof is 7,330 square feet, including more than 2,300 square feet of covered balconies and porches across three stories. Floors are LVP and tile throughout. Kitchen and living. The kitchen is built to handle a full house, with white shaker cabinetry, quartz counters, two dishwashers, two refrigerators, a double wall oven and an extra-large island with seating, and opens to dining for a big group and a living room with shiplap walls and a fireplace. A wet bar sits just off the main living area, and a dedicated workspace is included. Game room. A dedicated game room with a pool table and arcade games opens to a covered balcony. Bedrooms and baths. Every bedroom has its own bath. The current setup includes six king suites, three rooms with two queens, one room with two doubles, and a bunk room with three sets of bunks, a full bath and a kitchenette with beverage refrigeration. Several baths feature freestanding soaking tubs and frameless glass showers. Half baths are located by the pool, on the ground floor and on level 2. Two laundry areas keep turnovers moving. Outdoor living. The fenced backyard brings together a heated private pool with in-pool loungers and fountains, a spillover hot tub, a paver pool deck lined with loungers, a covered patio with outdoor dining, and a summer kitchen with a built-in grill. A poolside cabana adds a TV and bar seating overlooking the water. Covered balconies on the upper levels add more outdoor dining and seating, and a spiral staircase leads to the rooftop deck and bar, which looks out over the Gulf. Construction. Hardie board exterior, metal roof, central air and a concrete pool. Rental performance. The home operates as a vacation rental and holds Guest Favorite status with a 4.84 rating on Airbnb. Per the seller, 2026 gross revenue will exceed $450,000 through year-end, booked across Airbnb, VRBO and direct reservations. More than $420,000 is already booked for 2027, and those reservations convey with the sale. Gross revenue is before platform fees; sales and tourist development taxes are collected and paid separately. Owner statements, reservation reports and the 2027 booking calendar are available to qualified buyers. Management. The current owners operate a vacation rental management company and are available to continue full-service management of the home for a new owner. Offered. Sold furnished. Disclaimer. Rental income, booking and expense information is provided by the seller and has not been independently verified by the listing broker. Past performance does not guarantee future results. Buyer to verify all information, including income, expenses, square footage, room counts, occupancy limits and short-term rental regulations, prior to purchase.
| 19 hours ago | Listing first seen on site | |
| 19 hours ago | Listing updated with changes from the MLS |

Listing information is provided by Participants of the Emerald Coast Association of Realtors MLS. IDX information is provided exclusively for personal, non-commercial use, and may not be used for any purpose other than to identify prospective properties consumers may be interested in purchasing. Information is deemed reliable but not guaranteed. Copyright 2026, Emerald Coast Association of Realtors MLS.
Last checked: 2026-11-06 05:37 PM UTC
Did you know? You can invite friends and family to your search. They can join your search, rate and discuss listings with you.