3152 Club Drive, Miramar Beach, FL, 32550

Save
Ask
Tour
Hide
Share
$2,795,000
New Listing

3152 Club Drive
Miramar Beach, FL 32550

For Sale|Single Family Residence|Active
4
Beds
4
Total Baths
4
Full Baths
3,787
SqFt
$738
/SqFt
2005
Built
Subdivision:
BURNT PINE
County:
Walton
Listing courtesy of Clifford W Milam of Paradise Property Brokers Inc

Due to the health concerns created by Coronavirus we are offering personal 1-1 online video walkthough tours where possible.
3152 Club Drive3152 Club Drive3152 Club Drive3152 Club Drive
Save
Ask
Tour
Hide
Share

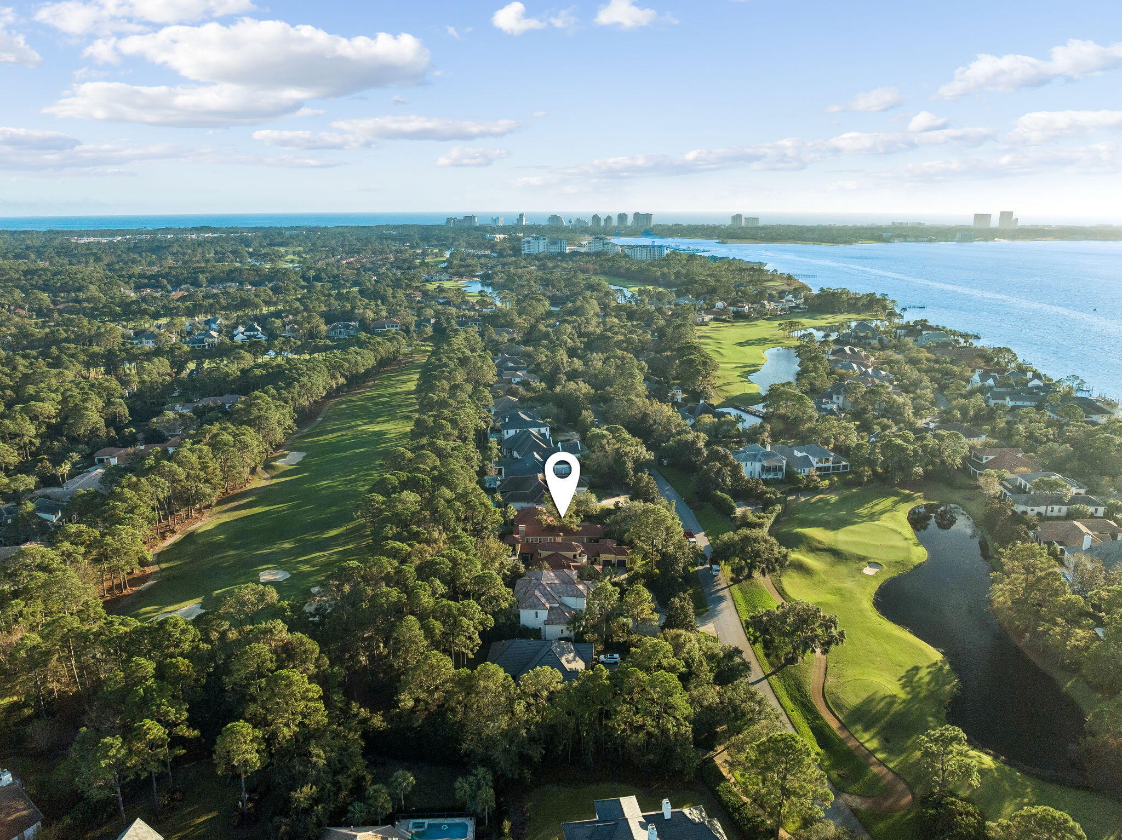
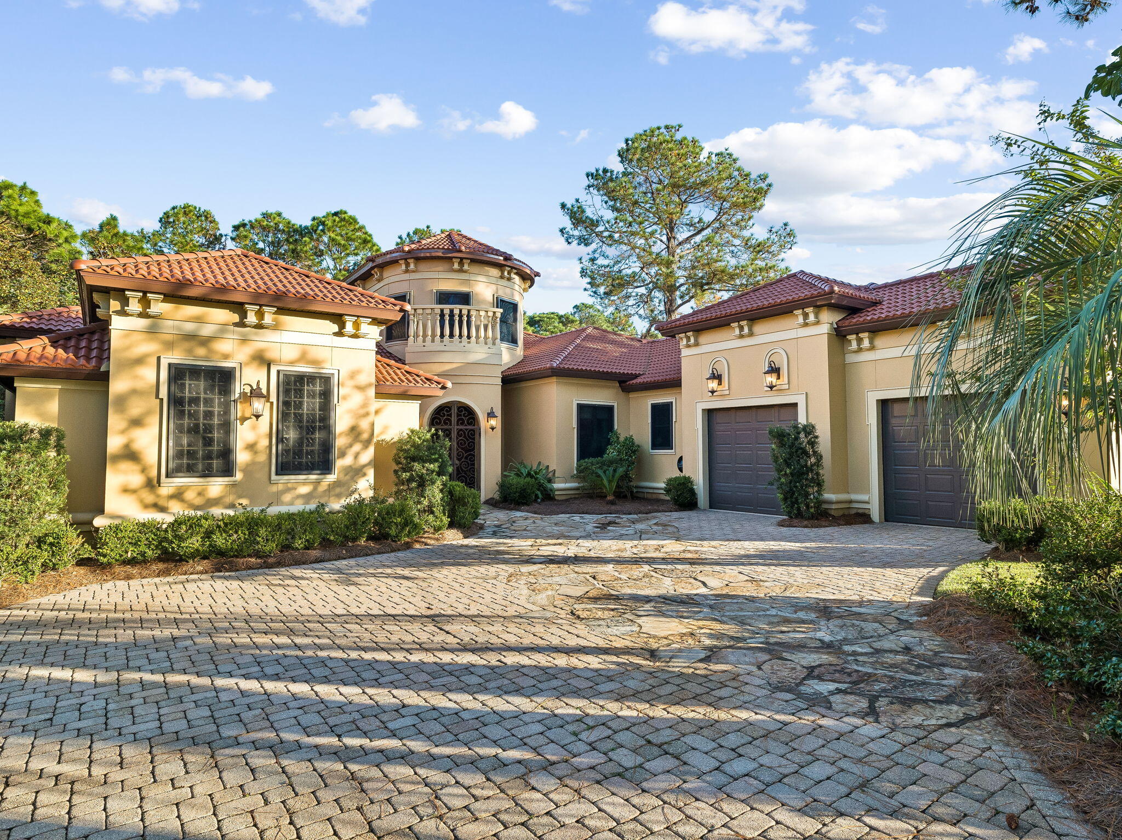
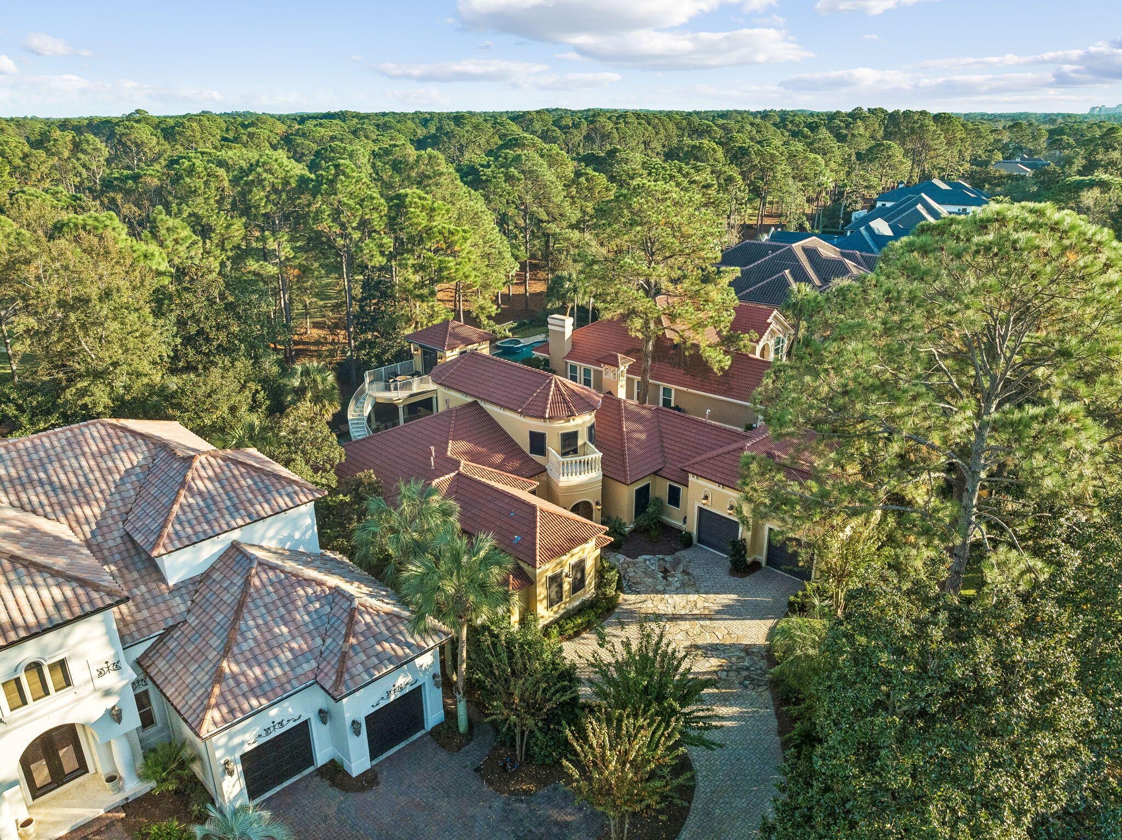
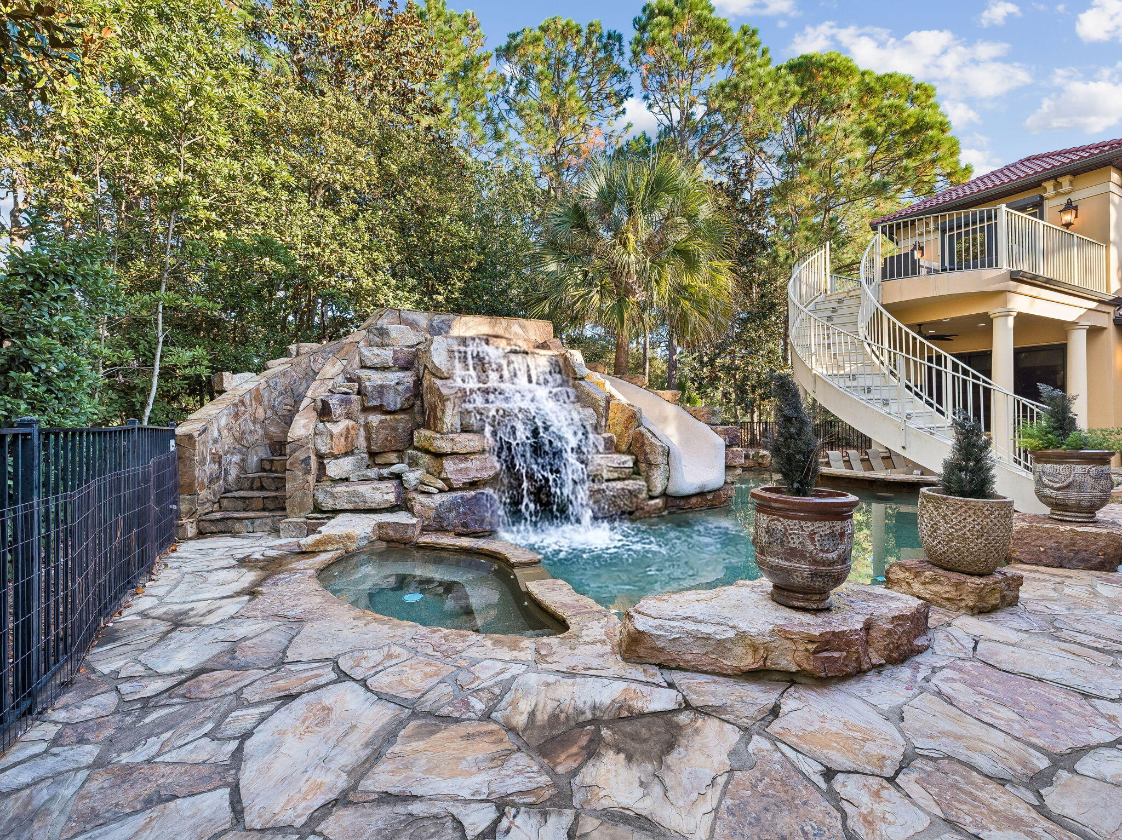
**GOLF COURSE LIVING** Resort-style living meets true craftsmanship. This move-in ready 4 bedroom, 4 bathroom home is built for entertaining, with multiple bars and kitchens so the party never has to move indoors or out. The backyard is a showstopper: a heated resort-style pool with fountain, jacuzzi, and slide, plus a swim-up bar at the summer kitchen featuring a Viking grill, ice maker, and sink. Inside, a 23-foot herringbone-pattern ceiling sets the tone, anchored by a magnificent fireplace with built-ins and a wet bar with copper sink, wine fridge, and ice maker. The chef's kitchen delivers with a 6-burner gas range with grill and convection oven, a large granite island with breakfast bar, and an LG French door refrigerator. Gas fireplaces indoors and out make every season feel like vacation. Picture summer afternoons in the pool, game-day gatherings at the swim-up bar, and cool evenings by the fire. A two-car plus golf cart garage completes the package. Miramar Beach puts Gulf beaches, dining, and shopping within easy reach. Perfect as a luxury primary residence or Emerald Coast second home.

Save
Ask
Tour
Hide
Share
Listing Snapshot
Price 
$2,795,000
Days On Site 
0 Days
Bedrooms 
4
Inside Area (SqFt) 
3,787 sqft
Total Baths 
4
Full Baths 
4
Partial Baths 
N/A
Lot Size 
0.43 Acres
Year Built 
2005
MLS Number 
1015011
Status 
Active
Property Tax 
$12,033.55
HOA/Condo/Coop Fees 
$183.47 monthly
Sq Ft Source 
N/A
Friends & Family
Recent Activity
18 hours agoListing first seen on site
18 hours agoListing updated with changes from the MLS
General Features
Acres 
0.43
Attached Garage 
Yes
Foundation 
Slab
Garage 
Yes
Garage Spaces 
3
Parking 
Garage Door OpenerGarageAttached
Parking Spaces 
5
Pets 
Yes
Property Sub Type 
Single Family Residence
Security 
Fire AlarmSmoke Detector(s)
Sewer 
Public Sewer
SqFt Total 
3787
Style 
Mediterranean
Utilities 
Natural Gas AvailableCable AvailableUnderground UtilitiesElectricity Available
Water Source 
Public
Zoning 
Resid Single Family
Interior Features
Appliances 
DishwasherDisposalDryerMicrowaveRange HoodWasherGas Water HeaterIce MakerSelf Cleaning OvenGas Oven
Cooling 
Central AirCeiling Fan(s)Electric
Fireplace 
Yes
Fireplace Features 
EPA Qualified FireplaceGas
Flooring 
HardwoodTile
Furnished 
Partially
Heating 
CentralNatural GasElectric
Interior 
Breakfast BarBookcasesCrown MoldingVaulted Ceiling(s)Tray Ceiling(s)Kitchen IslandRecessed LightingPantryWet BarNatural Woodwork
Window Features 
Double Pane WindowsStorm Window(s)Window Treatments
Bedroom 
Dimensions - 14 x 14Level - First
Covered Porch 
Dimensions - 24 x 10Level - First
Dining Room 
Dimensions - 13 x 13Level - First
Family Room 
Dimensions - 16 x 16Level - First
Foyer 
Dimensions - 10 x 10Level - First
Full Bathroom 
Dimensions - 10 x 8Level - First
Kitchen 
Dimensions - 25 x 13Level - First
Living Room 
Dimensions - 23 x 18Level - First
Master Bathroom 
Dimensions - 21 x 18Level - First
Master Bedroom 
Dimensions - 19 x 17Level - First
Pool House 
Dimensions - 14 x 12Level - Second
Save
Ask
Tour
Hide
Share
Exterior Features
Construction Details 
StoneStucco
Exterior 
Private Yard
Fencing 
Partial
Lot Features 
On Golf CourseInterior LotLevel
Other Structures 
Cabana
Patio And Porch 
DeckPatioCovered
Pool Features 
HeatedIn GroundGunite
Private Pool 
Yes
Road Frontage 
Private Road
Roof 
Slate
Windows/Doors 
Double Pane WindowsStorm Window(s)Window Treatments
Community Features
Association Fee 
$550.41
Association Fee Frequency 
Quarterly
Community Features 
FishingGatedGolfPlaygroundPoolTennis Court(s)
MLS Area 
15 - Miramar/Sandestin Resort
Schools
School District
Unknown
Elementary School
Van R Butler
Middle School
Emerald Coast
High School
South Walton
Listing courtesy of Clifford W Milam of Paradise Property Brokers Inc


Listing information is provided by Participants of the Emerald Coast Association of Realtors MLS. IDX information is provided exclusively for personal, non-commercial use, and may not be used for any purpose other than to identify prospective properties consumers may be interested in purchasing. Information is deemed reliable but not guaranteed. Copyright 2026, Emerald Coast Association of Realtors MLS.
Last checked: 2026-11-06 05:37 PM UTC

Neighborhood & Commute
Source: Walkscore
Save
Ask
Tour
Hide
Share