

136 W Country Club Drive, Destin, FL, 32541
136 W Country Club DriveDestin, FL 32541
Due to the health concerns created by Coronavirus we are offering personal 1-1 online video walkthough tours where possible.
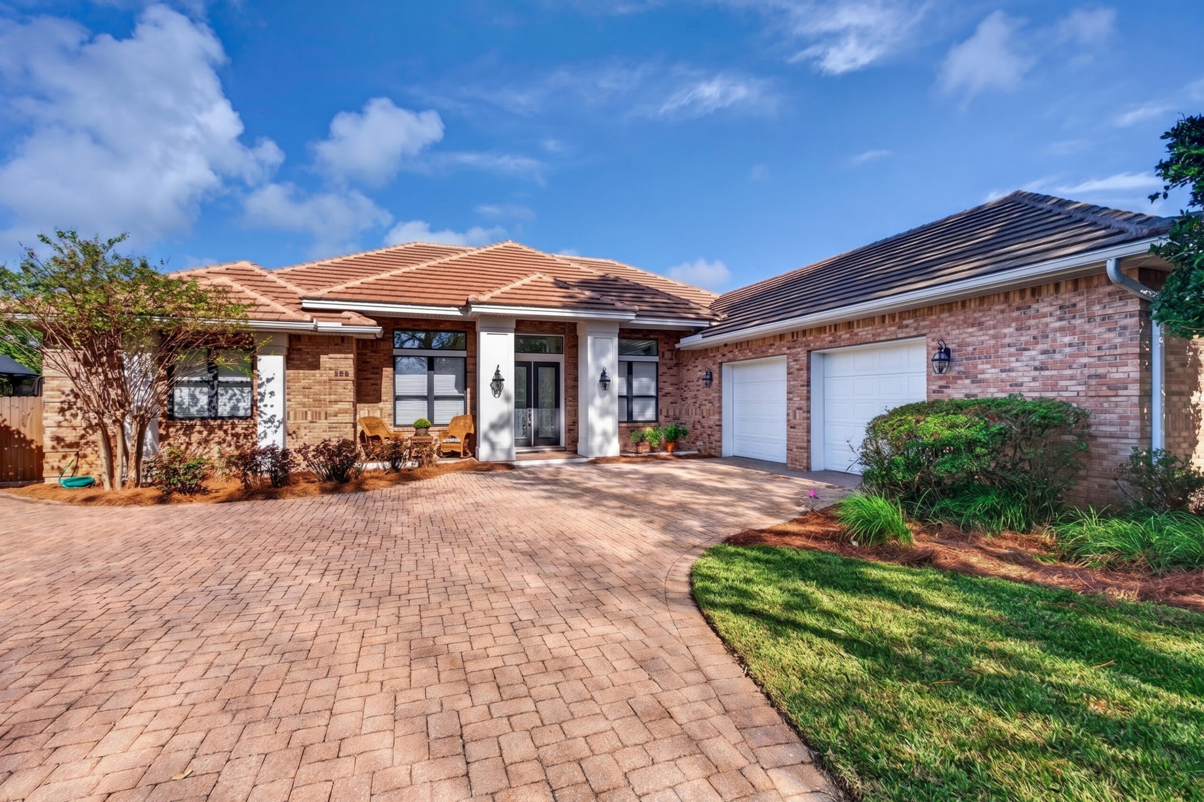
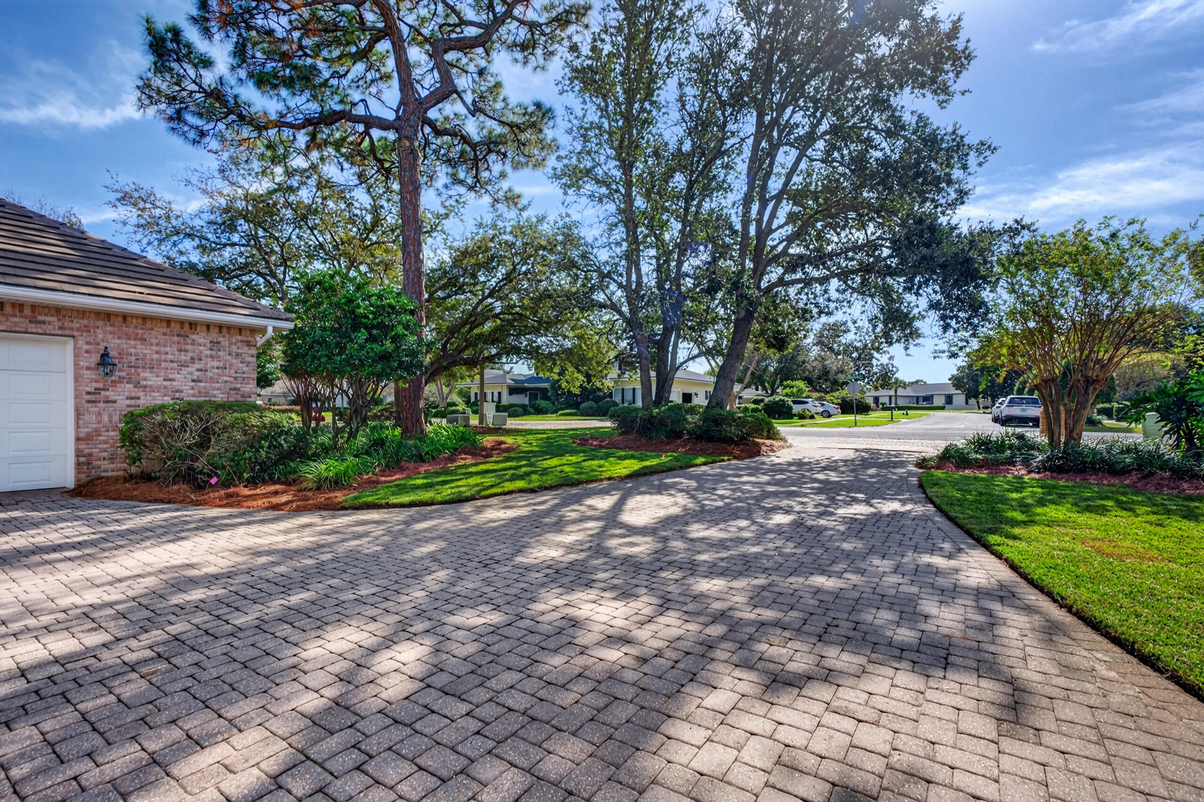
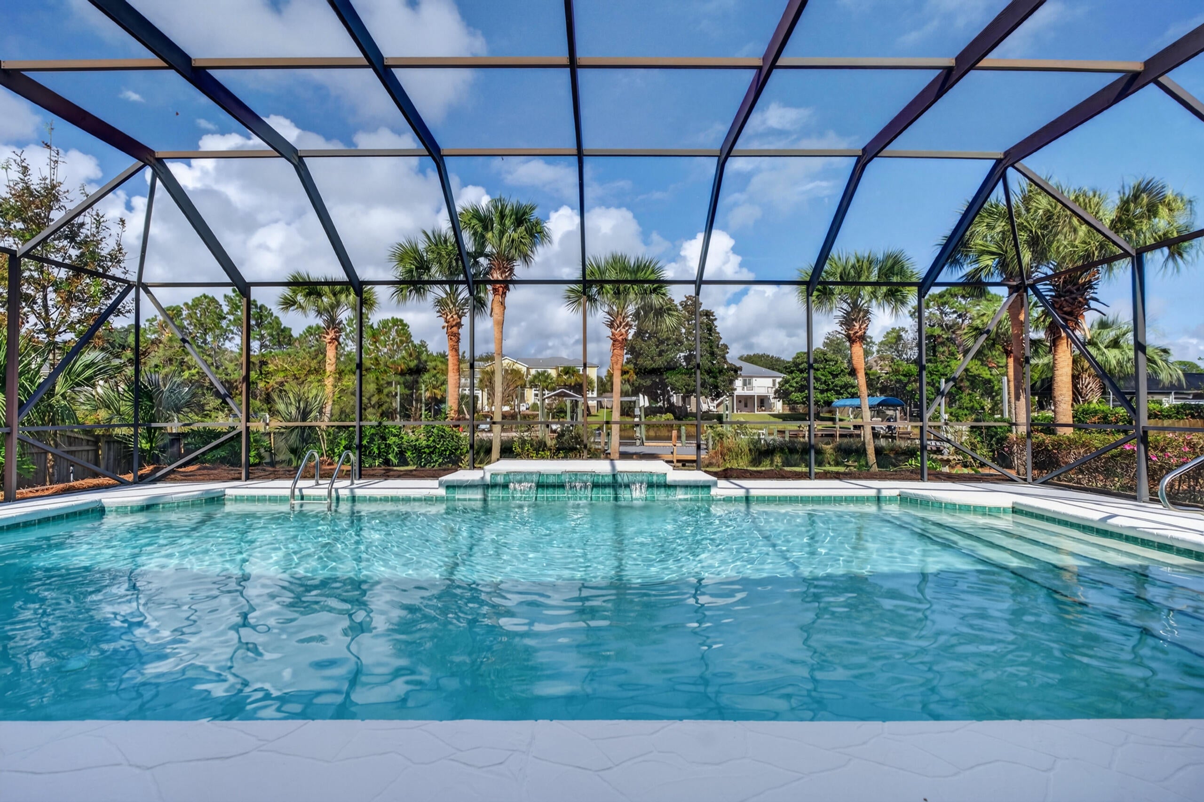
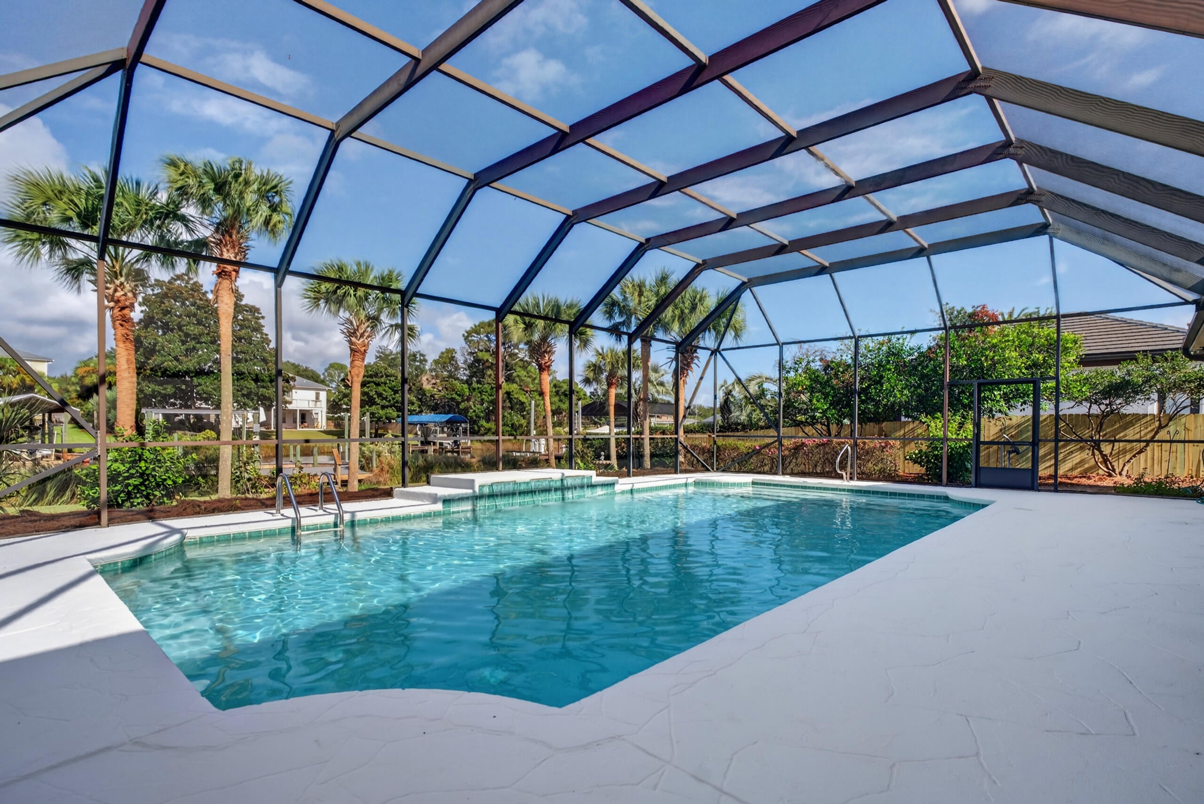
Nestled within the highly sought-after golf course community of Indian Bayou in Destin, Florida, this beautifully maintained ICF (Insulated Concrete Form) home on Country Club Drive West offers an exceptional blend of comfort, durability, and coastal living. Featuring 4 bedrooms and 3 full baths, this residence is situated on a large bayou-front lot with mature landscaping and picturesque outdoor spaces. The lush backyard showcases citrus trees, stately palm trees and vibrant flowering plants. Enjoy waterfront living from the private dock, upgraded with Trex composite decking for superior durability and low maintenance. Ideally located just minutes from the sugar-white sands and crystalline green waters of the Emerald Coast, this home offers convenient access to premier shopping, dining, entertainment and all that Destin has to offer. Inside, the open-concept floor plan is designed for both everyday living and entertaining. The spacious living area overlooks the sparkling screened pool, creating a bright and inviting gathering space. A second living area opens seamlessly to the expansive kitchen, which features beautiful wood cabinetry, Silestone countertops, stainless steel appliances, and two pantries. Abundant storage can be found throughout the home. The split-bedroom design provides privacy for family and guests. The generous primary suite easily accommodates king-sized furnishings and features a luxurious ensuite bath with a soaking tub, large walk-in shower, oversized closet, and a private water closet. On the opposite side of the house are two additional bedrooms, a full bath, and a laundry room. The fourth bedroom offers flexibility as either a guest room or home office. An additional full bath provides convenient access to the pool area and enclosed lanai. Pocketing sliding glass doors open to the spacious lanai, creating a seamless indoor-outdoor living experience that is perfect for entertaining. Part of the lanai is covered, providing a comfortable shaded retreat for relaxing by the pool. New screens were recently installed in the pool enclosure, enhancing the outdoor living space. Freshly painted in crisp white throughout, the interior offers a neutral canvas ready for your personal style and decor. For added peace of mind, a whole house generator was installed in 2025, providing comfort and convenience during power outages. Indian Bayou features reasonable HOA fees and offers access to a wonderful clubhouse where residents can enjoy lunch while taking in views of the golf course. There are many advantages of ICF construction, including enhanced strength, durability, energy efficiency, noise reduction, and superior performance during inclement weather. Buyer to verify all lot and home dimensions, and information deemed important.
| 12 hours ago | Listing first seen on site | |
| 12 hours ago | Listing updated with changes from the MLS |

Listing information is provided by Participants of the Emerald Coast Association of Realtors MLS. IDX information is provided exclusively for personal, non-commercial use, and may not be used for any purpose other than to identify prospective properties consumers may be interested in purchasing. Information is deemed reliable but not guaranteed. Copyright 2026, Emerald Coast Association of Realtors MLS.
Last checked: 2026-11-06 05:37 PM UTC