9532 Creets Landing Drive CL 01, Navarre, FL, 32566

Save
Ask
Tour
Hide
Share
$574,950
1 Day On Site

9532 Creets Landing Drive CL 01
Navarre, FL 32566

Single Family Residence|Coming Soon
4
Beds
3
Total Baths
2
Full Baths
1
Partial Bath
2,878
SqFt
$200
/SqFt
2022
Built
Subdivision:
CREETS LANDING
County:
Santa Rosa
Listing courtesy of Tina Carlino Peake of Whitworth Builders Realty Inc

Due to the health concerns created by Coronavirus we are offering personal 1-1 online video walkthough tours where possible.
9532 Creets Landing Drive CL 019532 Creets Landing Drive CL 019532 Creets Landing Drive CL 019532 Creets Landing Drive CL 01
Save
Ask
Tour
Hide
Share

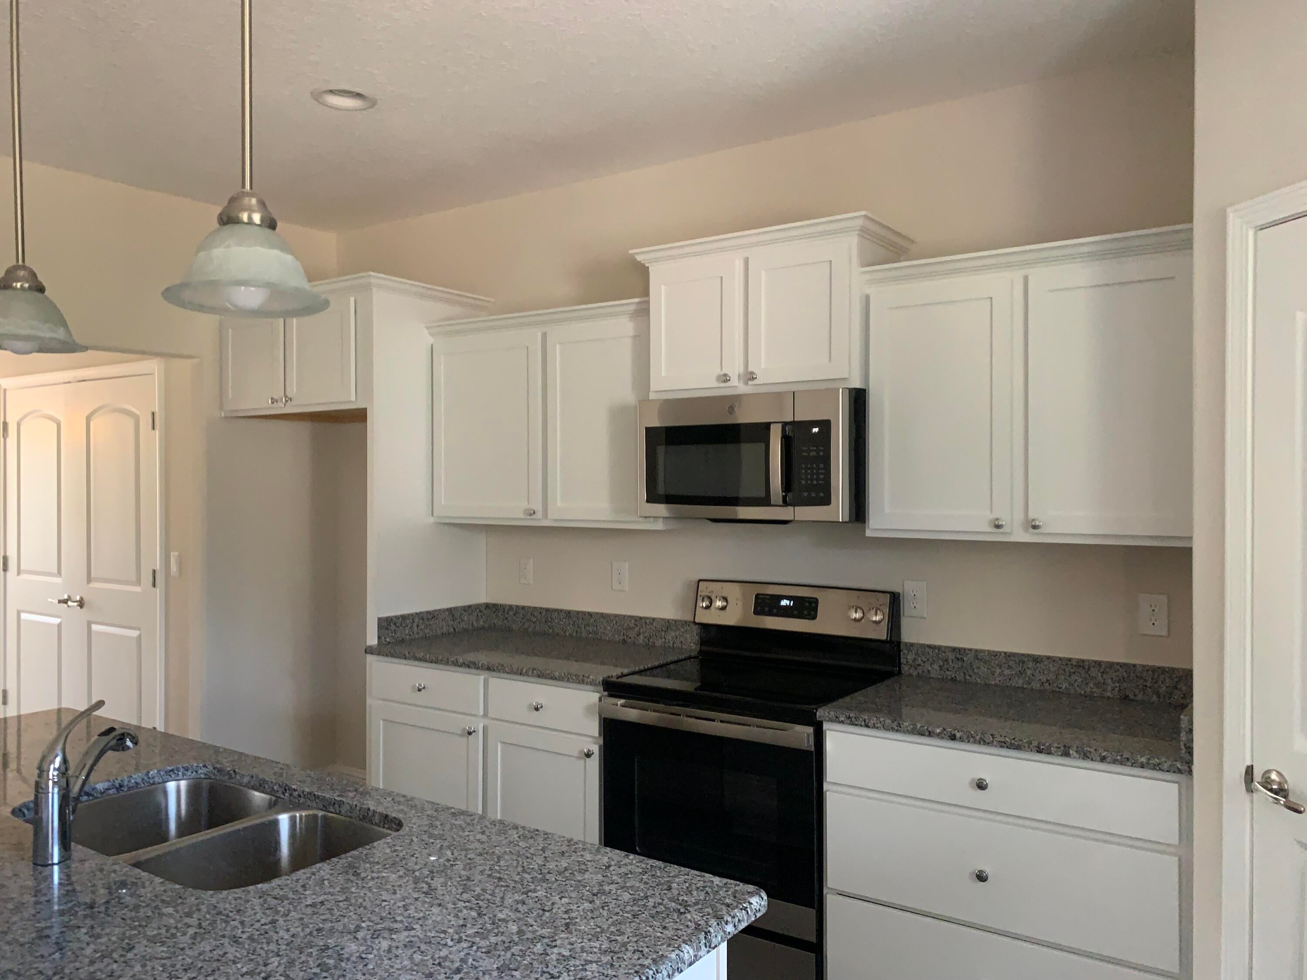
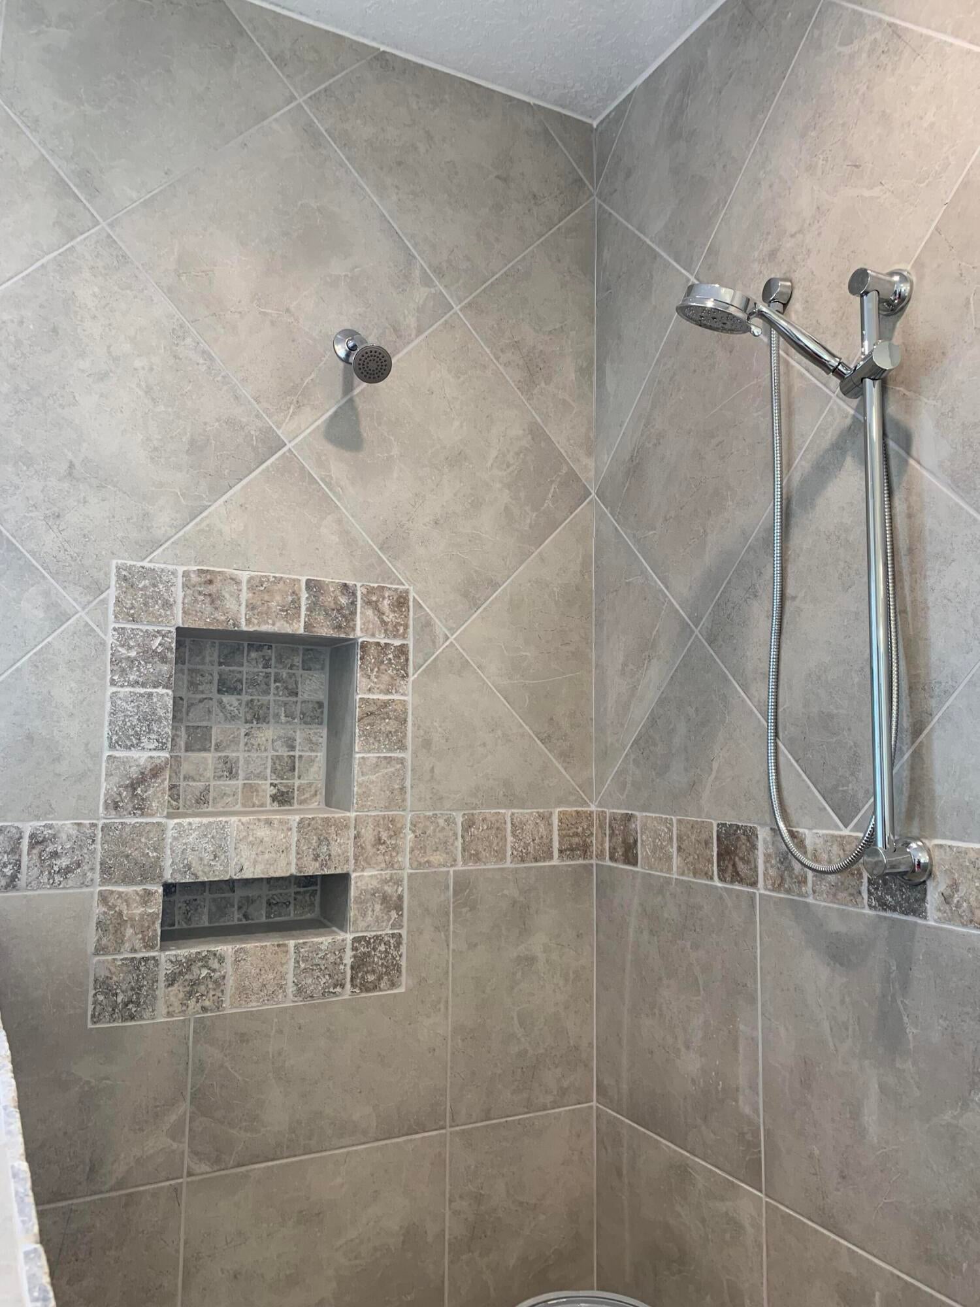
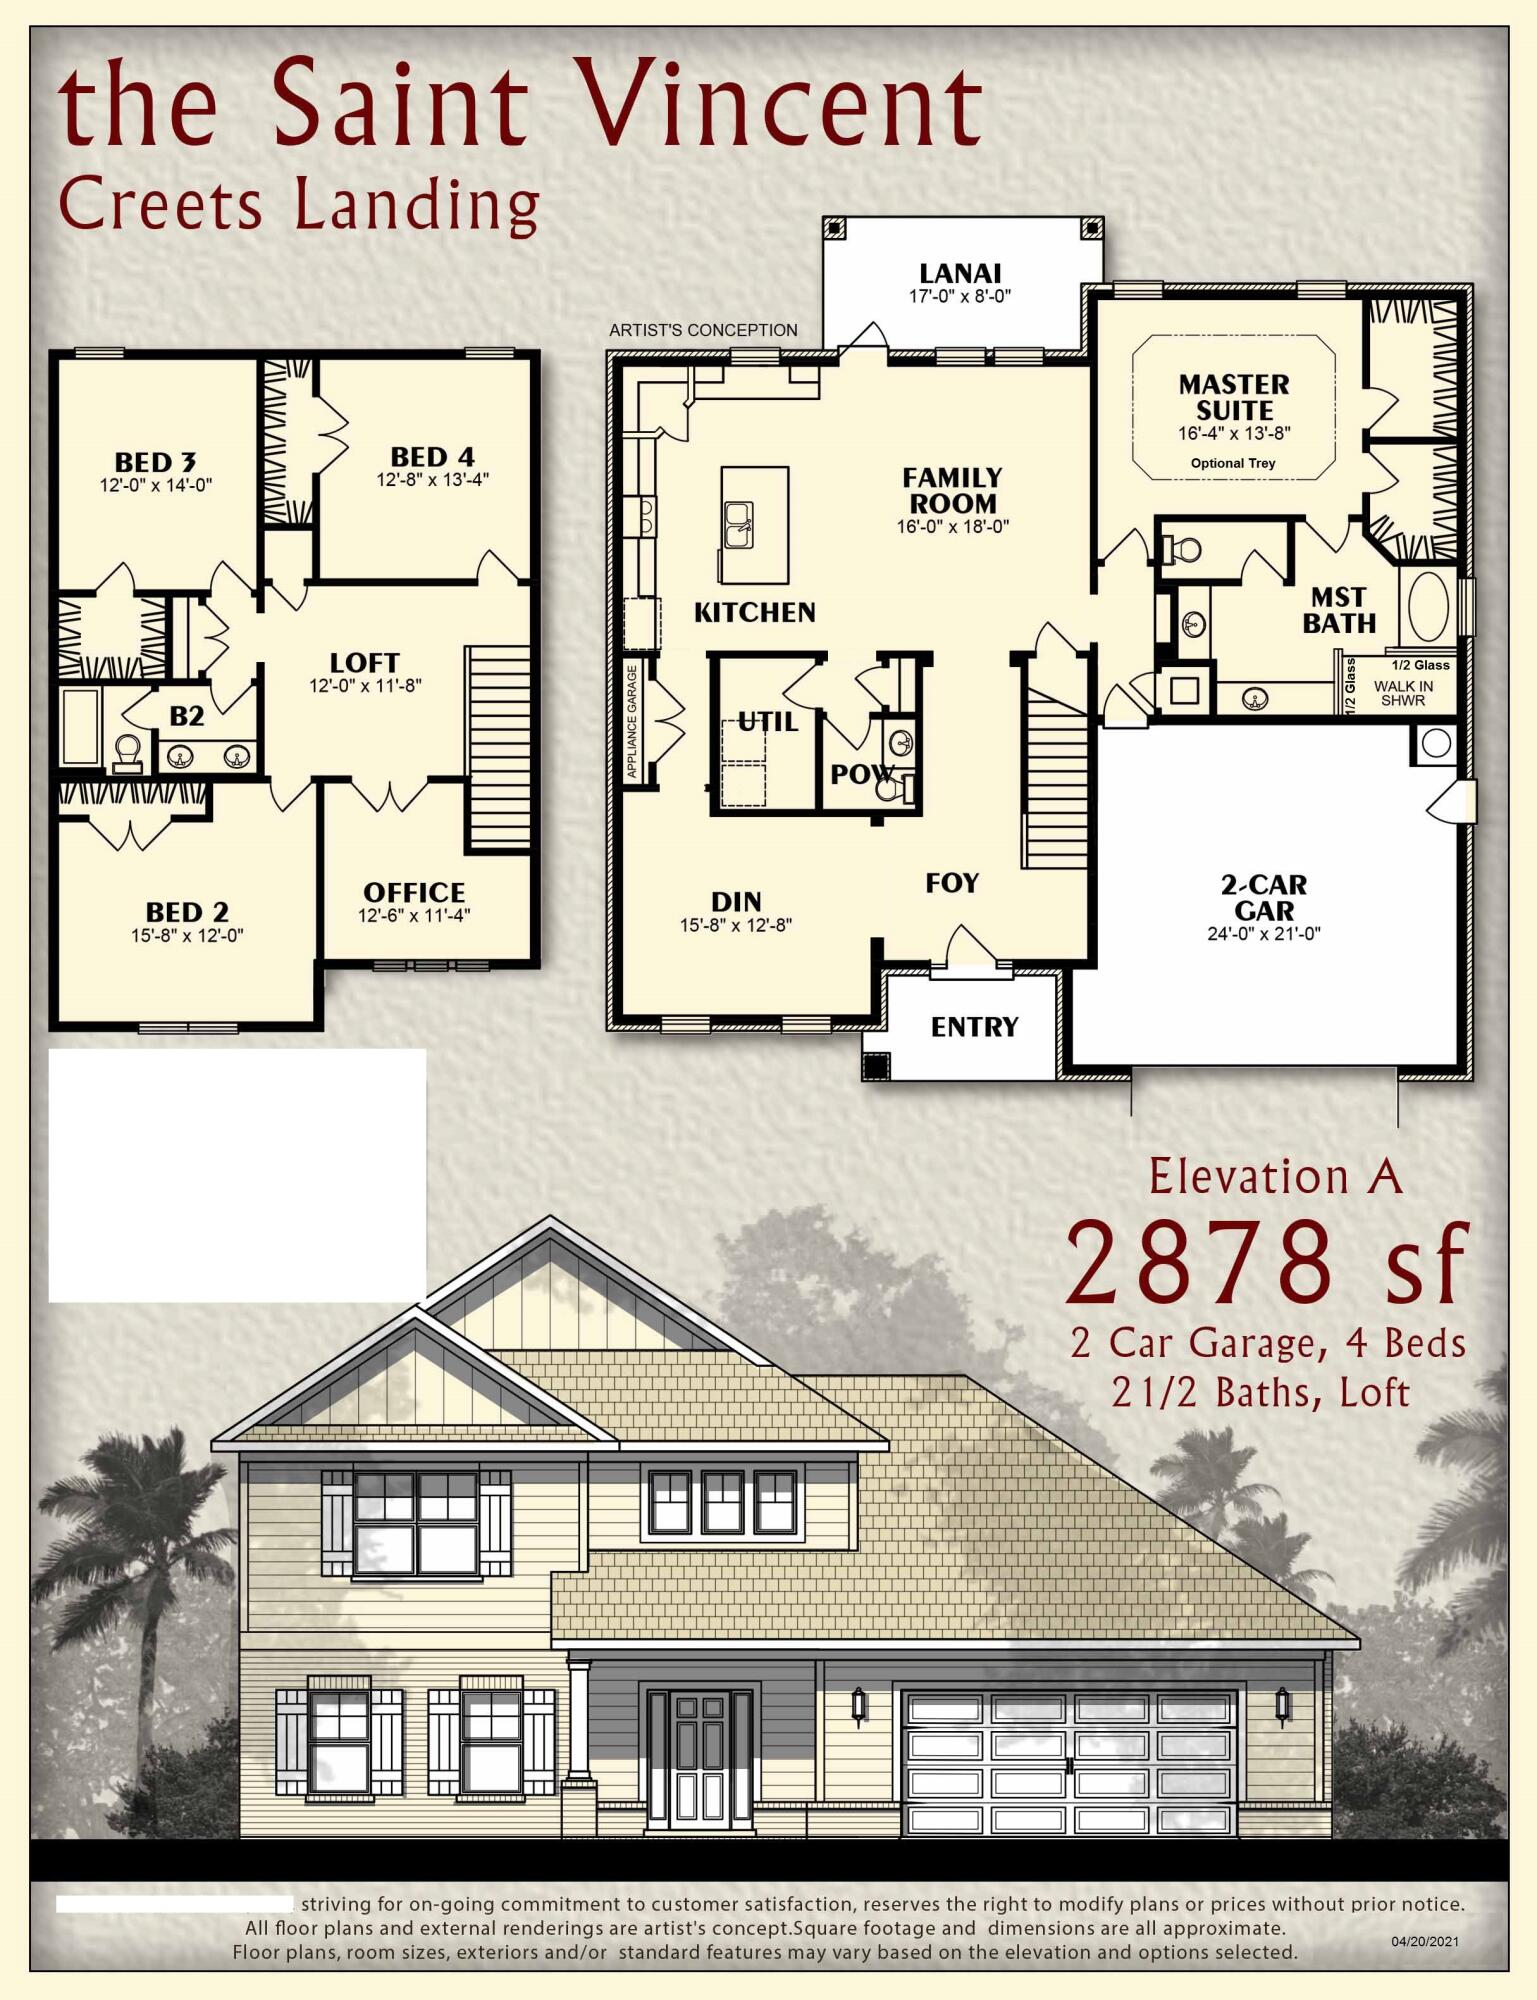
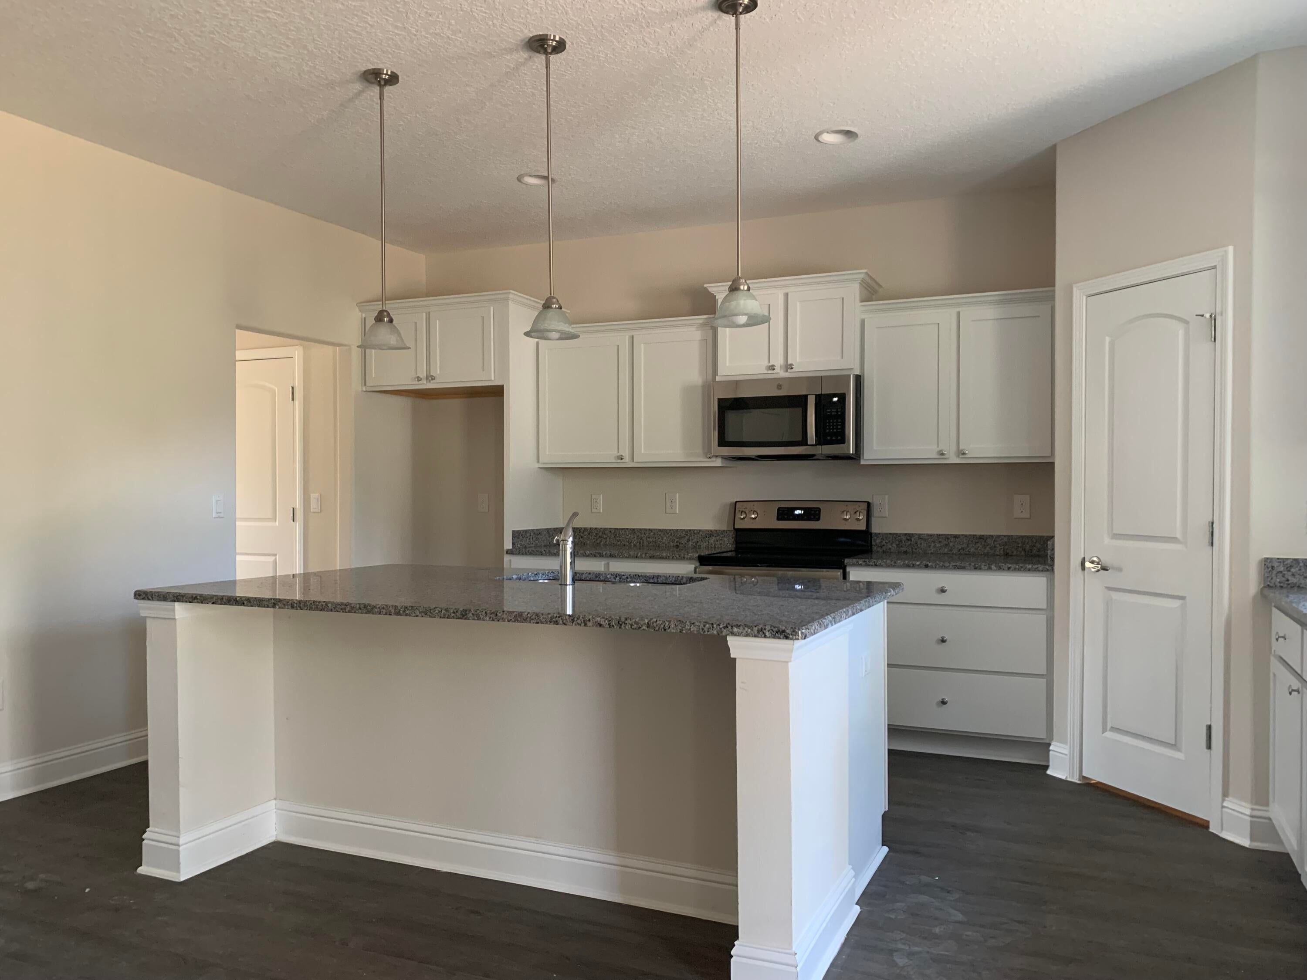
Coming Soon: Builder Model Home * Will be Ready for Occupancy once Builder Move Out is Complete * 2x6 Exterior Wall Construction * 2,878 sqft - 4 Bedrooms, 2 Full Baths, 1/2 Bath - Loft & Office * Main Suite on1st Floor: Trey Ceiling & Two Walk-in Closets * Main Bath:, Builder's Signature Zero Entry All Tile Walk in Shower & Separate Soaking Tub * Tile Floor, & 2 Separated Vanities * Flooring: Luxury Vinyl Plank on all of 1st Floor except Carpet in Bedrooms * Family Room with E-glass Windows look out onto Lanai & the Rear Yard * Kitchen: Granite Countertops & Large Island, Walk in Pantry, Shaker Style Cabinetry, Stainless Steel Appliances & Includes Refrigerator w/ Icemaker * Dining Room * Ceiling Fans: All Bedrooms & Family Rm * Covered Entry * Lawn Pump & Irrigation System * Community Features: Underground Utilities, Street Lights & Dog Park *

Save
Ask
Tour
Hide
Share
Listing Snapshot
Price 
$574,950
Days On Site 
1 Day
Bedrooms 
4
Inside Area (SqFt) 
2,878 sqft
Total Baths 
3
Full Baths 
2
Partial Baths 
1
Lot Size 
0.54 Acres
Year Built 
2022
MLS Number 
1015062
Status 
Coming Soon
Property Tax 
$4,810.82
HOA/Condo/Coop Fees 
$41.17 monthly
Sq Ft Source 
N/A
Friends & Family
Recent Activity
yesterdayListing first seen on site
yesterdayListing updated with changes from the MLS
General Features
Acres 
0.54
Attached Garage 
Yes
Foundation 
Slab
Garage 
Yes
Garage Spaces 
2
Parking 
Garage Door OpenerAttachedGarage
Parking Spaces 
6
Pets 
Yes
Property Sub Type 
Single Family Residence
Security 
Smoke Detector(s)
Sewer 
Public Sewer
SqFt Total 
2878
Style 
Craftsman
Utilities 
Underground UtilitiesElectricity AvailablePhone Available
Water Source 
Public
Zoning 
County, Deed Restrictions
Interior Features
Appliances 
DishwasherDisposalMicrowaveElectric Water HeaterSelf Cleaning OvenElectric Oven
Cooling 
Central AirCeiling Fan(s)Electric
Flooring 
TileVinylCarpet
Heating 
CentralElectric
Interior 
Kitchen IslandRecessed LightingPantry
Window Features 
Double Pane Windows
Bedroom 
Dimensions - 14 x 12Level - Second
Dining Room 
Dimensions - 15 x 12Level - First
Family Room 
Dimensions - 18 x 16Level - First
Loft 
Dimensions - 12 x 18Level - Second
Master Bedroom 
Dimensions - 16 x 14Level - First
Office 
Dimensions - 12 x 11Level - Second
Save
Ask
Tour
Hide
Share
Exterior Features
Construction Details 
FrameBrickVinyl Siding
Patio And Porch 
PorchPatioCovered
Road Frontage 
County Road
Roof 
Shingle
Windows/Doors 
Double Pane Windows
Community Features
Association Fee 
$494.0
Association Fee Frequency 
Annually
MLS Area 
11 - Navarre/Gulf Breeze
Roads 
Paved
Schools
School District
Unknown
Elementary School
Holley-Navarre Primary-Intermed
Middle School
Holley-Navarre
High School
Navarre
Listing courtesy of Tina Carlino Peake of Whitworth Builders Realty Inc


Listing information is provided by Participants of the Emerald Coast Association of Realtors MLS. IDX information is provided exclusively for personal, non-commercial use, and may not be used for any purpose other than to identify prospective properties consumers may be interested in purchasing. Information is deemed reliable but not guaranteed. Copyright 2026, Emerald Coast Association of Realtors MLS.
Last checked: 2026-11-08 03:55 PM UTC

Neighborhood & Commute
Source: Walkscore
Save
Ask
Tour
Hide
Share