

5655 Wave Street, Gulf Breeze, FL, 32563
5655 Wave StreetGulf Breeze, FL 32563
Due to the health concerns created by Coronavirus we are offering personal 1-1 online video walkthough tours where possible.
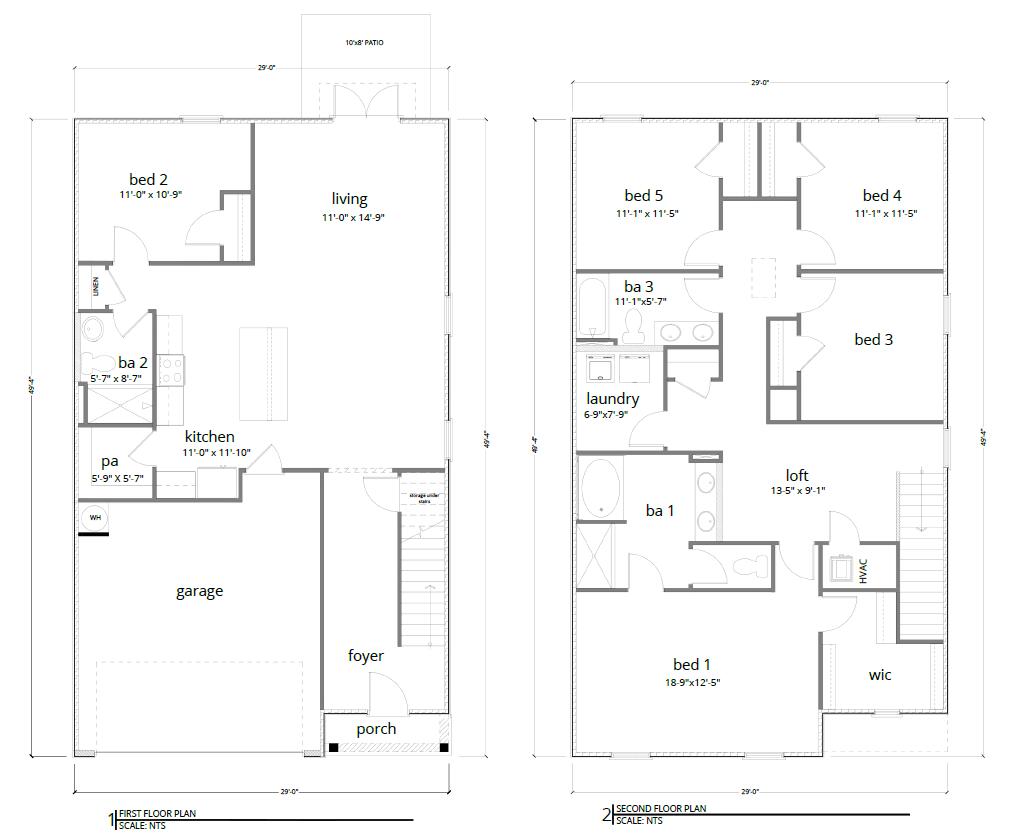
Welcome to Waterside at East Bay! Brand NEW community featuring a lovely community dock on the pond. The Robie plan is a stunning 2 story home featuring 5 bedrooms, 3 bathrooms, 2-car garage, and wood-look flooring throughout the common areas and bathrooms. As you enter the home, you are greeted by an open living area and a beautiful kitchen complete with quartz countertops and a large island with a stainless-steel sink. The spacious primary suite and bath is located on the second floor and is completed with an oversized shower, double vanity, and large walk-in closet. The first floor also features a bedroom and full bath to allow guests a comfortable stay. On the second floor you will find an additional family room, 3 guest bedrooms, 1 full bathroom and the laundry room. Smart Home Connect System is included with several convenient devices. Hurricane fabric window and door protection is standard. ALL LISTING pictures, colors, features, and size may vary. Square footages are approximate.
| yesterday | Listing first seen on site | |
| yesterday | Listing updated with changes from the MLS |

Listing information is provided by Participants of the Emerald Coast Association of Realtors MLS. IDX information is provided exclusively for personal, non-commercial use, and may not be used for any purpose other than to identify prospective properties consumers may be interested in purchasing. Information is deemed reliable but not guaranteed. Copyright 2026, Emerald Coast Association of Realtors MLS.
Last checked: 2026-11-08 03:55 PM UTC