

120 N Southern Cross Lane, Inlet Beach, FL, 32461
120 N Southern Cross LaneInlet Beach, FL 32461
Due to the health concerns created by Coronavirus we are offering personal 1-1 online video walkthough tours where possible.
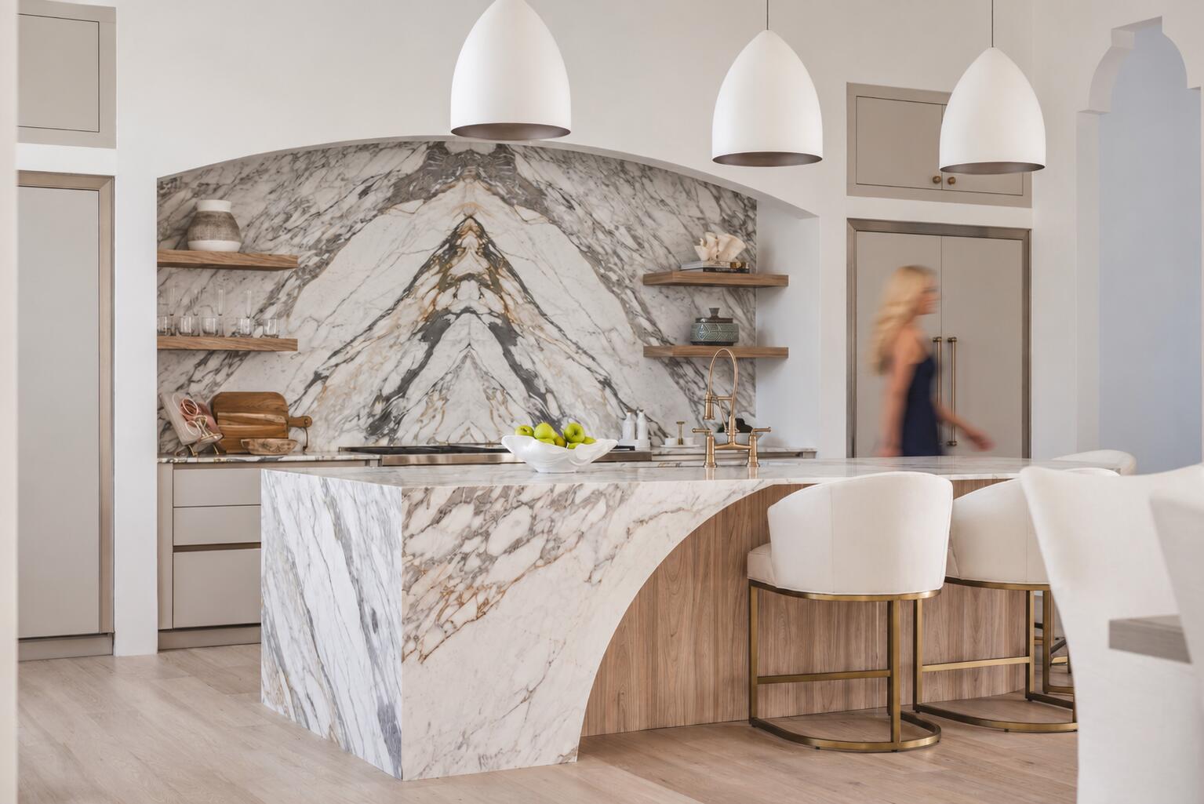
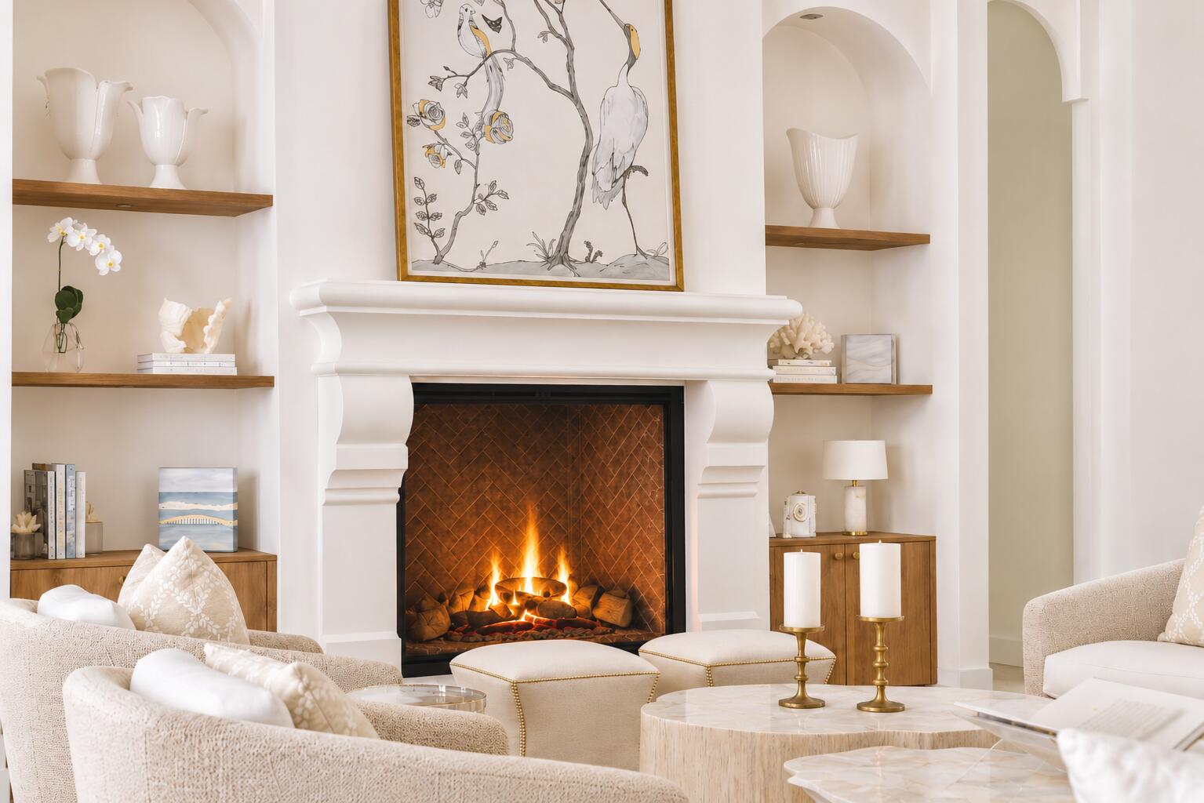
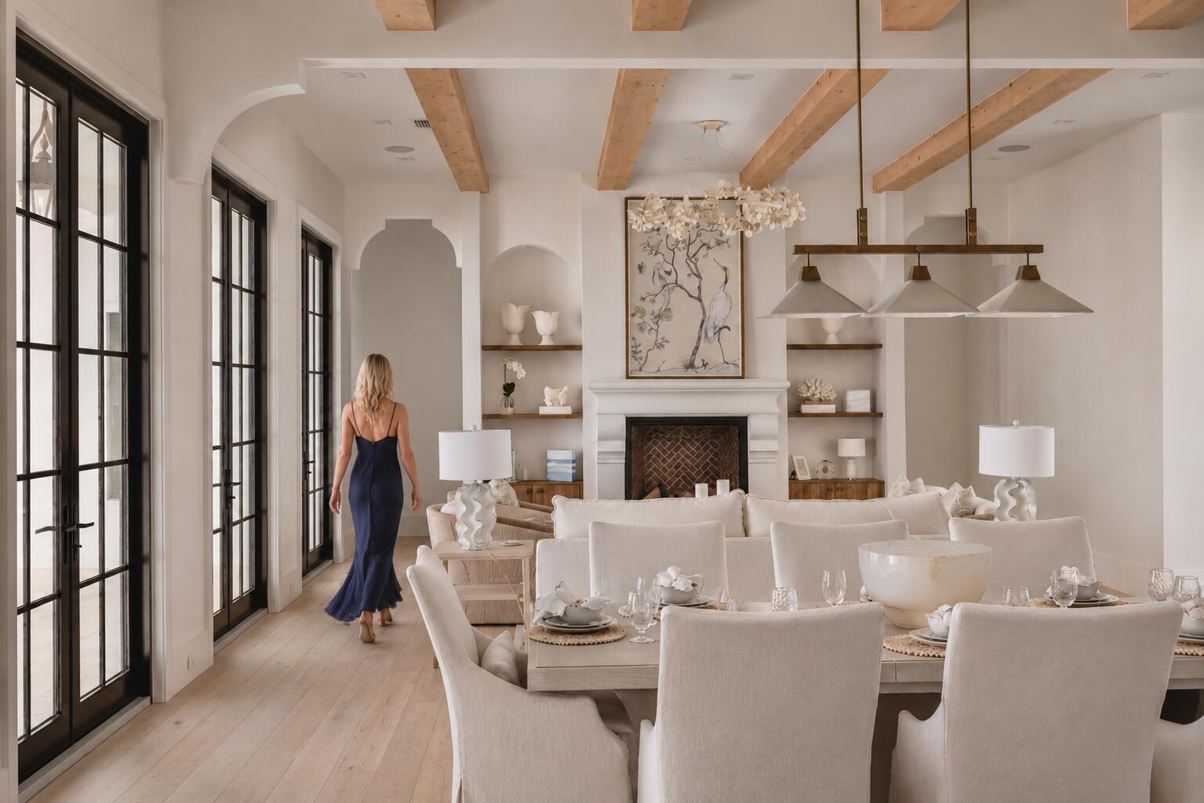
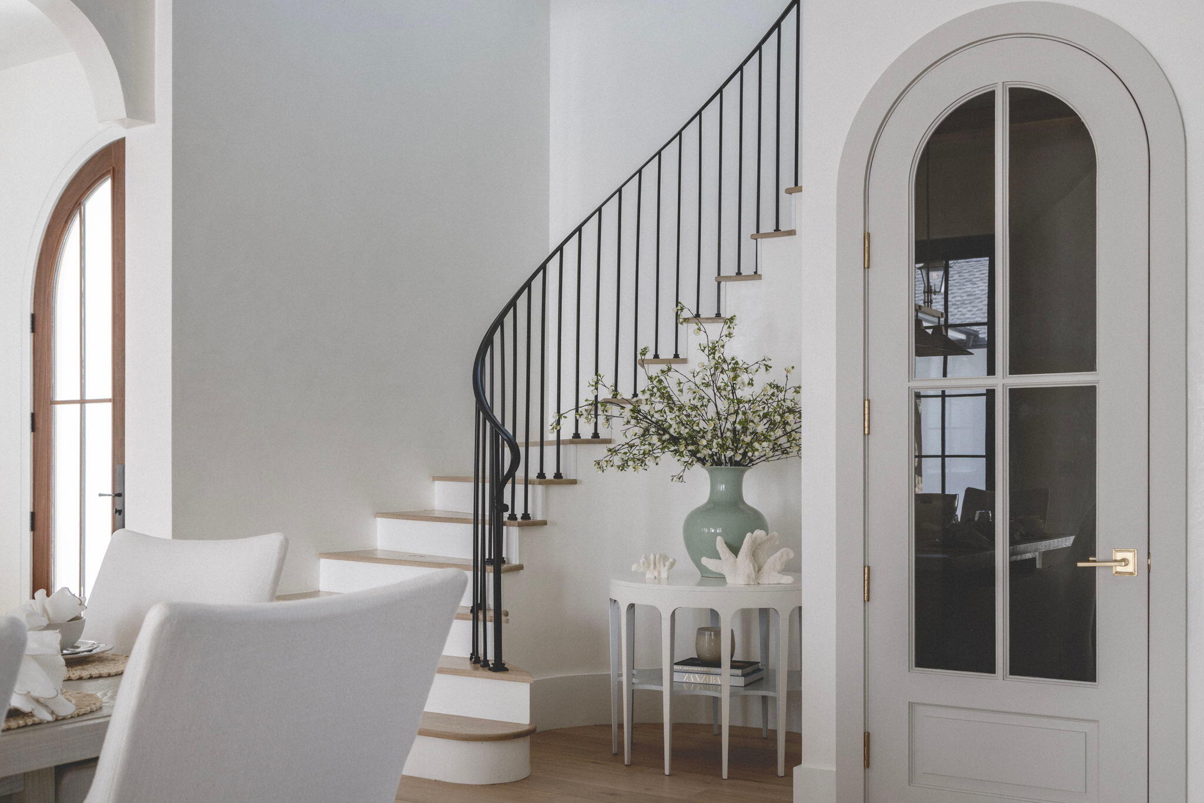
Newly completed in 2026, 120 N Southern Cross Lane is a study in considered coastal architecture, where timeless materials, refined craftsmanship, and an intentional approach to design converge within the coveted WaterSound Camp Creek community. Spanning more than 6,200 square feet, the residence is distinguished by its architectural scale, richly layered interiors, and seamless integration of indoor and outdoor living. Seven bedrooms, eight full bathrooms, a powder room, and a private carriage house offer an exceptional balance of sophisticated entertaining spaces and intimate residential retreats. A soaring vaulted entry establishes an immediate sense of arrival, giving way to expansive living and dining spaces grounded by distressed wood beams and a commanding brick fireplace. Natural textures and tailored finishes lend warmth to the home's generous proportions, while thoughtful architectural transitions create a sense of continuity throughout. At the heart of the residence, a beautifully appointed kitchen balances form and function with a 60-inch gas range, substantial central island, integrated ice maker, and custom walk-in pantry. A dedicated coffee bar and wine cooler complement the space, designed as much for everyday rituals as for entertaining. The main-level primary suite is conceived as a private sanctuary, with a generously scaled bath featuring a six-foot soaking tub, curbless shower, dual vanities, and an expansive custom wardrobe. A secondary ensuite bedroom, powder room, and well-appointed mudroom and laundry area with direct garage access complete the main level. Beyond the principal living spaces, a vaulted outdoor pavilion establishes an architectural extension of the home. A fully equipped summer kitchen anchors the covered entertaining area, overlooking a resort-style pool with an integrated water feature. Designed for an effortless transition between indoors and out, the setting captures the relaxed sophistication that defines life along 30A. Upstairs, four king-sized guest suites offer privacy and comfort, each appointed with an ensuite bath, custom closet, and integrated desk. A dedicated media room introduces an additional space for gathering, while sculptural plaster arches, shiplap detailing, and bespoke millwork bring dimension and visual interest to the interiors. Above the garage, a separate carriage house offers a fully realized guest accommodation, complete with a private bedroom, bath, living area, and kitchenette. Set within WaterSound Camp Creek, the residence enjoys a privileged position along the 30A corridor, moments from the distinctive architecture, celebrated restaurants, and boutique shopping of Alys Beach and Rosemary Beach. Nearby WaterSound Town Center offers a collection of everyday conveniences, including Publix, dining destinations, a STEAM school campus, medical offices, and a weekly farmers market. A WaterSound Clubs Lifestyle Membership further distinguishes the offering, providing access to the private beach club and championship golf at Camp Creek, Shark's Tooth, and Origins, with the anticipated Davis Love-designed course adding to the club's growing collection of amenities. 120 N Southern Cross Lane is a compelling expression of modern coastal living, where architectural integrity, exceptional craftsmanship, and the privileges of WaterSound Camp Creek come together in one thoughtfully realized residence.
| yesterday | Listing updated with changes from the MLS | |
| yesterday | Listing first seen on site |

Listing information is provided by Participants of the Emerald Coast Association of Realtors MLS. IDX information is provided exclusively for personal, non-commercial use, and may not be used for any purpose other than to identify prospective properties consumers may be interested in purchasing. Information is deemed reliable but not guaranteed. Copyright 2026, Emerald Coast Association of Realtors MLS.
Last checked: 2026-11-08 03:55 PM UTC