6049 Winchester Circle, Milton, FL, 32570

Save
Ask
Tour
Hide
Share
$429,000
New Listing

6049 Winchester Circle
Milton, FL 32570

For Sale|Single Family Residence|Active
4
Beds
3
Total Baths
3
Full Baths
3,031
SqFt
$142
/SqFt
2018
Built
Subdivision:
Holley-Cliff Estates
County:
Santa Rosa
Listing courtesy of Ivana Jazayeri of EXP Realty LLC

Due to the health concerns created by Coronavirus we are offering personal 1-1 online video walkthough tours where possible.
6049 Winchester Circle6049 Winchester Circle6049 Winchester Circle6049 Winchester Circle
Save
Ask
Tour
Hide
Share

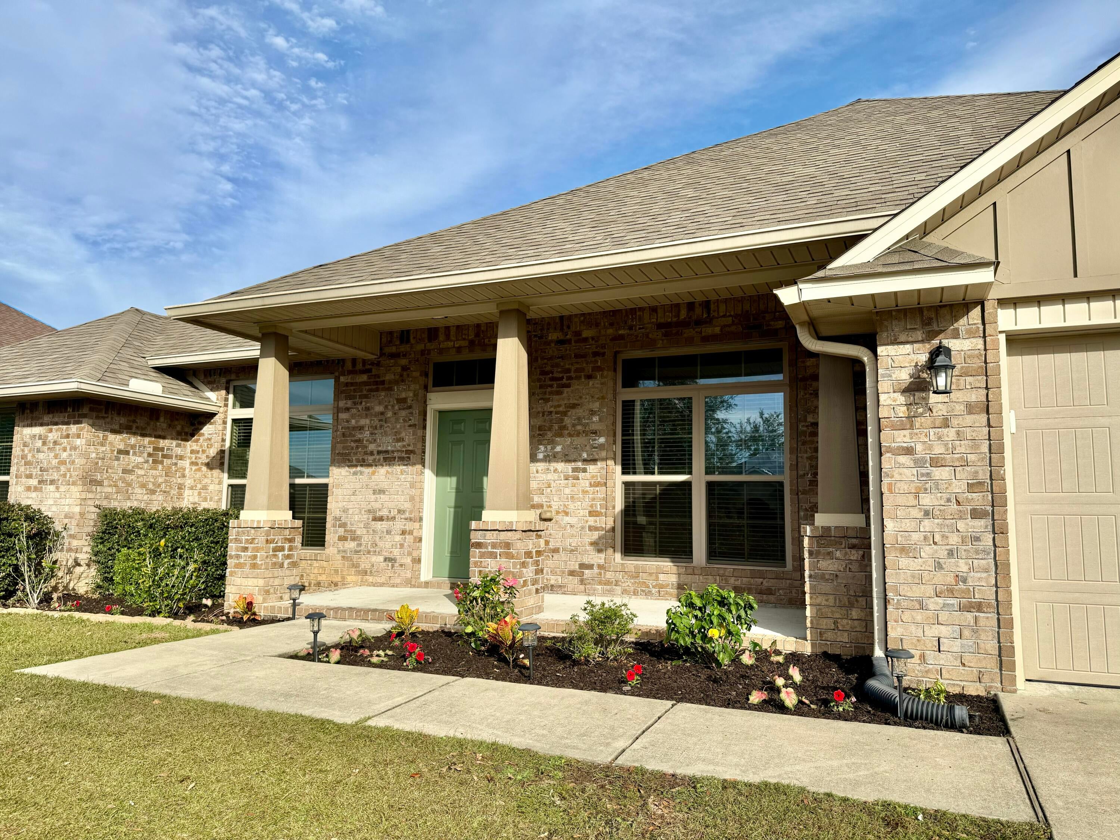
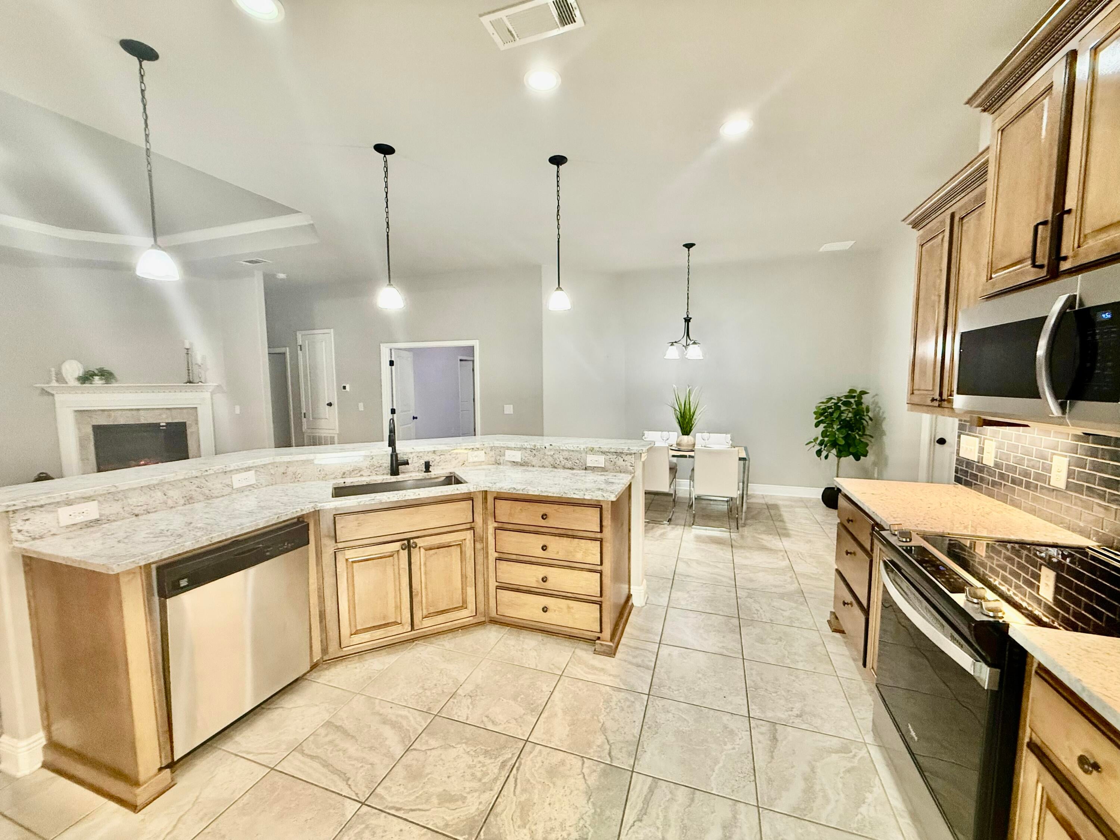
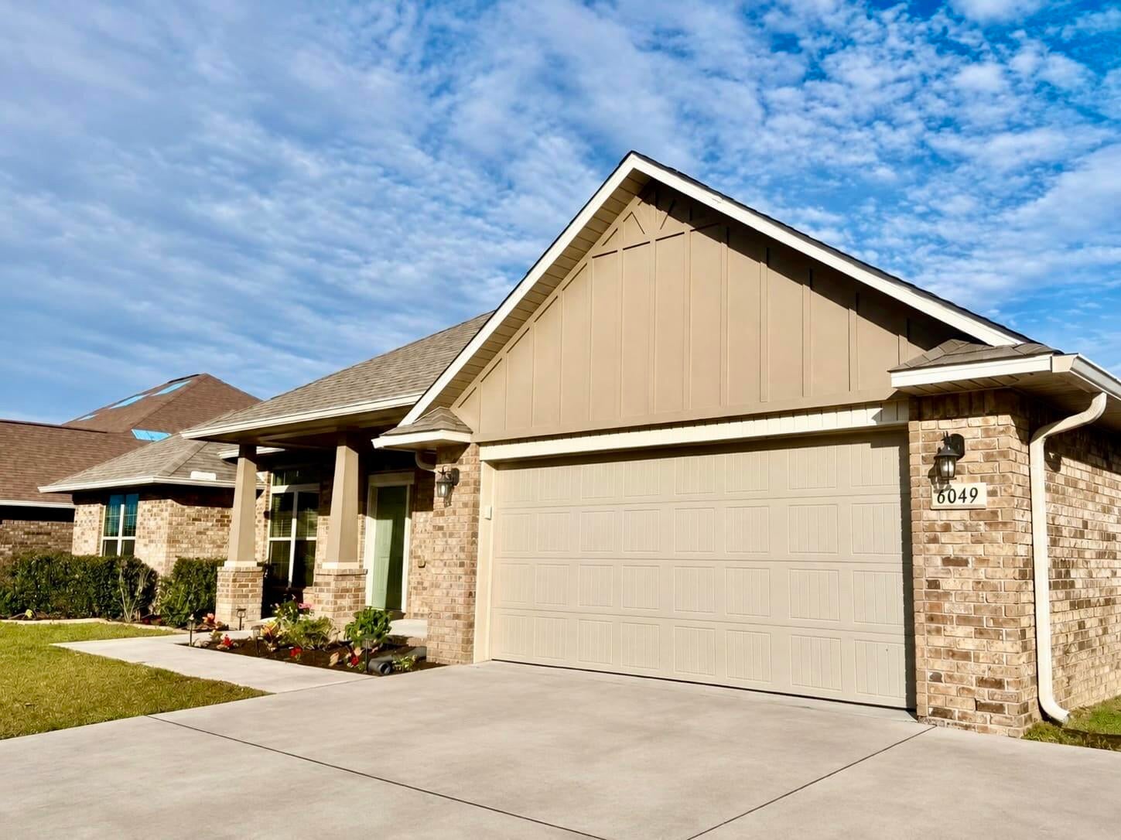
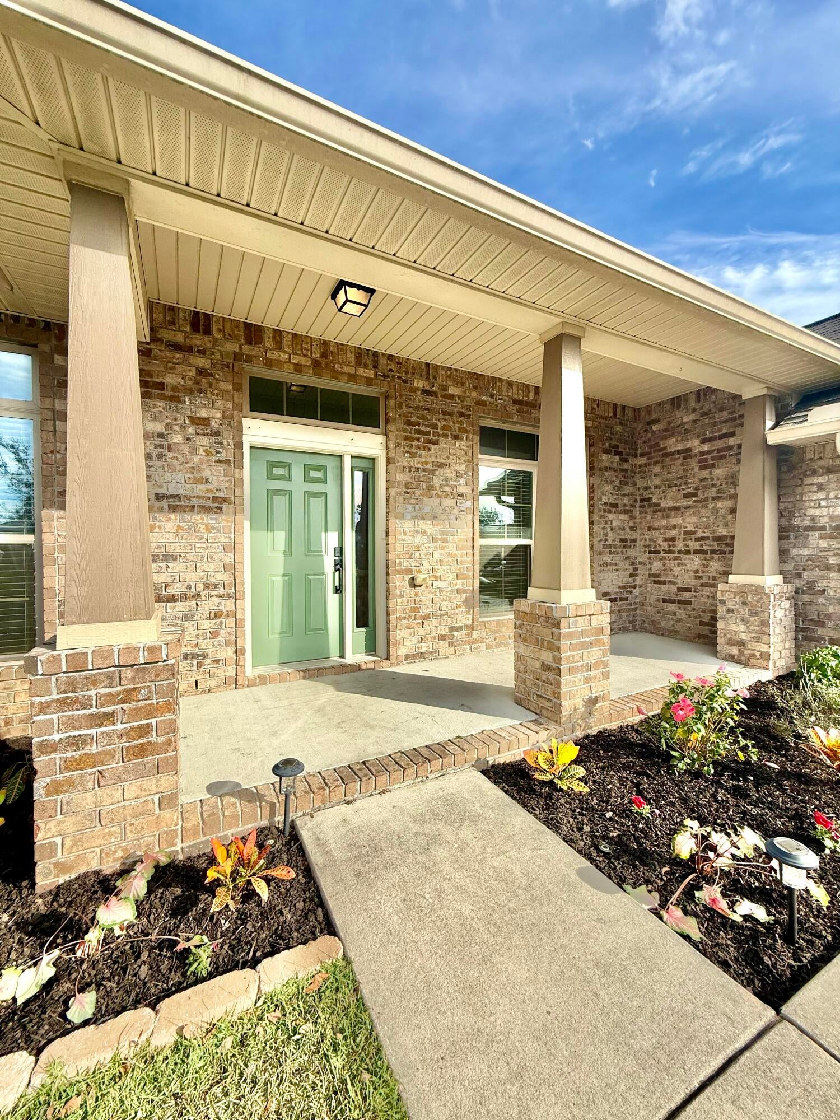
Welcome to this beautifully maintained 3,031 sq ft, 4-bedroom, 3-bathrooms home with Florida room, separate office and formal dining room. Built in 2018, this single-story brick home offers a thoughtfully designed split-bedroom floor plan, an open kitchen plan with custom cabinets and large walk-in pantry, great room w/electric fireplace and double car garage. The house was updated a few years ago with a beautiful granite counter tops in kitchen and all bathroom, modern fridge, painted walls, carpet in all bedrooms and vinyl flooring in living room. The spacious primary suite is designed as a private retreat, featuring a double-sink vanity, make-up vanity, frameless glass shower, two large walk-in closets and private toilet room. Each additional bedroom also offers generously sized closets for plenty of storage. Every bathroom has a spacious linen closet too. Enjoy Florida living from the covered front porch and screened back porch. The expansive yard includes a swing set and storage shed and still offers plenty of room to add a swimming pool. Holley Cliff is a well-established, family-friendly neighborhood with no HOA fees, known for its all-brick homes, spacious lots, and quiet streets. New roof in process.

Save
Ask
Tour
Hide
Share
Listing Snapshot
Price 
$429,000
Days On Site 
0 Days
Bedrooms 
4
Inside Area (SqFt) 
3,031 sqft
Total Baths 
3
Full Baths 
3
Partial Baths 
N/A
Lot Size 
0.25 Acres
Year Built 
2018
MLS Number 
1015127
Status 
Active
Property Tax 
$4,411.27
HOA/Condo/Coop Fees 
N/A
Sq Ft Source 
Appraiser
Friends & Family
Recent Activity
18 hours agoListing first seen on site
18 hours agoListing updated with changes from the MLS
General Features
Acres 
0.25
Attached Garage 
Yes
Garage 
Yes
Garage Spaces 
2
Parking 
Garage Door OpenerAttachedGarage
Parking Spaces 
4
Property Sub Type 
Single Family Residence
Sewer 
Septic Tank
SqFt Total 
3031
Style 
Contemporary
Utilities 
Electricity Available
Water Source 
Public
Zoning 
Resid Single Family
Interior Features
Appliances 
DishwasherMicrowaveRefrigeratorElectric Water HeaterElectric Oven
Cooling 
Central AirCeiling Fan(s)Electric
Fireplace 
Yes
Flooring 
TileVinylCarpet
Heating 
Heat PumpCentralElectric
Interior 
Vaulted Ceiling(s)Tray Ceiling(s)Kitchen IslandPantry
Window Features 
Double Pane Windows
Bedroom 
Dimensions - 12 x 12Level - First
Breakfast Room 
Dimensions - 13 x 11Level - First
Dining Room 
Dimensions - 12 x 13Level - First
Florida Room 
Dimensions - 25 x 14Level - First
Garage 
Dimensions - 20 x 22Level - First
Great Room 
Dimensions - 19 x 23Level - First
Kitchen 
Dimensions - 13 x 13Level - First
Laundry 
Dimensions - 7 x 7Level - First
Master Bedroom 
Dimensions - 17 x 17Level - First
Office 
Dimensions - 12 x 13Level - First
Screened Porch 
Dimensions - 20 x 10Level - First
Save
Ask
Tour
Hide
Share
Exterior Features
Construction Details 
Brick
Exterior 
Private Yard
Fencing 
Privacy
Lot Features 
Interior LotLevel
Patio And Porch 
PatioPorchScreened
Roof 
Shingle
Windows/Doors 
Double Pane Windows
Community Features
MLS Area 
10 - North Santa Rosa County
Roads 
Paved
Schools
School District
Unknown
Elementary School
Berryhill
Middle School
R. Hobbs
High School
Milton
Listing courtesy of Ivana Jazayeri of EXP Realty LLC


Listing information is provided by Participants of the Emerald Coast Association of Realtors MLS. IDX information is provided exclusively for personal, non-commercial use, and may not be used for any purpose other than to identify prospective properties consumers may be interested in purchasing. Information is deemed reliable but not guaranteed. Copyright 2026, Emerald Coast Association of Realtors MLS.
Last checked: 2026-11-08 03:55 PM UTC

Neighborhood & Commute
Source: Walkscore
Save
Ask
Tour
Hide
Share