

60 Charming Way, Santa Rosa Beach, FL, 32459
60 Charming WaySanta Rosa Beach, FL 32459
Due to the health concerns created by Coronavirus we are offering personal 1-1 online video walkthough tours where possible.
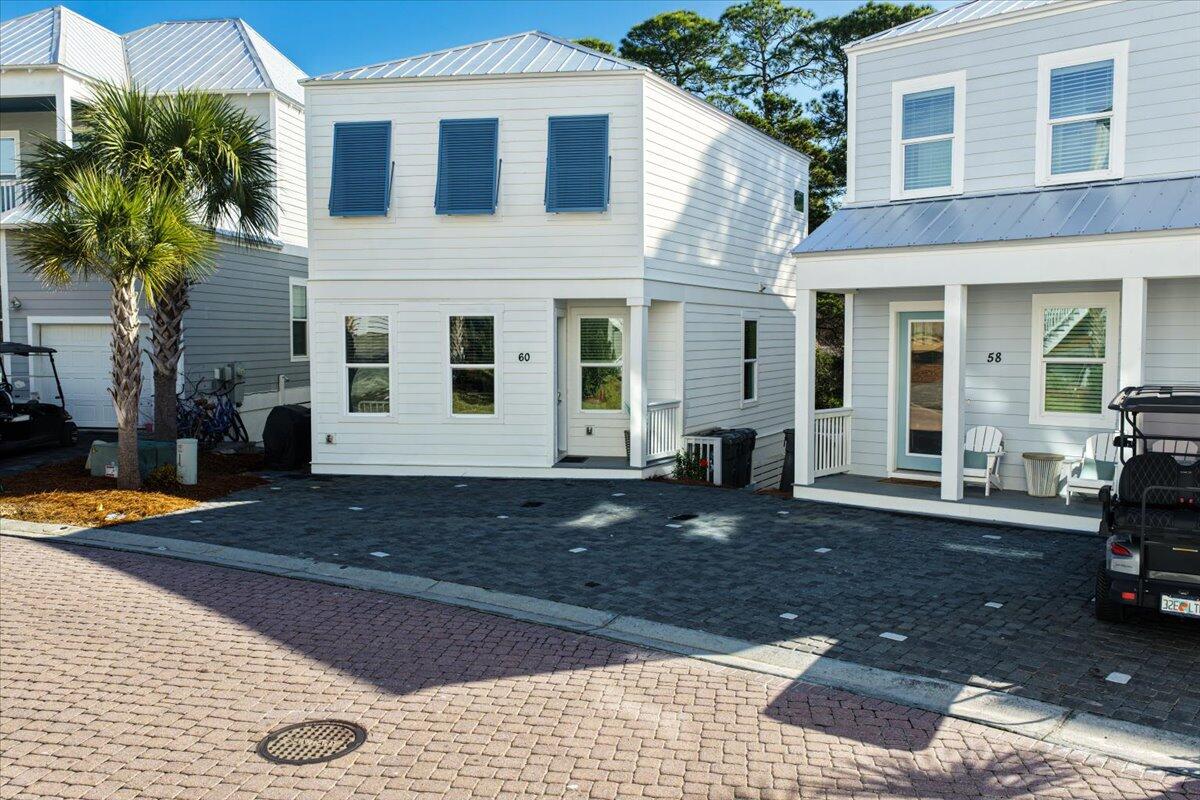
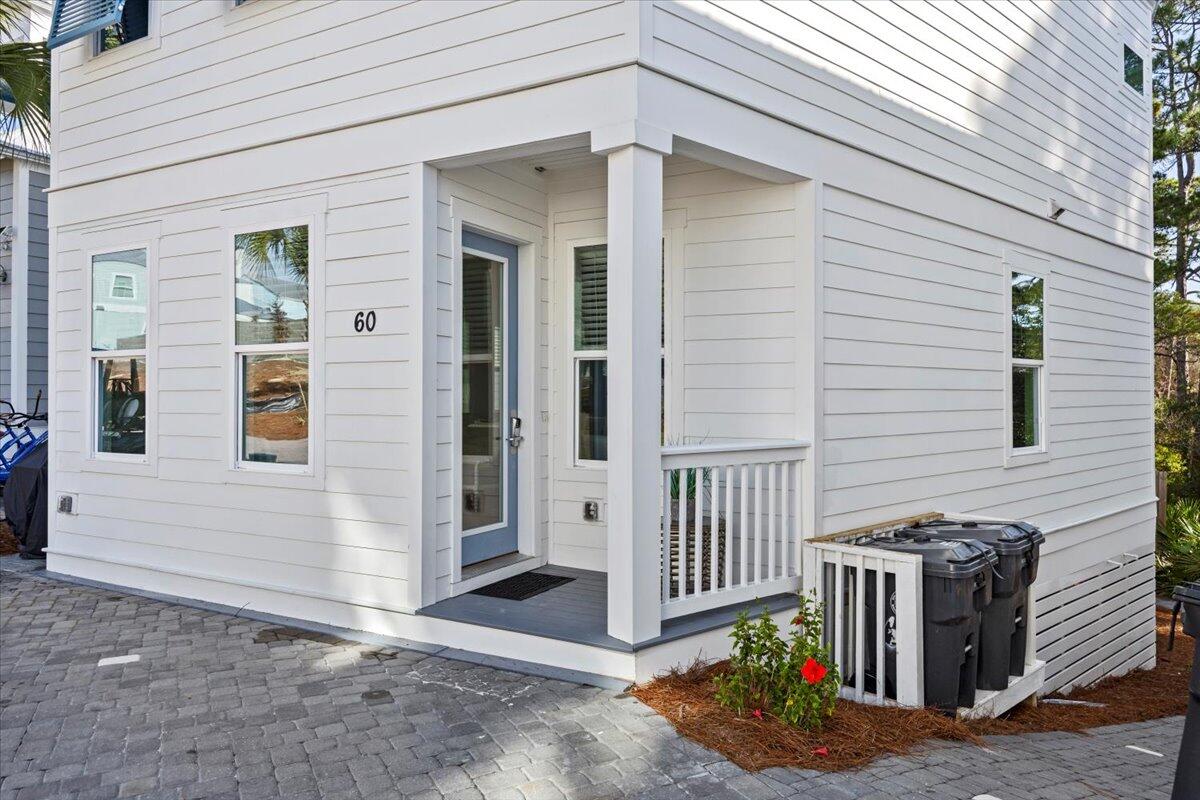
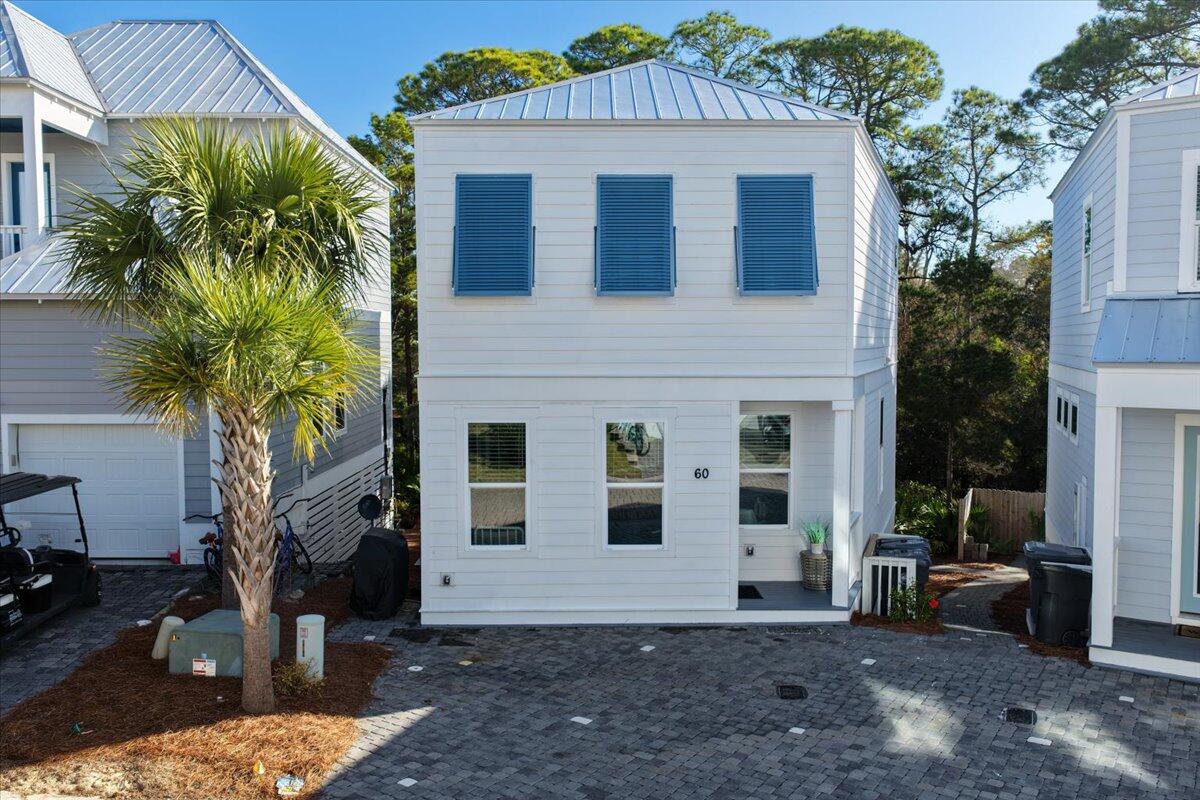
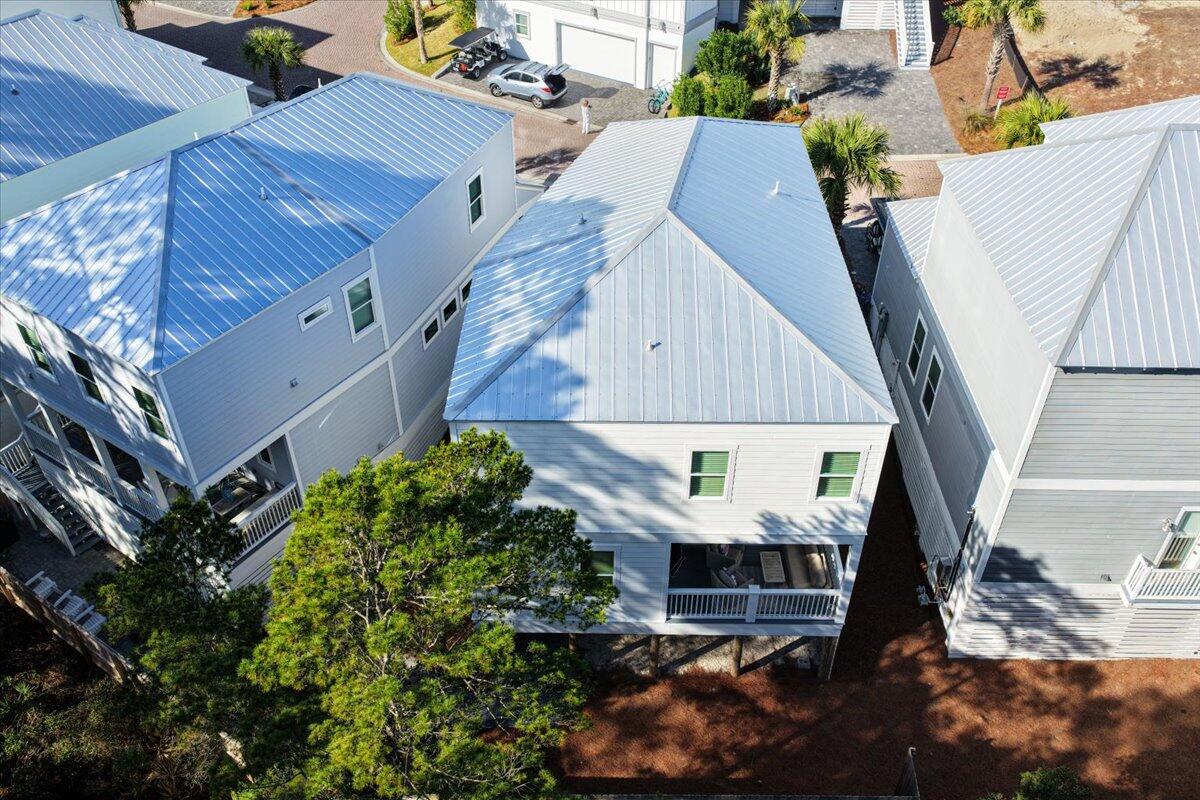
*** BUILDER PAID 2-1 INTEREST RATE BUYDOWN WITH RATES STARTING AROUND 5.25%*** Discover coastal living at its finest in Serenity at Dune Allen, less than 1/2 mile to Scenic Highway 30A and the Dune Allen Regional Beach Access. This beautifully appointed 3-bedroom, 3-bathroom beach home combines sophisticated coastal design, thoughtful functionality, and an exceptional location just a short distance from the sugar-white sands of the Emerald Coast. Newly added blue Bahama shutters enhance the home's charming coastal exterior. The open-concept first floor is designed for both entertaining and everyday comfort. The gourmet kitchen features quartz countertops, premium appliances, a spacious center island with seating, and a generous pantry. The kitchen flows seamlessly into the inviting living and dining areas, creating a bright, welcoming space for gathering with family and friends. A first-floor bedroom and full bathroom provide convenience and flexibility for guests, while an additional seating area and screened porch offer inviting spaces to relax and enjoy the coastal breeze. Upstairs, the spacious primary suite serves as a private retreat, featuring a spa-inspired bathroom with a soaking garden tub, custom-tiled walk-in shower, double vanity, and walk-in closet. The additional guest bedroom is thoughtfully designed to maximize sleeping accommodations, featuring both a queen-over-king bunk bed and a full-over-full bunk bed. A full guest bathroom, expansive second-floor loft with additional living space and a large storage closet, and a conveniently located laundry area with washer and dryer complete the upper level. Designed with both luxury and durability in mind, the home features luxury vinyl plank and tile flooring throughout, beautifully tiled showers, upscale finishes, and absolutely no carpet. Ample storage beneath the home provides convenient space for a golf cart, bicycles, paddleboards, and all your beach essentials. Offered fully furnished with stylish coastal décor, this move-in-ready property provides an effortless transition into beachside living. Whether you're searching for a primary residence, a relaxing second home, or a coastal investment property, this home offers exceptional versatility. Located near the entrance of Serenity at Dune Allen, with convenient access to the beach, Scenic 30A, local dining, shopping, and outdoor recreation, this property offers the perfect combination of coastal charm, modern comfort, and an unbeatable location.
| yesterday | Listing first seen on site | |
| yesterday | Listing updated with changes from the MLS |

Listing information is provided by Participants of the Emerald Coast Association of Realtors MLS. IDX information is provided exclusively for personal, non-commercial use, and may not be used for any purpose other than to identify prospective properties consumers may be interested in purchasing. Information is deemed reliable but not guaranteed. Copyright 2026, Emerald Coast Association of Realtors MLS.
Last checked: 2026-11-09 03:44 PM UTC