

1824 Heartland Drive, Fort Walton Beach, FL, 32547
1824 Heartland DriveFort Walton Beach, FL 32547
Due to the health concerns created by Coronavirus we are offering personal 1-1 online video walkthough tours where possible.
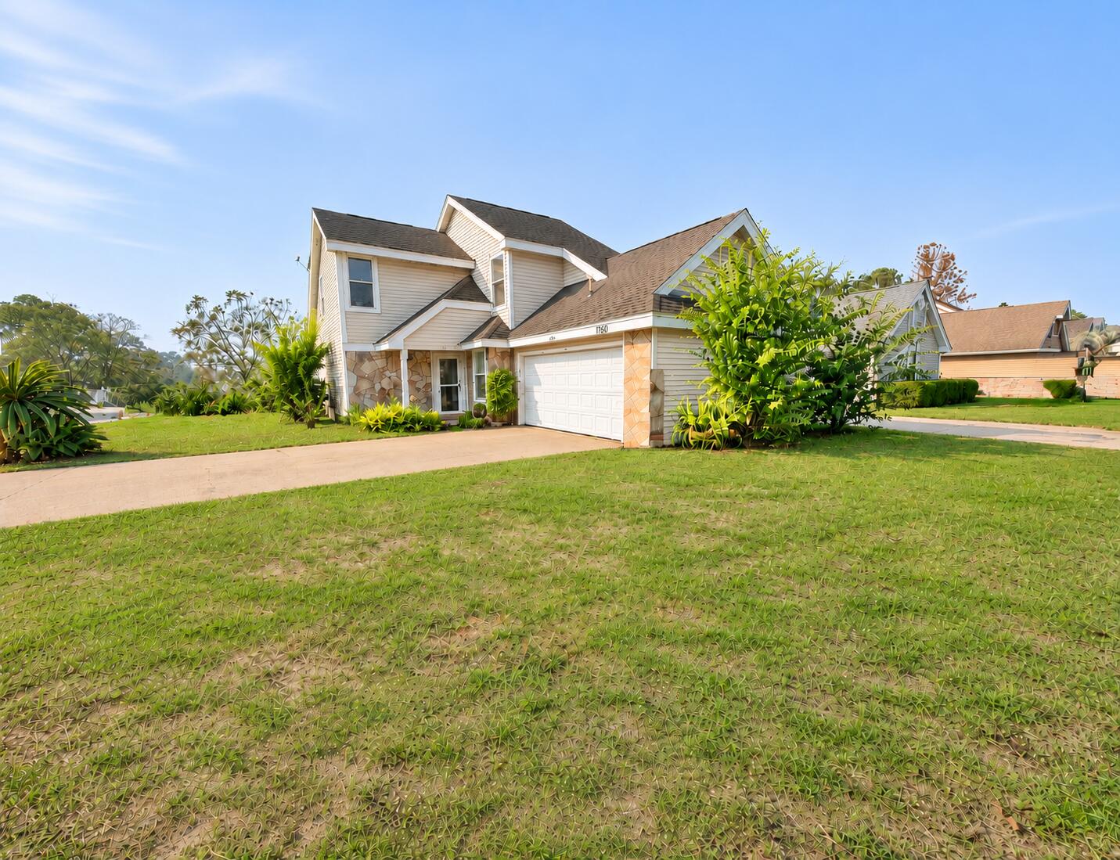
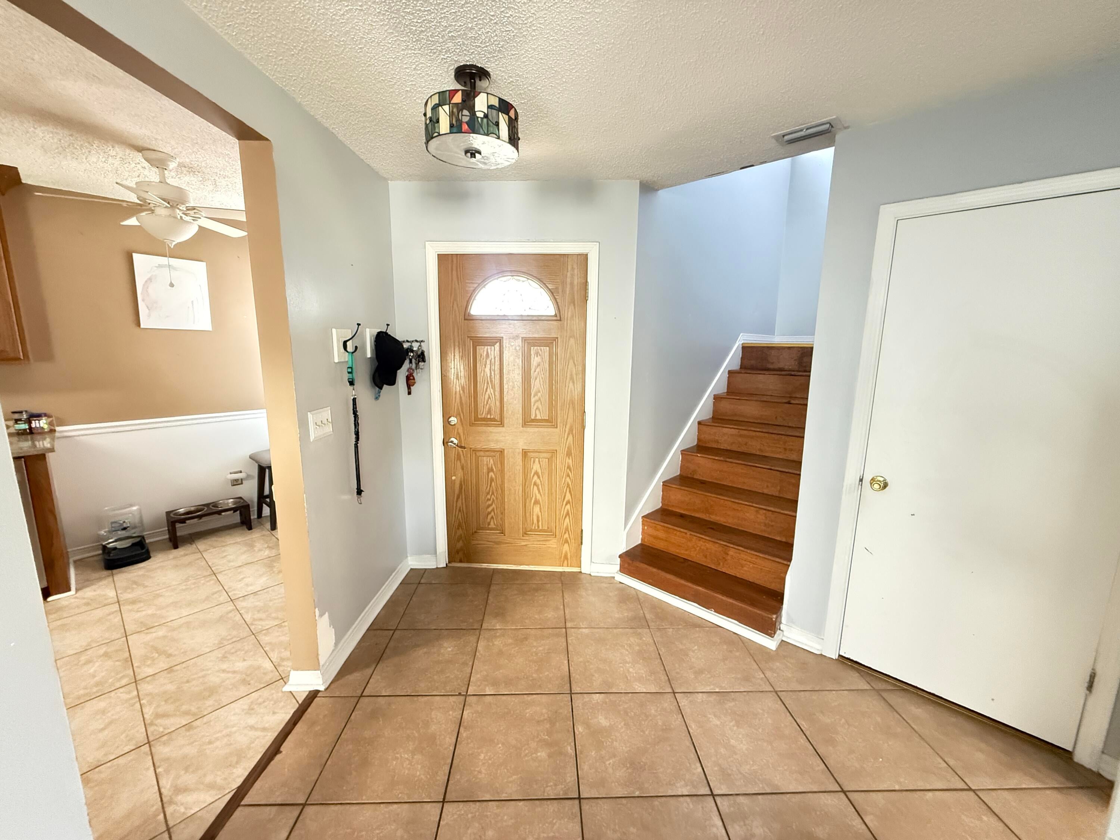
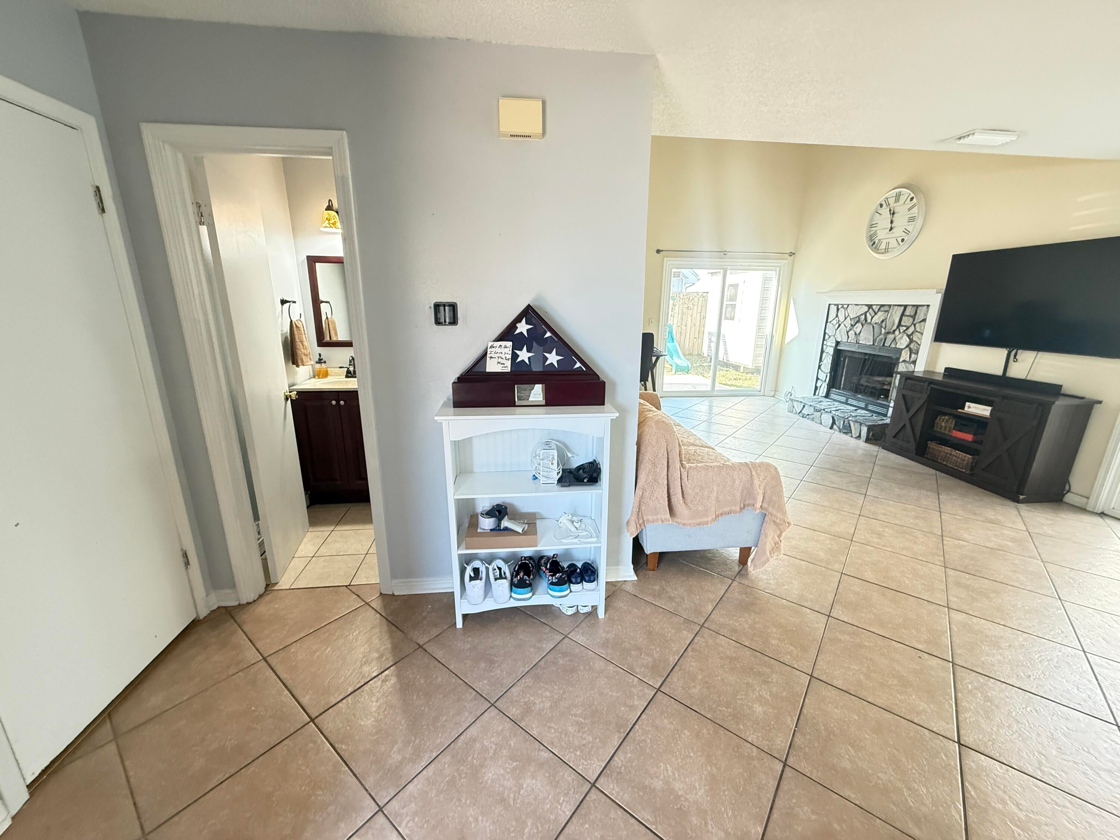
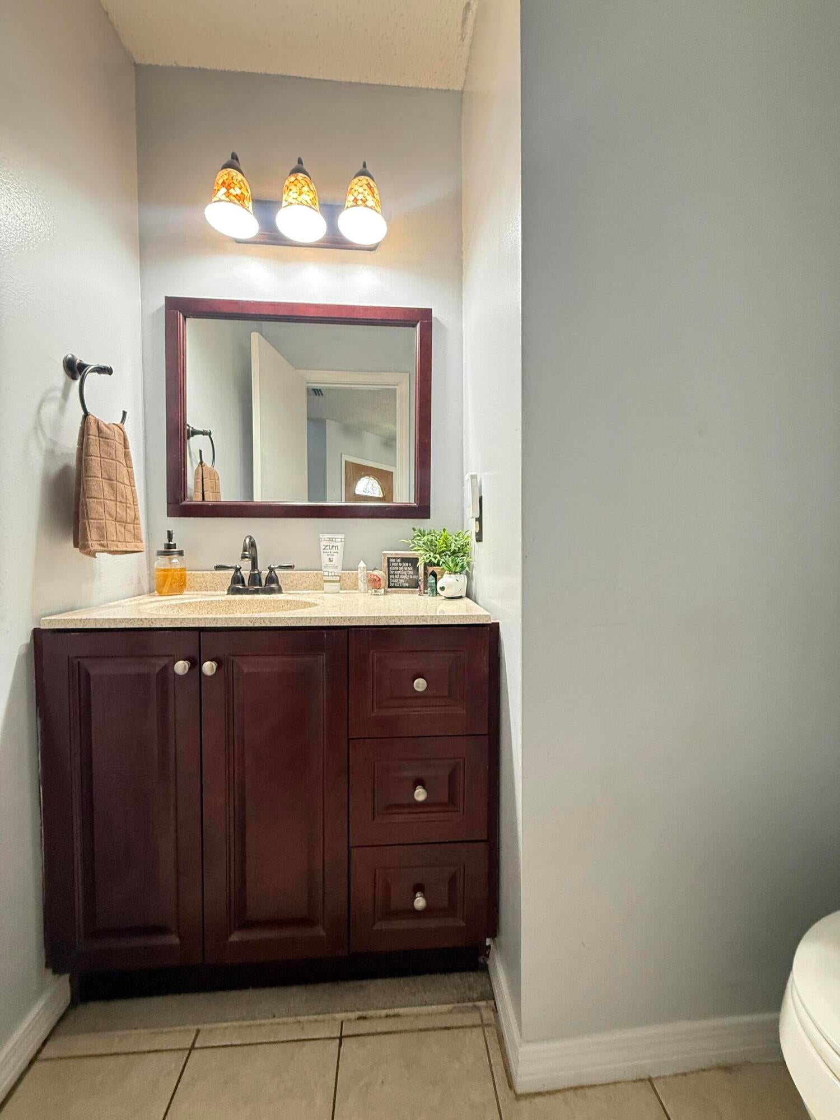
Fantastic Location, Spacious Floor Plan & Great Potential! Located Coventry Park, this 3-bedroom, 2.5-bath home with a 2-car garage offers a privacy-fenced backyard and convenient access to military bases, beaches, shopping, dining and medical facilities! The updated eat-in kitchen features wood cabinetry, quartz countertops and stainless appliances, opening to the spacious living and dining area. There is a Large Indoor Laundry with exterior door. Great Room has soaring ceilings, a stone-surround wood-burning FP & 2 updated vinyl sliding glass doors leading to the backyard patio. The privacy-fenced yard includes a storage shed with hurricane tie-downs. First-floor Primary Suite has walk-in closet & private bath with double vanities. A convenient half-bath is also located downstairs for guests. Upstairs, you'll find two nicely sized bedrooms, a full bath and a versatile bonus/flex room, ideal for a home office, nursery, hobby room or additional storage. Additional features include a combination of tile and Vinyl flooring - NO CARPET! A 20' x 21' garage with automatic opener, low-maintenance vinyl siding with stone accents and several updated vinyl windows and sliding doors. HVAC is 2014 & works well. Water heater is just a few years old. Coventry Park Village is a small, established neighborhood with underground utilities. An excellent opportunity for buyers looking to add their personal touches or investors seeking rental income! The home needs some cosmetic attention & minor repairs. The roof is due for replacement but there are no active leaks. Ceiling stains are from issues that have been resolved. Sellers prefer an As-Is sale but will consider negotiating lender-required repairs. Roof replacement may also be negotiated as part of an acceptable offer, with installation to be completed after loan approval and prior to closing. This is a Great Neighborhood with UNDERGROUND Utilities!
| 19 hours ago | Status changed to Active | |
| 19 hours ago | Listing updated with changes from the MLS | |
| 3 days ago | Listing first seen on site |

Listing information is provided by Participants of the Emerald Coast Association of Realtors MLS. IDX information is provided exclusively for personal, non-commercial use, and may not be used for any purpose other than to identify prospective properties consumers may be interested in purchasing. Information is deemed reliable but not guaranteed. Copyright 2026, Emerald Coast Association of Realtors MLS.
Last checked: 2026-11-09 03:44 PM UTC