3901 Summerwood Court, Niceville, FL, 32578

Save
Ask
Tour
Hide
Share
$359,900
1 Day On Site

3901 Summerwood Court
Niceville, FL 32578

For Sale|Single Family Residence|Active
3
Beds
2
Total Baths
2
Full Baths
1,313
SqFt
$274
/SqFt
1994
Built
Subdivision:
CEDAR RIDGE
County:
Okaloosa
Listing courtesy of Debbie A Lowmiller of Berkshire Hathaway Home Services PenFed Realty

Due to the health concerns created by Coronavirus we are offering personal 1-1 online video walkthough tours where possible.
3901 Summerwood Court3901 Summerwood Court3901 Summerwood Court3901 Summerwood Court
Save
Ask
Tour
Hide
Share

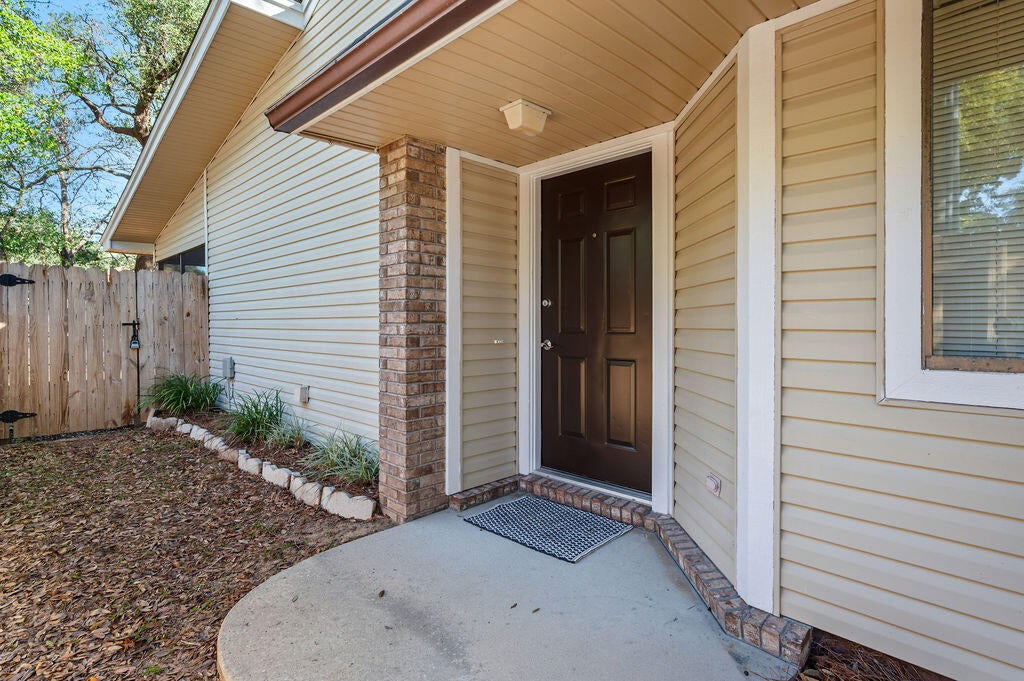
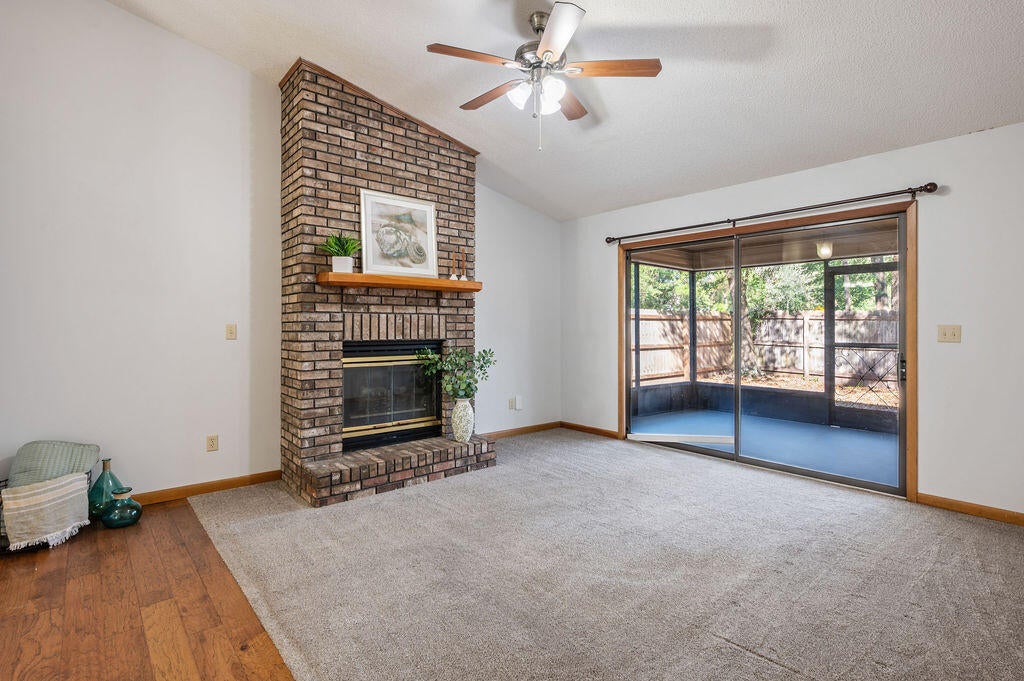
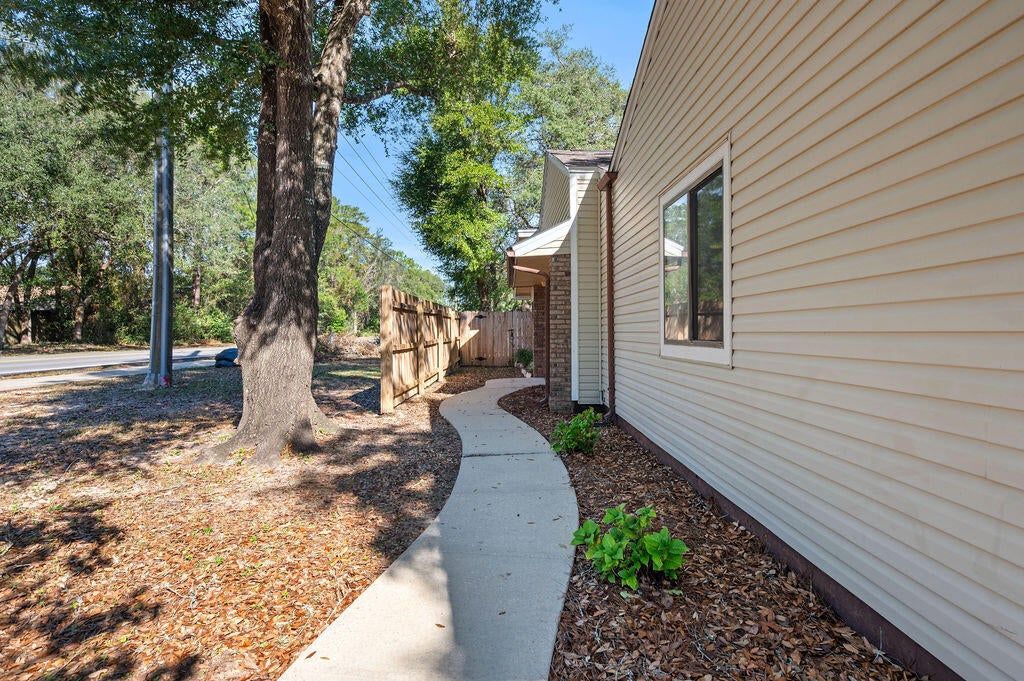
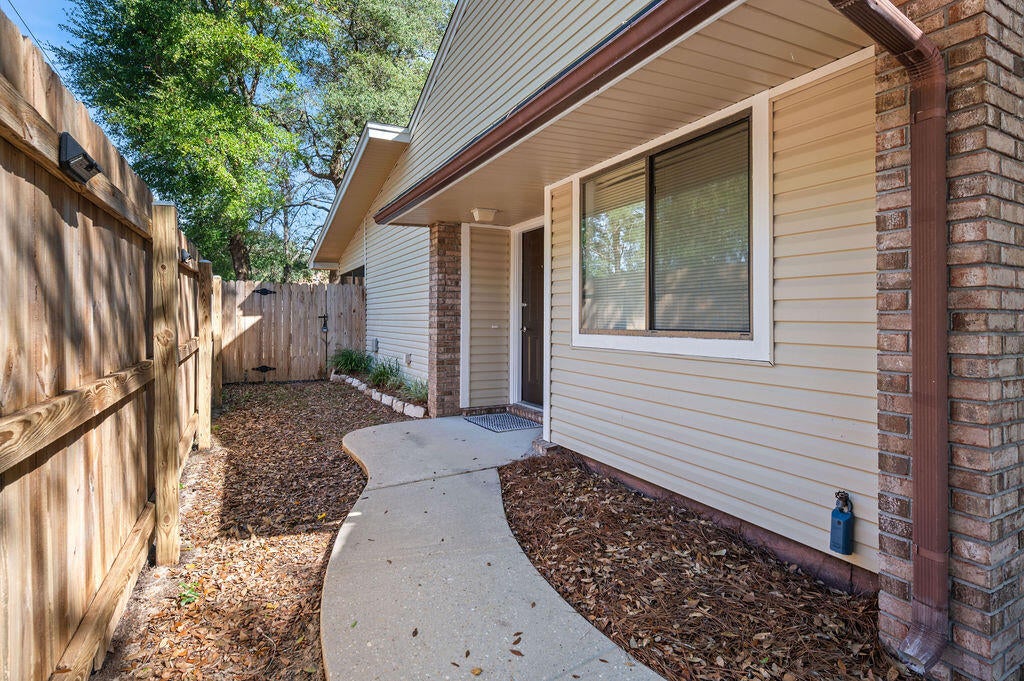
Welcome home to this well-maintained 3-bedroom, 2-bath home, ideally located close to shopping, schools, and Northwest Florida State College! From the moment you step inside, you'll appreciate the inviting living room featuring a cathedral ceiling, gas fireplace, engineered hardwood flooring, and fresh interior paint. The living room has a large sliding glass door that opens to the screened porch and overlooks the back yard. Kitchen offers new quartz counter tops and a new sink & faucet. Additional updates: both bathrooms have new quartz vanity tops with new sinks, faucets, & exhaust fans. Guest bath/shower refinished, new lighting and mirror as well. Exterior of home was just pressure washed. This home also has a nice sized 2 car garage, and a privacy fenced backyard. Age of major components: Hot Water Heater 2023; Roof 2024; A/C 2025. Come & see what a cutie this one is!!

Save
Ask
Tour
Hide
Share
Listing Snapshot
Price 
$359,900
Days On Site 
1 Day
Bedrooms 
3
Inside Area (SqFt) 
1,313 sqft
Total Baths 
2
Full Baths 
2
Partial Baths 
N/A
Lot Size 
0.11 Acres
Year Built 
1994
MLS Number 
1015153
Status 
Active
Property Tax 
$3,439.36
HOA/Condo/Coop Fees 
N/A
Sq Ft Source 
N/A
Friends & Family
Recent Activity
16 hours agoStatus changed to Active
16 hours agoListing updated with changes from the MLS
yesterdayListing first seen on site
General Features
Acres 
0.11
Attached Garage 
Yes
Foundation 
Slab
Garage 
Yes
Garage Spaces 
2
Green Energy Efficient 
Doors
Parking 
Garage Door OpenerAttachedGarage
Parking Spaces 
4
Property Sub Type 
Single Family Residence
Security 
Smoke Detector(s)
Sewer 
Public Sewer
SqFt Total 
1313
Style 
Traditional
Utilities 
Natural Gas AvailableCable AvailableElectricity Available
Water Source 
Public
Zoning 
City, Resid Single Family
Interior Features
Appliances 
DishwasherDisposalMicrowaveRefrigeratorGas Water HeaterGas Oven
Cooling 
Central AirCeiling Fan(s)Electric
Fireplace 
Yes
Fireplace Features 
Gas
Heating 
Natural Gas
Interior 
Vaulted Ceiling(s)Pantry
Window Features 
Double Pane WindowsWindow Treatments
Bedroom 
Dimensions - 10 x 10Level - First
Dining Room 
Dimensions - 11 x 10Level - First
Garage 
Dimensions - 23 x 19Level - First
Kitchen 
Dimensions - 13 x 8Level - First
Living Room 
Dimensions - 16 x 14Level - First
Master Bedroom 
Dimensions - 14 x 12Level - First
Pantry 
Dimensions - 8 x 2Level - First
Screened Porch 
Dimensions - 11 x 9Level - First
Save
Ask
Tour
Hide
Share
Exterior Features
Construction Details 
Vinyl Siding
Exterior 
Private Yard
Fencing 
Privacy
Lot Features 
Corner Lot
Patio And Porch 
PorchScreened
Road Frontage 
City Street
Roof 
CompositionShingle
Windows/Doors 
Double Pane WindowsWindow Treatments
Community Features
MLS Area 
13 - Niceville
Schools
School District
Unknown
Elementary School
Edge
Middle School
Ruckel
High School
Niceville
Listing courtesy of Debbie A Lowmiller of Berkshire Hathaway Home Services PenFed Realty


Listing information is provided by Participants of the Emerald Coast Association of Realtors MLS. IDX information is provided exclusively for personal, non-commercial use, and may not be used for any purpose other than to identify prospective properties consumers may be interested in purchasing. Information is deemed reliable but not guaranteed. Copyright 2026, Emerald Coast Association of Realtors MLS.
Last checked: 2026-11-09 03:44 PM UTC

Neighborhood & Commute
Source: Walkscore
Save
Ask
Tour
Hide
Share