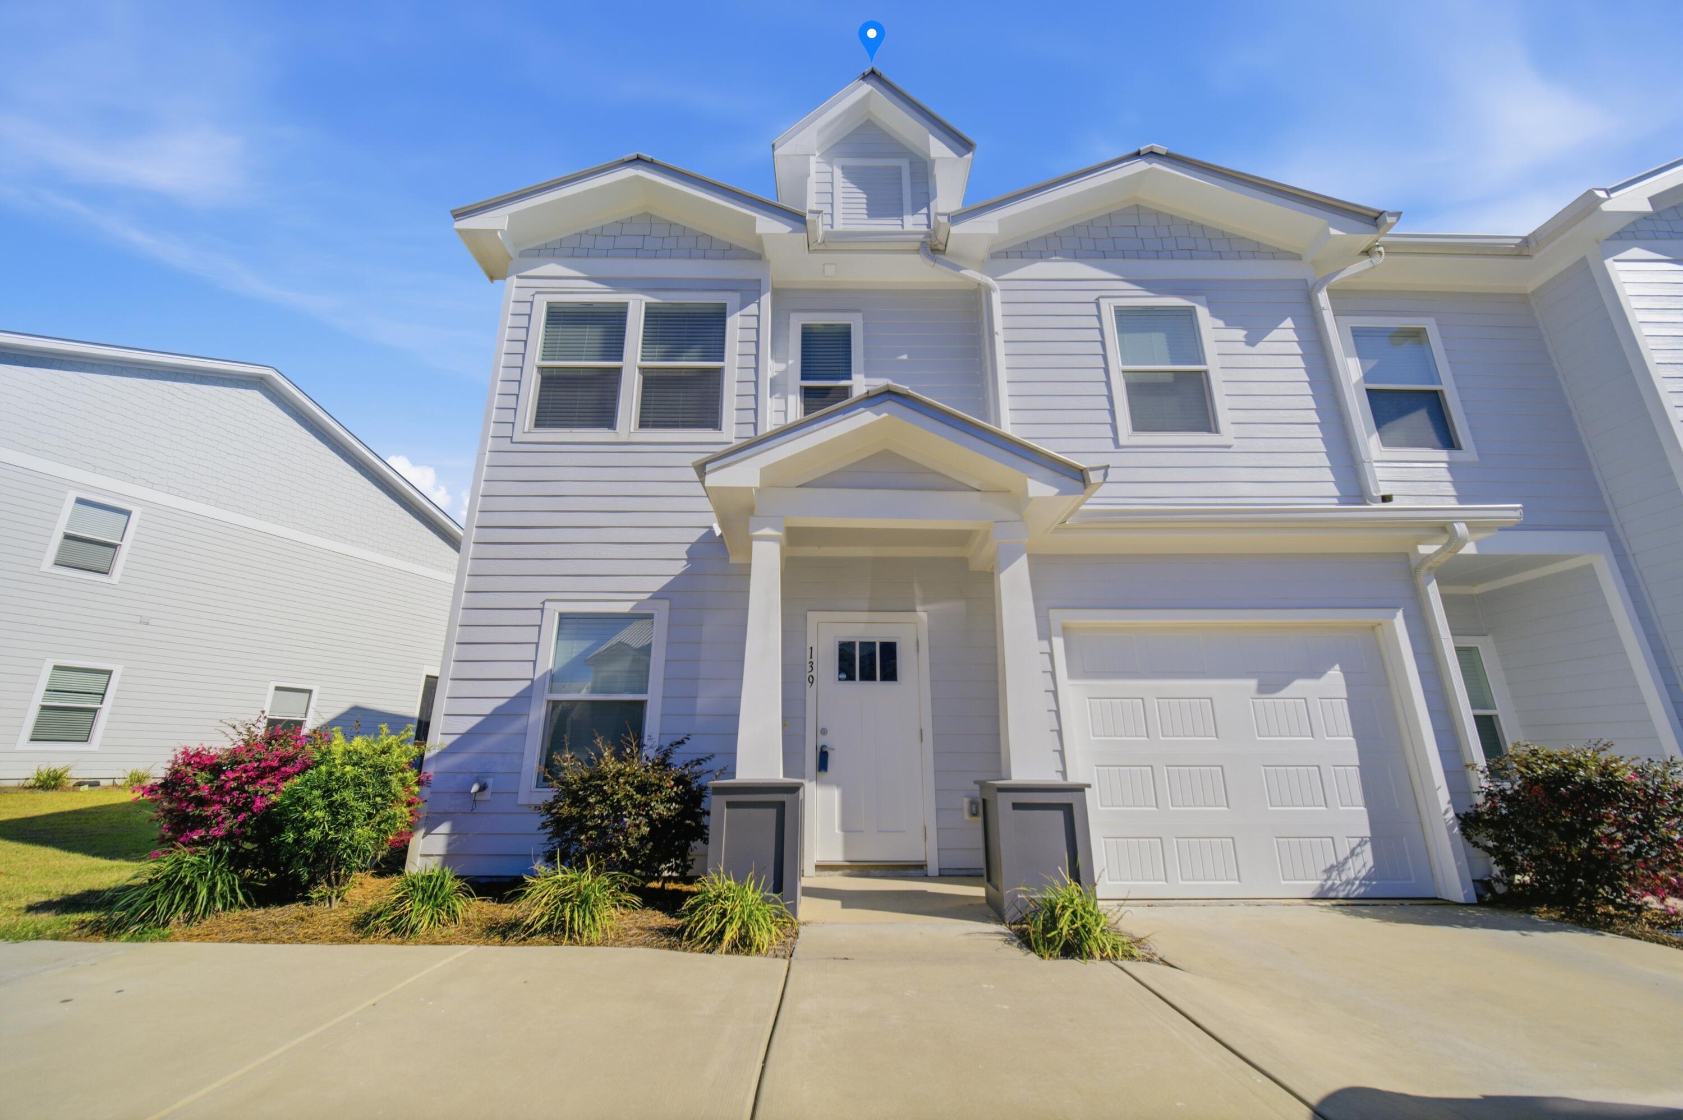
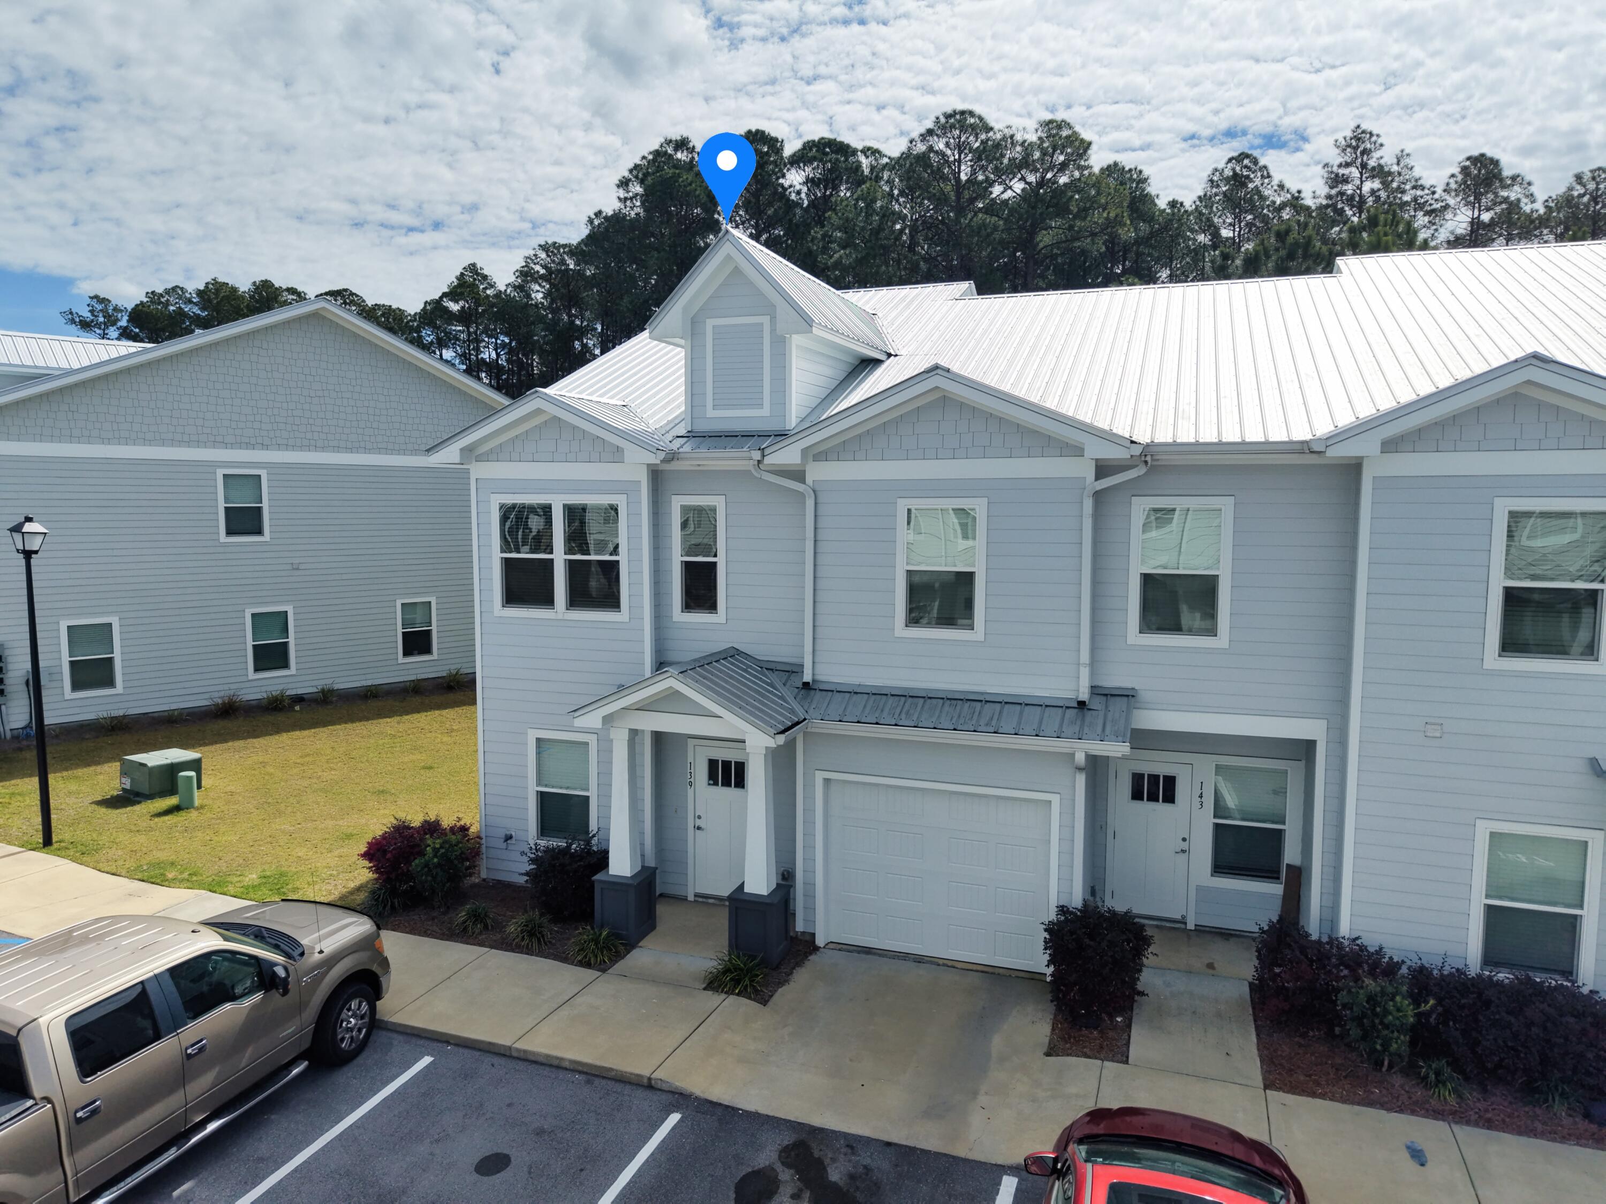
139 Date Palm Lane, Freeport, FL, 32439

Save
Ask
Tour
Hide
Share
$240,000
New Listing

139 Date Palm Lane
Freeport, FL 32439

For Sale|Townhouse|Active
3
Beds
3
Total Baths
2
Full Baths
1
Partial Bath
1,512
SqFt
$159
/SqFt
2023
Built
Subdivision:
VERANDAS OF FREEPORT, THE
County:
Walton
Listing courtesy of Jake G LeBlanc of 30A Local Real Estate

Due to the health concerns created by Coronavirus we are offering personal 1-1 online video walkthough tours where possible.
139 Date Palm Lane139 Date Palm Lane139 Date Palm Lane139 Date Palm Lane
Save
Ask
Tour
Hide
Share

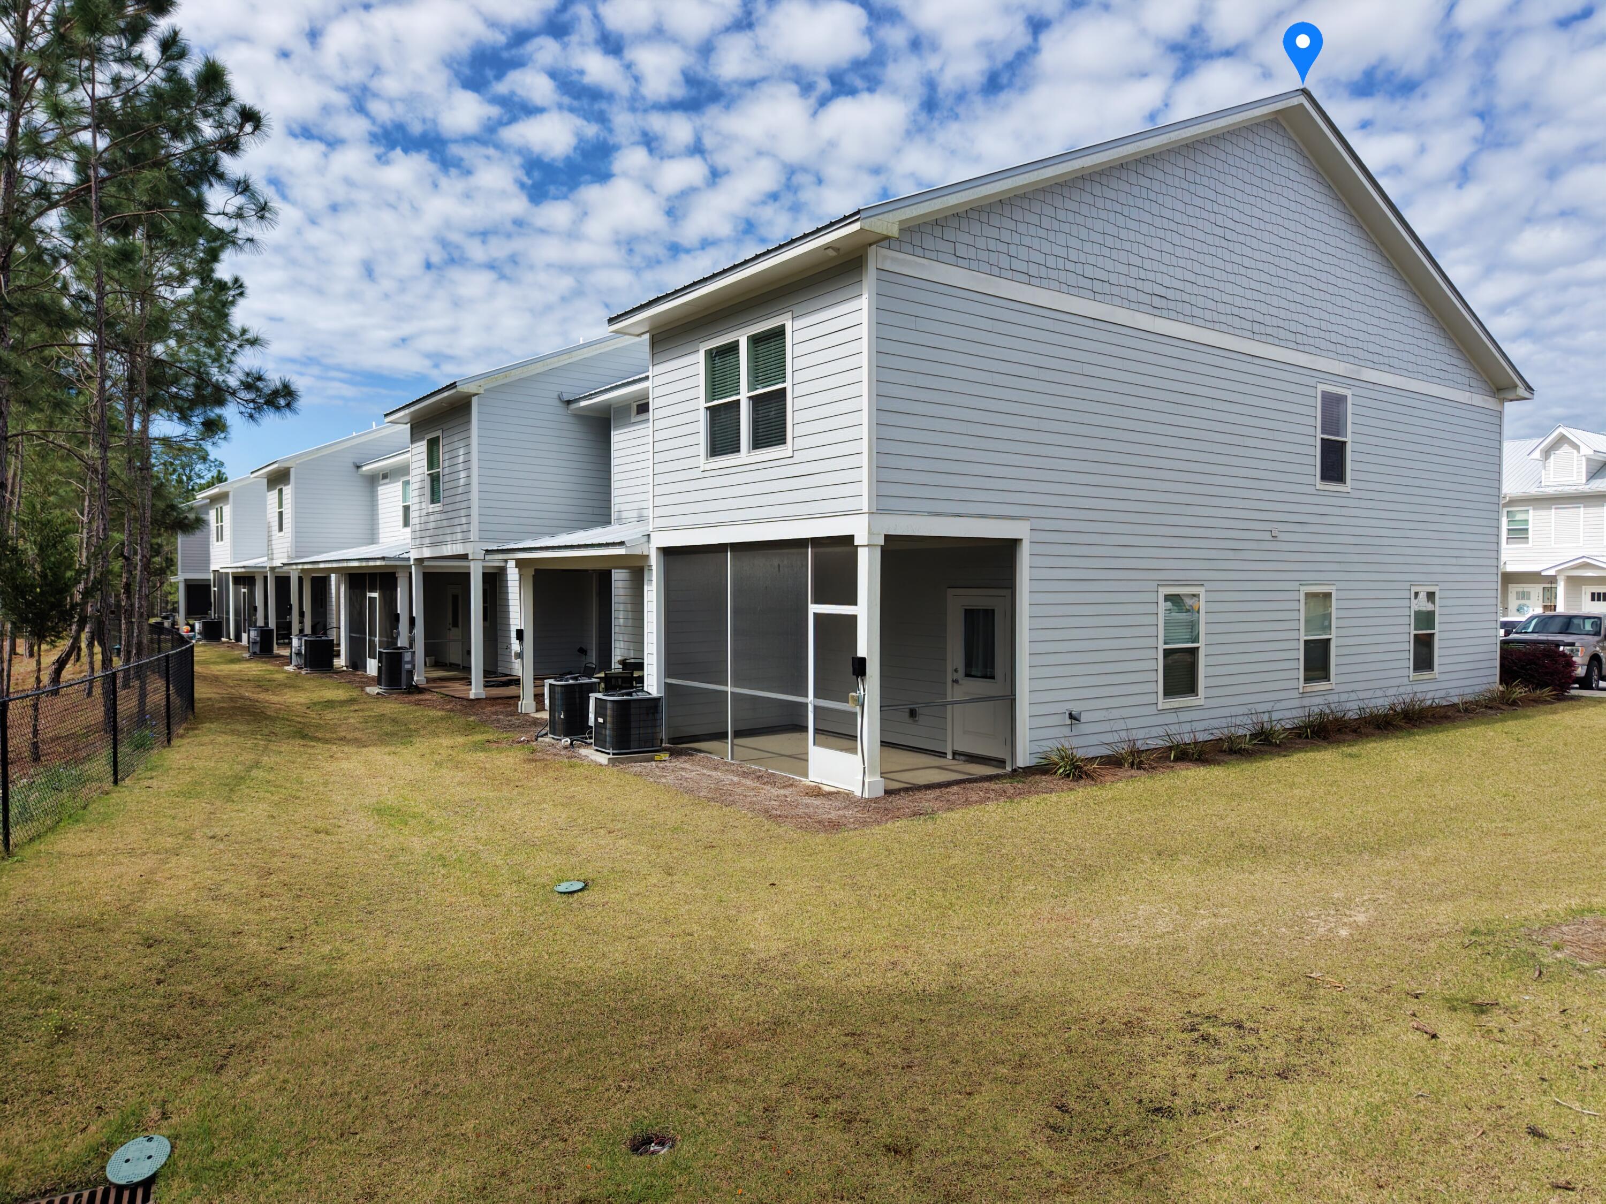
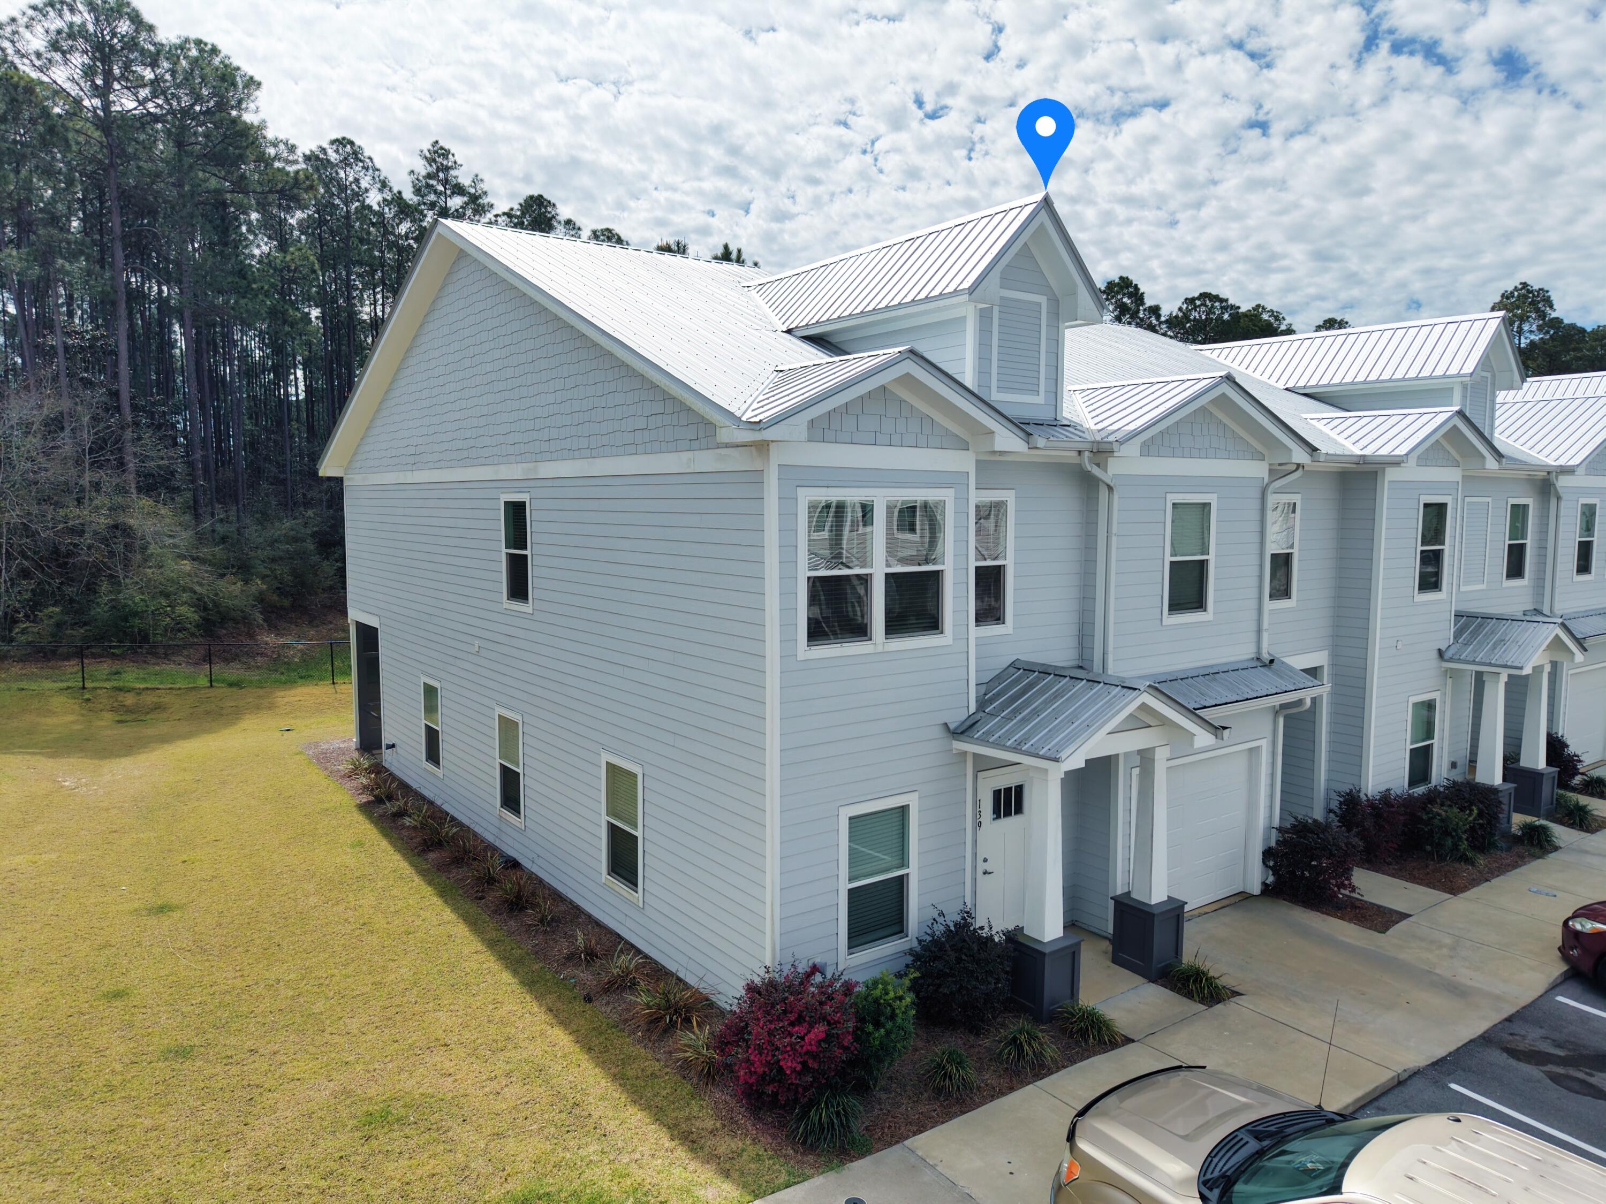
Welcome to 139 Date Palm Lane, a desirable end unit located in the Verandas at Freeport community in Freeport. Built in 2023, this well-maintained two-story townhome offers 1,512 square feet of functional living space with 3 bedrooms and 2.5 bathrooms. The main level features a bright open-concept layout where the kitchen flows directly into the dining and living areas, creating an ideal setting for everyday living and entertaining. Designed with style and practicality, the kitchen highlights quartz countertops, modern cabinetry, stainless steel appliances, and a spacious island with bar seating for prep work and casual gatherings. Just off the living room, step outside to a private enclosed back patio featuring serene pond views, perfect for morning coffee or unwinding in the evening. Upstairs, you'll find a dedicated laundry space and three bedrooms, including a primary suite with its own private en-suite bathroom. Built for durability and peace of mind, the home features solid concrete construction, cement fiber hardboard siding with wood trim, a metal roof, vinyl flooring, crown molding, and a main-floor guest powder room. The low-maintenance HOA covers lawn care, trash service, and access to the community pool, placing you just minutes from Hwy 331, local boat ramps, and the white-sand beaches of 30A.

Save
Ask
Tour
Hide
Share
Listing Snapshot
Price 
$240,000
Days On Site 
0 Days
Bedrooms 
3
Inside Area (SqFt) 
1,512 sqft
Total Baths 
3
Full Baths 
2
Partial Baths 
1
Lot Size 
N/A
Year Built 
2023
MLS Number 
1015191
Status 
Active
Property Tax 
$2,840.91
HOA/Condo/Coop Fees 
$125 monthly
Sq Ft Source 
N/A
Friends & Family
Recent Activity
20 hours agoListing first seen on site
20 hours agoListing updated with changes from the MLS
General Features
Parking Spaces 
1
Pets 
Yes
Property Sub Type 
Townhouse
Security 
Smoke Detector(s)
Sewer 
Public Sewer
SqFt Total 
1512
Style 
Townhome
Utilities 
Electricity Available
Water Source 
Public
Zoning 
Resid Multi-Family
Interior Features
Appliances 
DishwasherDisposalMicrowaveElectric Water HeaterSelf Cleaning OvenElectric Oven
Cooling 
Central AirCeiling Fan(s)Electric
Flooring 
Vinyl
Heating 
CentralElectric
Interior 
Breakfast BarCrown Molding
Bedroom 
Dimensions - 9 x 10Level - Second
Dining Room 
Dimensions - 12 x 11Level - First
Full Bathroom 
Dimensions - 8 x 5Level - Second
Half Bathroom 
Dimensions - 3 x 7Level - First
Kitchen 
Dimensions - 14.8 x 9Level - First
Laundry 
Dimensions - 5.6 x 3Level - Second
Living Room 
Dimensions - 24 x 11Level - First
Master Bathroom 
Dimensions - 8.2 x 8Level - Second
Master Bedroom 
Dimensions - 13 x 12.6Level - Second
Save
Ask
Tour
Hide
Share
Exterior Features
Construction Details 
Concrete
Patio And Porch 
PatioEnclosed
Roof 
Metal
View 
Pond
Waterview 
Pond
Community Features
Association Fee 
$125.0
Association Fee Frequency 
Monthly
Community Features 
FishingPlaygroundPoolSidewalks
MLS Area 
20 - Freeport
Roads 
Paved
Schools
School District
Unknown
Elementary School
Freeport
Middle School
Freeport
High School
Freeport
Listing courtesy of Jake G LeBlanc of 30A Local Real Estate


Listing information is provided by Participants of the Emerald Coast Association of Realtors MLS. IDX information is provided exclusively for personal, non-commercial use, and may not be used for any purpose other than to identify prospective properties consumers may be interested in purchasing. Information is deemed reliable but not guaranteed. Copyright 2026, Emerald Coast Association of Realtors MLS.
Last checked: 2026-11-10 03:49 PM UTC

Neighborhood & Commute
Source: Walkscore
Save
Ask
Tour
Hide
Share