

2252 Andorra Street, Navarre, FL, 32566
2252 Andorra StreetNavarre, FL 32566
Due to the health concerns created by Coronavirus we are offering personal 1-1 online video walkthough tours where possible.
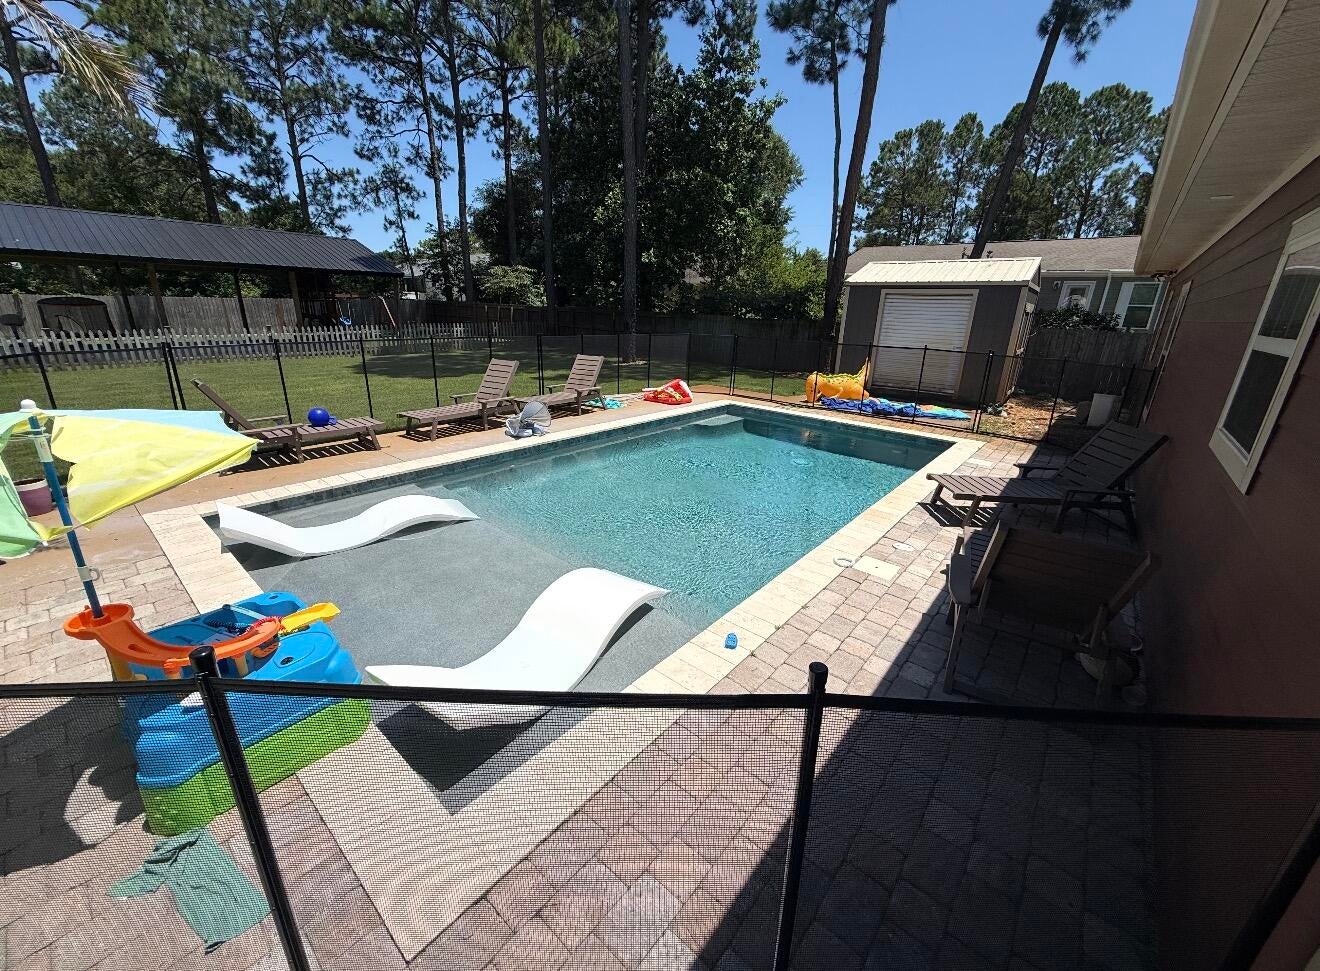
Discover this exceptional pool home in a prime East Navarre location, featuring beautiful upgrades and an inviting outdoor retreat! Durable fiber cement siding, an architectural shingle roof, a sprinkler system, and a fenced backyard complement the home's thoughtful interior finishes. Inside, luxury vinyl plank flooring flows through the common areas, with neutral tile in the bathrooms and laundry room and comfortable carpet in the bedrooms. Fresh neutral paint, wide baseboards, crown molding, and tray ceilings in the primary bedroom, dining room, and entry add an elegant touch. Transom windows above the hallway entrances bring additional character and custom detail. The kitchen features stainless steel appliances, including a refrigerator, granite countertops, and all-wood Shaker cabinets with soft-close features. Coordinating cabinetry and granite countertops continue throughout the bathrooms for a cohesive finish. Step outside to enjoy your own backyard getaway, complete with a gunite pool, custom paver surround, and pool safety fence. A spacious 24-by-36-foot carport on a concrete slab provides additional covered parking or storage. Schedule your showing today!
| 19 hours ago | Listing first seen on site | |
| 19 hours ago | Listing updated with changes from the MLS |

Listing information is provided by Participants of the Emerald Coast Association of Realtors MLS. IDX information is provided exclusively for personal, non-commercial use, and may not be used for any purpose other than to identify prospective properties consumers may be interested in purchasing. Information is deemed reliable but not guaranteed. Copyright 2026, Emerald Coast Association of Realtors MLS.
Last checked: 2026-11-10 03:49 PM UTC
Did you know? You can invite friends and family to your search. They can join your search, rate and discuss listings with you.