228 Country Club Road, Shalimar, FL, 32579

Save
Ask
Tour
Hide
Share
$399,950
New Listing

228 Country Club Road
Shalimar, FL 32579

Single Family Residence|Coming Soon
3
Beds
3
Total Baths
2
Full Baths
1
Partial Bath
3,741
SqFt
$107
/SqFt
1982
Built
Subdivision:
Lake Lorraine
County:
Okaloosa
Listing courtesy of Shelley R Elley of Century 21 AllPoints Realty

Due to the health concerns created by Coronavirus we are offering personal 1-1 online video walkthough tours where possible.
228 Country Club Road228 Country Club Road228 Country Club Road228 Country Club Road
Save
Ask
Tour
Hide
Share

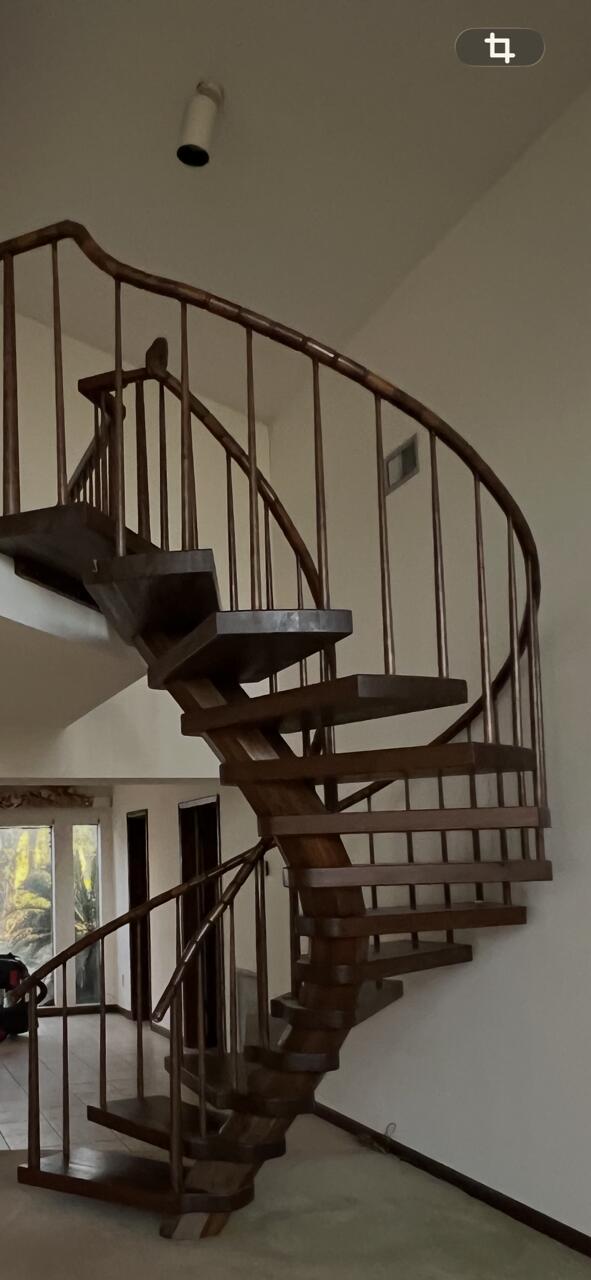
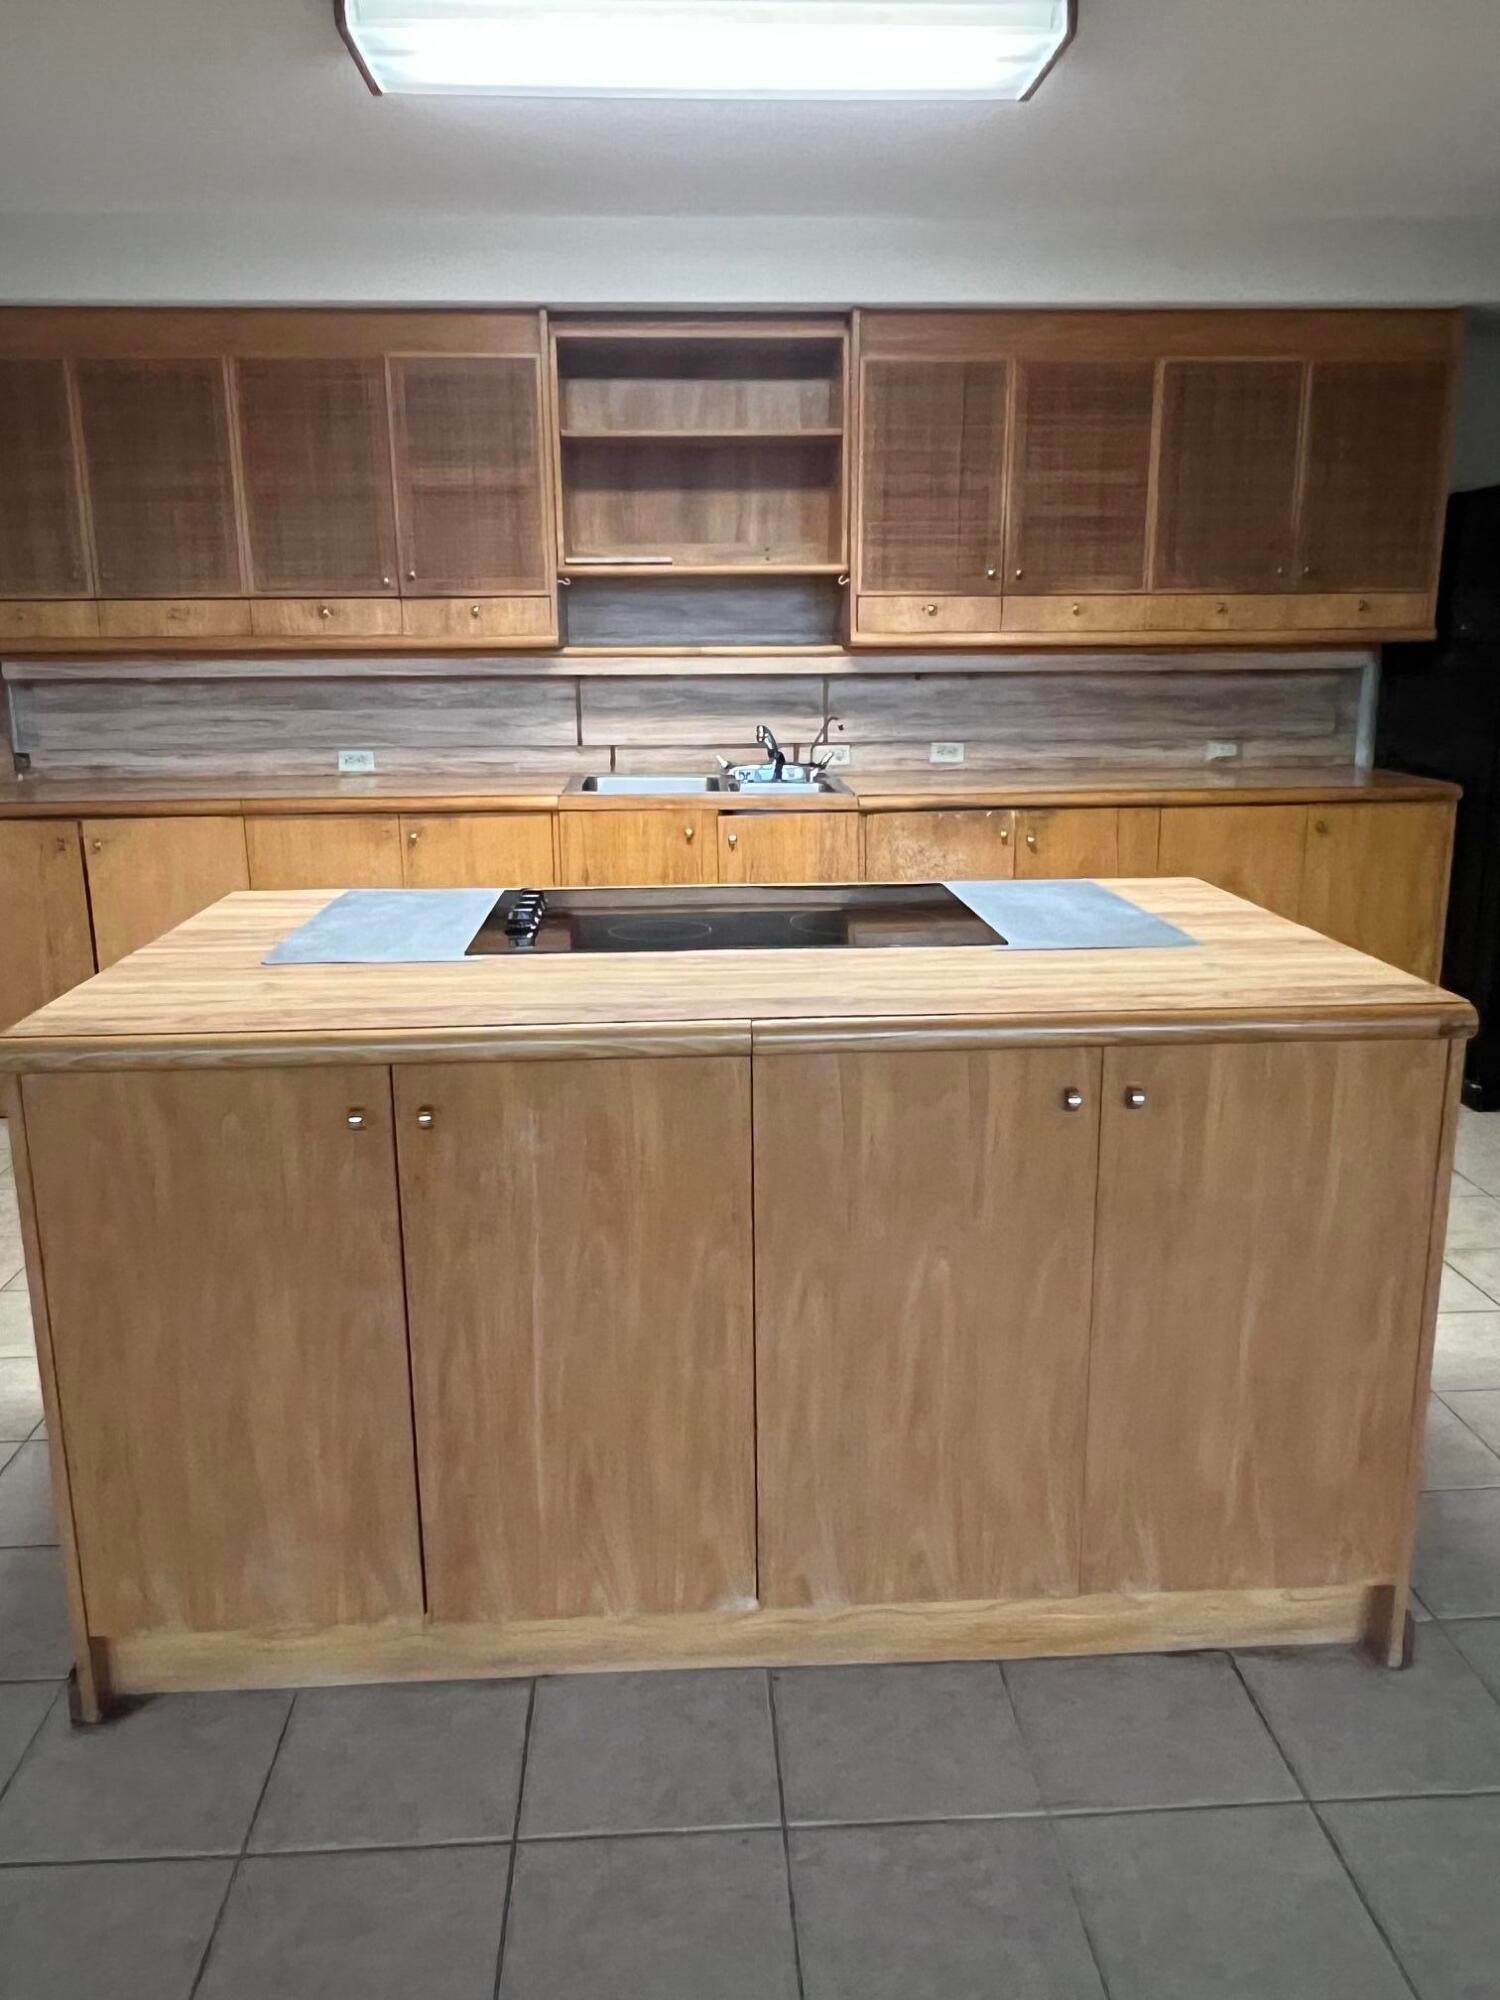
COMING SOON-OPEN HOUSE FRIDAY AND SATURDAY FROM 10-1PM. Calling all Investors/Flippers. Overlooking the 17th hole and the lake. What a view from upstairs. This home is ready for a new family. If a pool is something that you want, this home sits on .62 of an acres. Floor to ceiling windows in the family room. Open kitchen with an island looking out to the living room. Master suite is to the right of the living room. Guest bedrooms and Jack n Jill bathroom are upstairs. Formal dining is to the right of the kitchen. Next to the formal dining is a 1/2 bath and an office. The utility room is between the formal dining and the office. The large double car garage entrance is through the utility room.

Save
Ask
Tour
Hide
Share
Listing Snapshot
Price 
$399,950
Days On Site 
0 Days
Bedrooms 
3
Inside Area (SqFt) 
3,741 sqft
Total Baths 
3
Full Baths 
2
Partial Baths 
1
Lot Size 
0.62 Acres
Year Built 
1982
MLS Number 
1015225
Status 
Coming Soon
Property Tax 
$3,491.1
HOA/Condo/Coop Fees 
N/A
Sq Ft Source 
N/A
Friends & Family
Recent Activity
10 hours agoListing updated with changes from the MLS
10 hours agoListing first seen on site
General Features
Acres 
0.62
Attached Garage 
Yes
Garage 
Yes
Garage Spaces 
2
Parking 
GarageAttached
Parking Spaces 
10
Property Sub Type 
Single Family Residence
Sewer 
Public Sewer
SqFt Total 
3741
Style 
Ranch
Utilities 
Natural Gas AvailableElectricity Available
Zoning 
Resid Single Family
Interior Features
Appliances 
CooktopGas Water Heater
Cooling 
Ceiling Fan(s)
Fireplace 
Yes
Flooring 
TileVinylCarpet
Heating 
Natural Gas
Interior 
Beamed CeilingsCathedral Ceiling(s)Vaulted Ceiling(s)Kitchen IslandWet Bar
Window Features 
Skylight(s)
Bedroom 
Dimensions - 15 x 15Level - Second
Dining Area 
Dimensions - 15 x 9Level - First
Florida Room 
Dimensions - 15 x 13Level - FirstDescription - hot tub and sauna room
Full Bathroom 
Dimensions - 8.1 x 8.3Level - SecondDescription - Jack-n-Jill bathroom
Garage 
Dimensions - 25 x 21Level - FirstDescription - Left side of the house is the garage
Great Room 
Dimensions - 40 x 35Level - FirstDescription - Floor to ceiling windows
Kitchen 
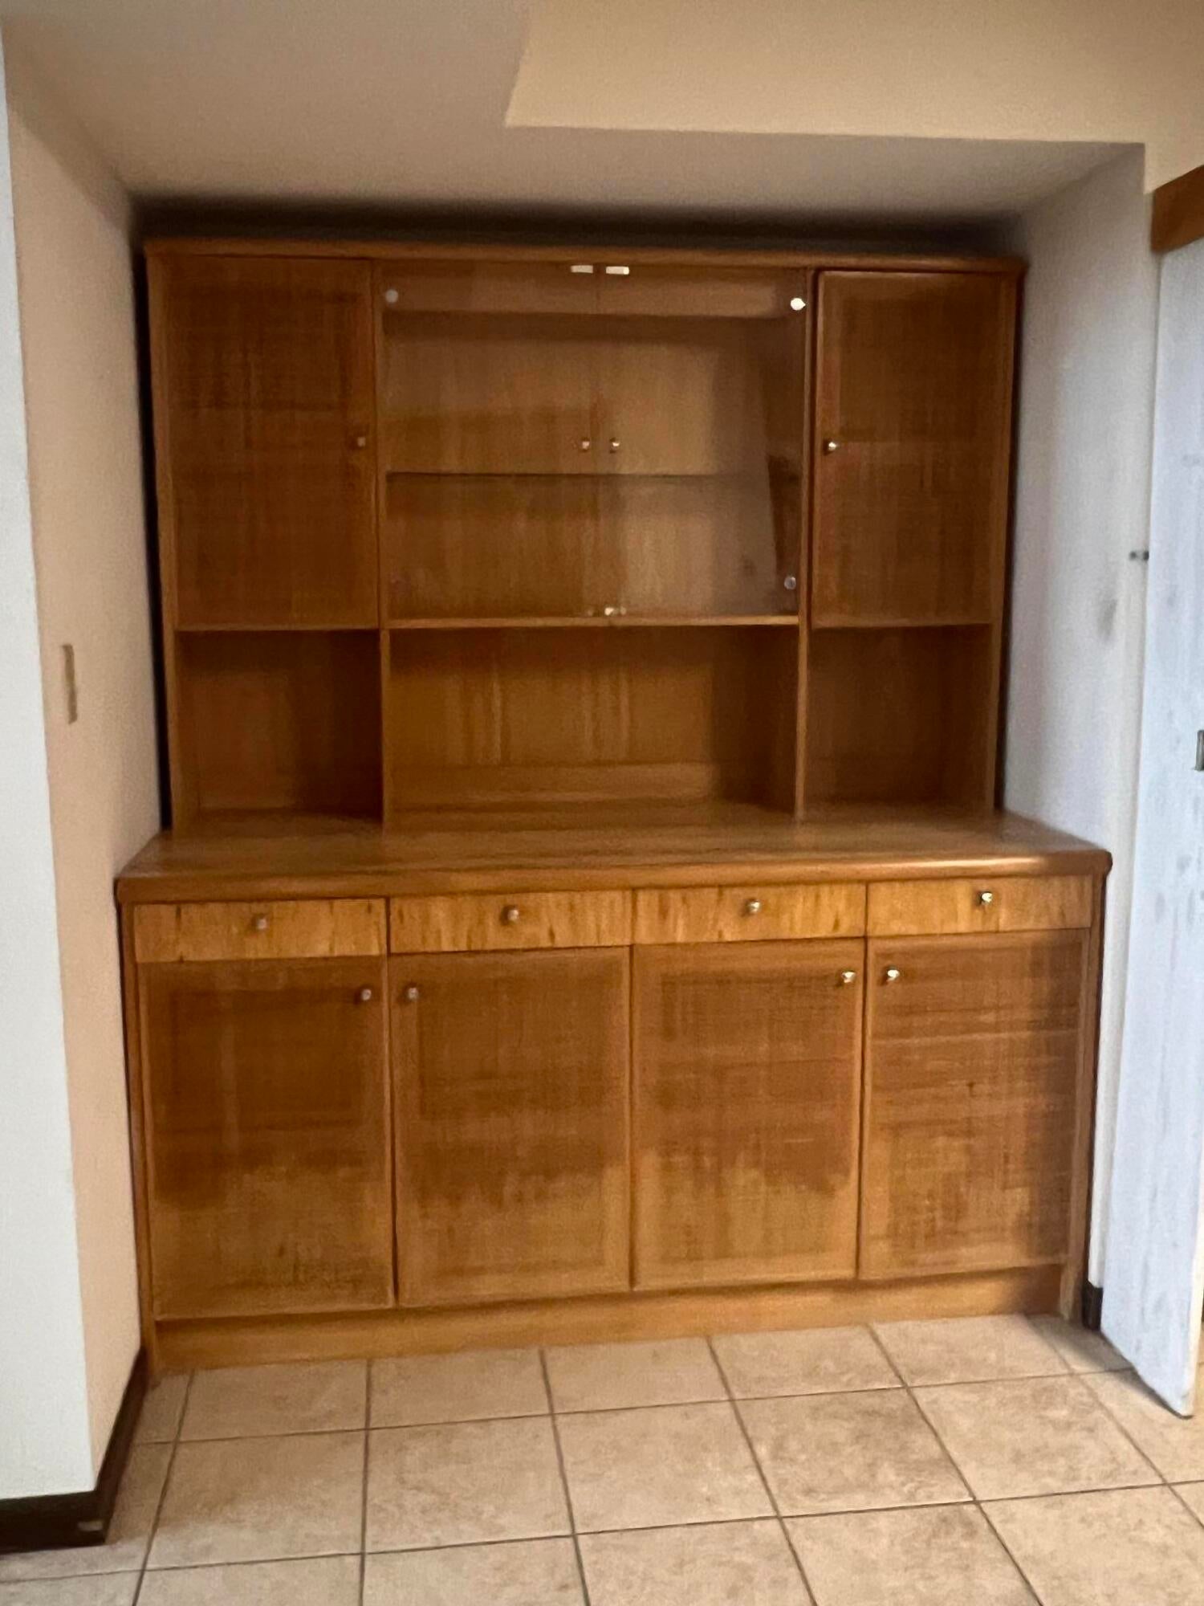
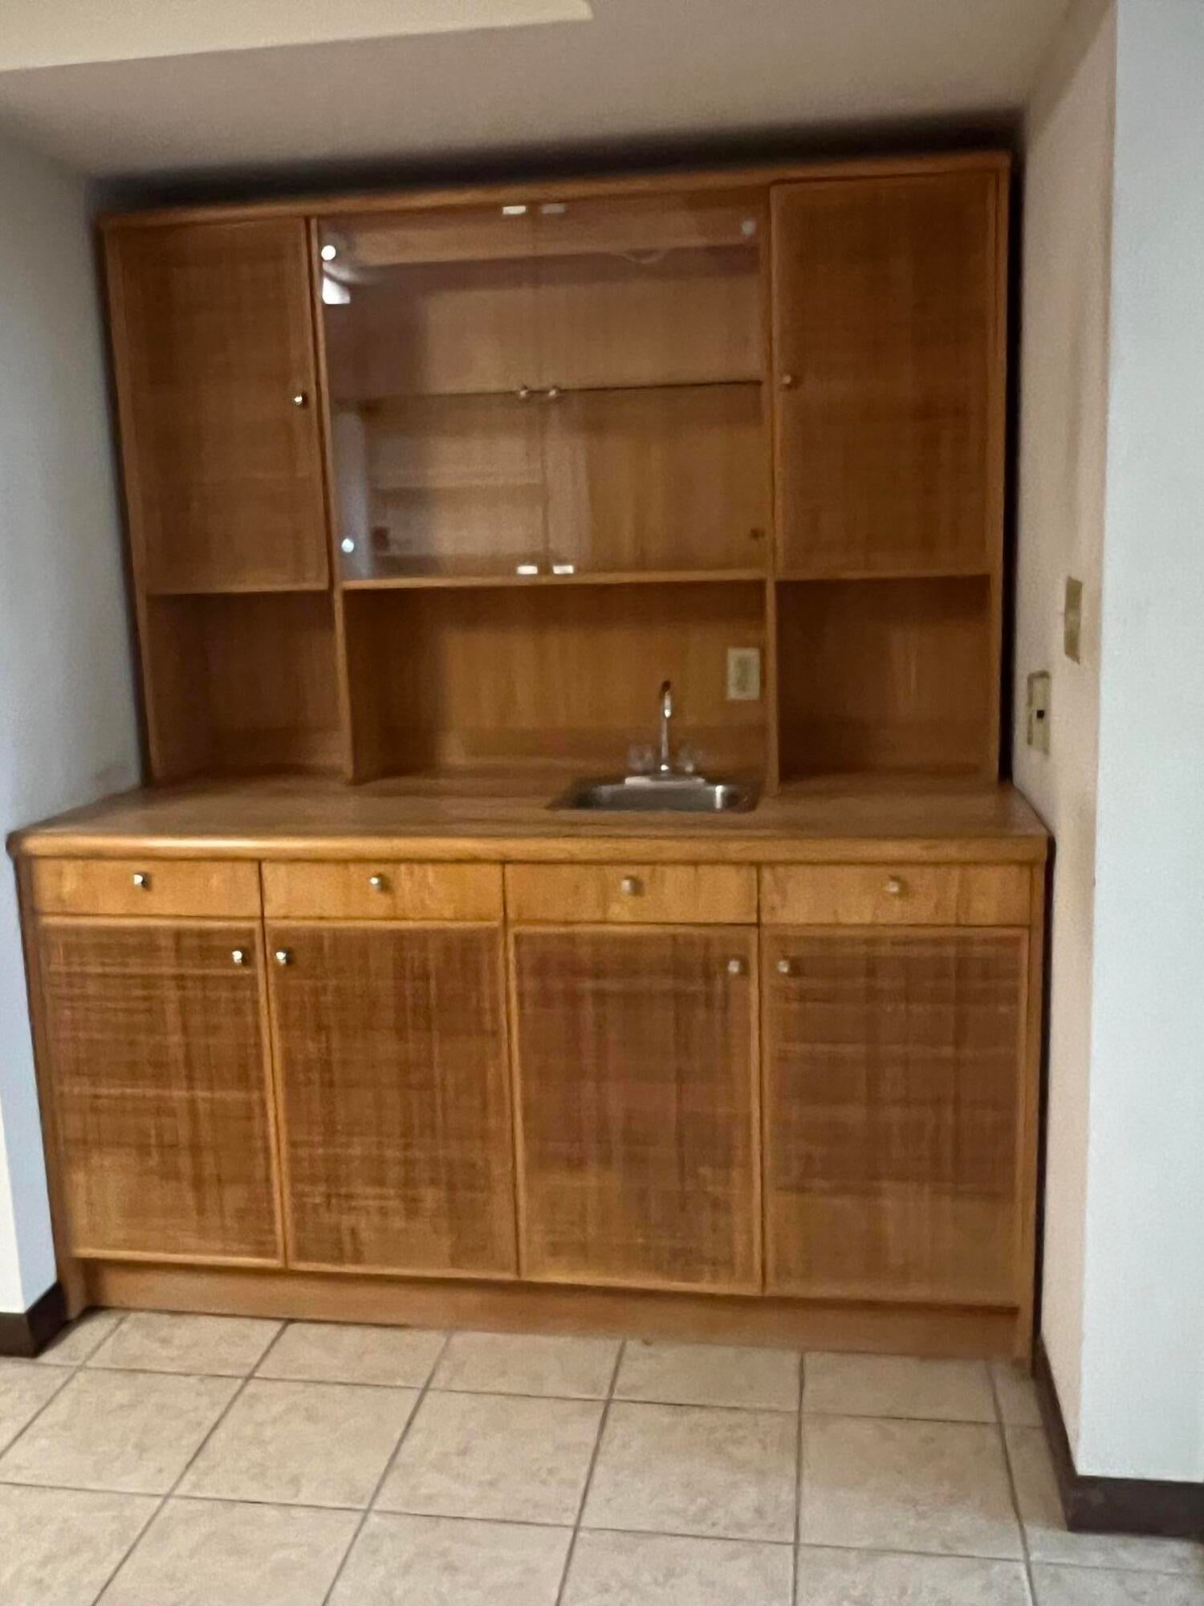
Dimensions - 20.6 x 15Level - FirstDescription - Island with a wet bar on one side and a china cabinet on the other side
Master Bathroom 
Dimensions - 20 x 16Level - FirstDescription - Ski light has been leaking for years
Master Bedroom 
Dimensions - 20.3 x 23Level - FirstDescription - Has a slider that opens up to the back yard
Office 
Dimensions - 17 x 11.3Level - First
Save
Ask
Tour
Hide
Share
Exterior Features
Construction Details 
FrameStone
Fencing 
Chain Link
Lot Features 
On Golf CourseIrregular LotWooded
Patio And Porch 
Patio
Roof 
CompositionShingle
Windows/Doors 
Skylight(s)
Community Features
MLS Area 
12 - Fort Walton Beach
Roads 
Paved
Schools
School District
Unknown
Elementary School
Shalimar
Middle School
Meigs
High School
Choctawhatchee
Listing courtesy of Shelley R Elley of Century 21 AllPoints Realty


Listing information is provided by Participants of the Emerald Coast Association of Realtors MLS. IDX information is provided exclusively for personal, non-commercial use, and may not be used for any purpose other than to identify prospective properties consumers may be interested in purchasing. Information is deemed reliable but not guaranteed. Copyright 2026, Emerald Coast Association of Realtors MLS.
Last checked: 2026-11-10 03:49 PM UTC

Neighborhood & Commute
Source: Walkscore
Save
Ask
Tour
Hide
Share