

304 Wilderness Way, Santa Rosa Beach, FL, 32459
304 Wilderness WaySanta Rosa Beach, FL 32459
Due to the health concerns created by Coronavirus we are offering personal 1-1 online video walkthough tours where possible.
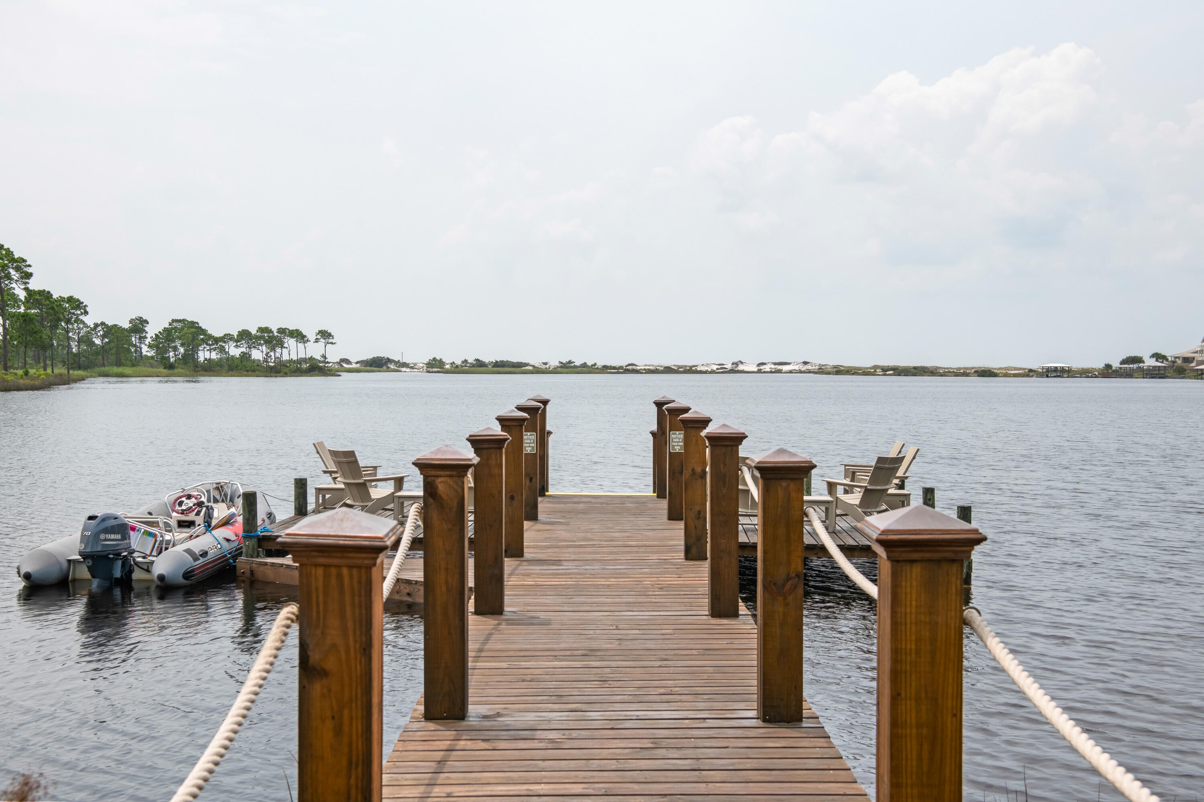
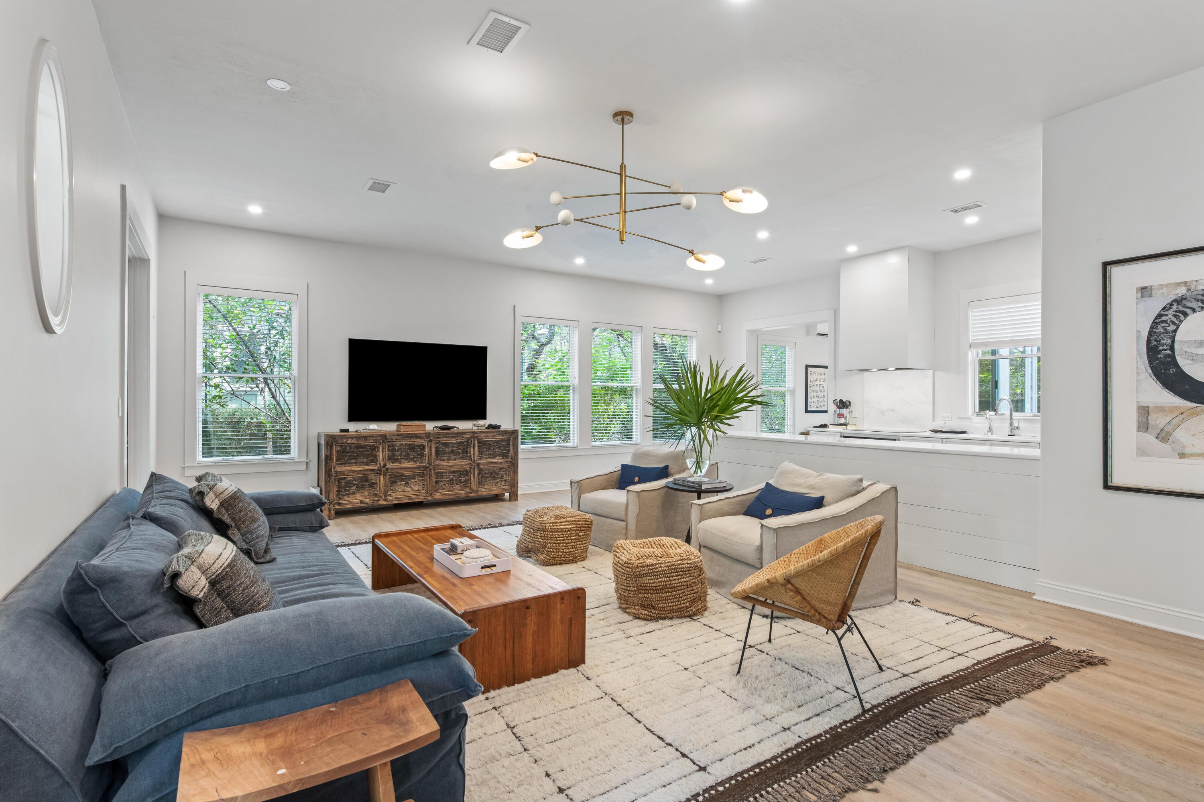
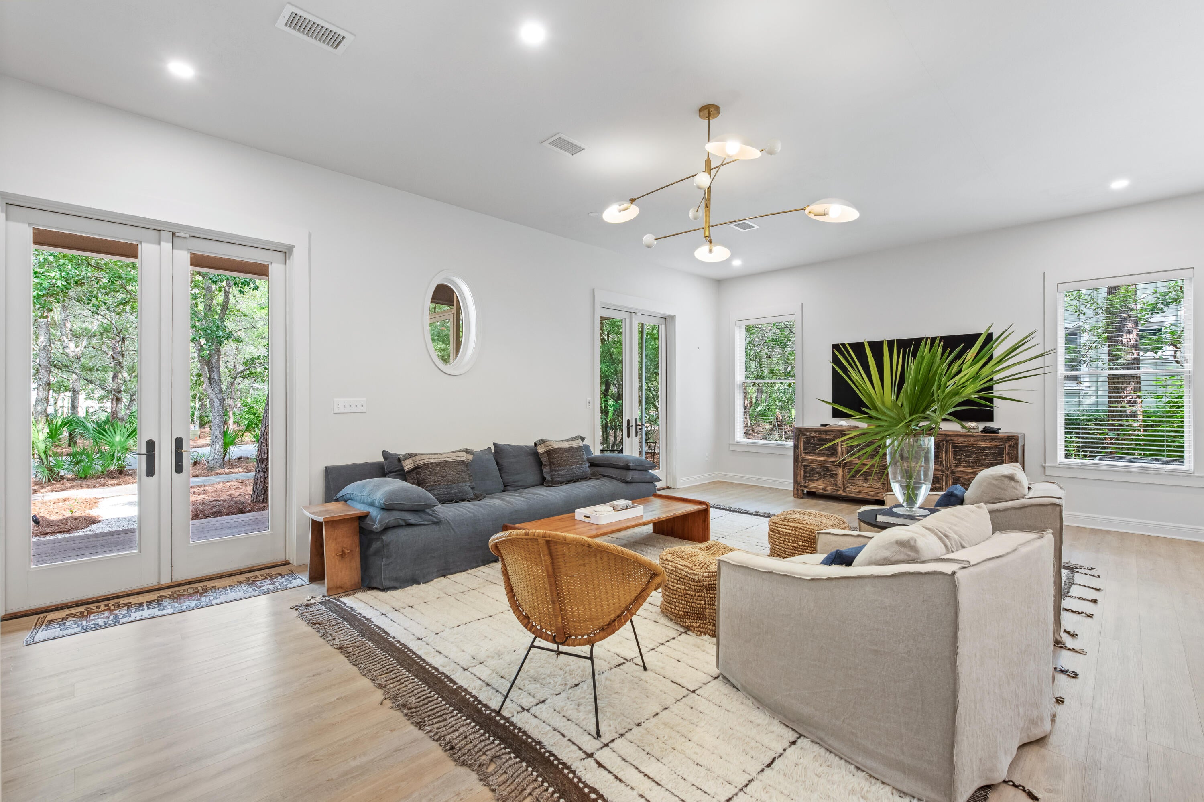
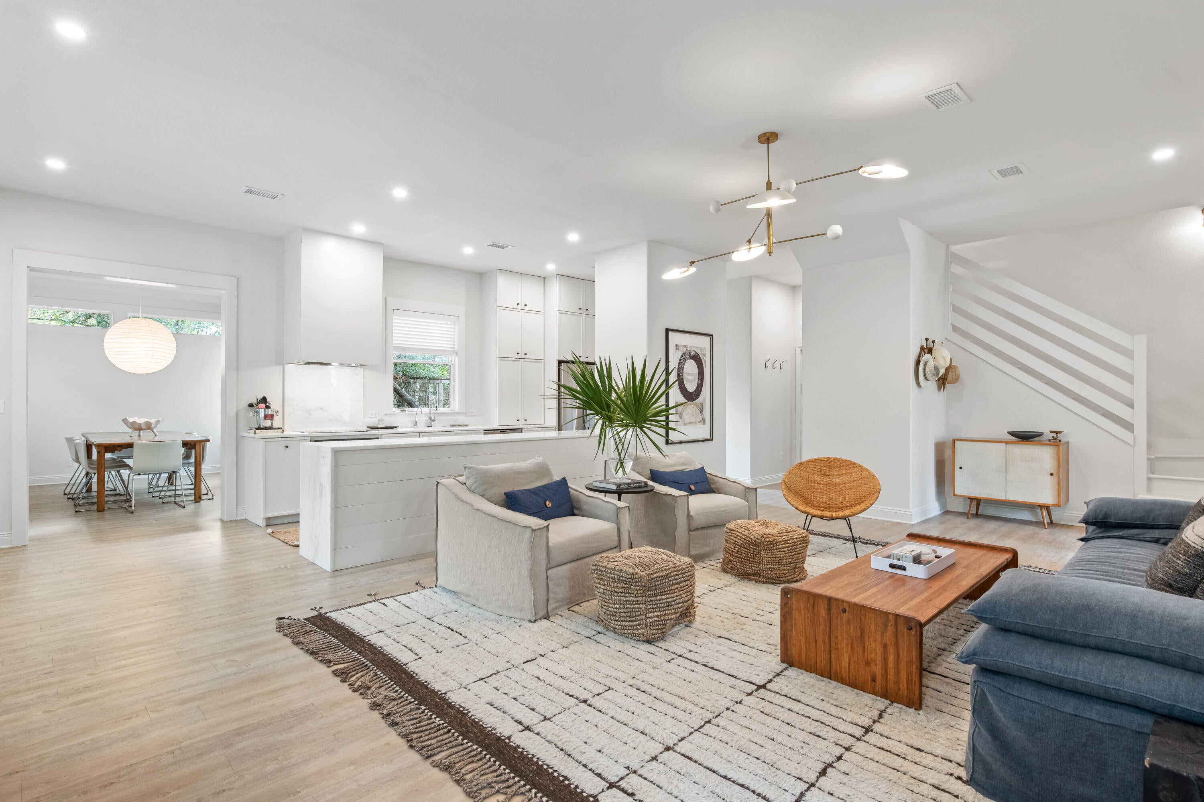
Discover this charming cottage in the exclusive Lake Place at Grayton Beach neighborhood south of 30A, a quiet gated community with no short term rentals. This updated home is a short distance to the beach, boutique shops & great restaurants. The neighborhood pool & park are just steps away including the community dock on Western Lake. Inside, the open living area flows easily onto a screened porch, perfect for morning coffee or evening entertaining. The separate dining room is ideal for meals with family and friends. The main floor features the primary bedroom, while the upstairs offers two additional bedrooms, each with its own full bath. This turn-key home is sold fully furnished and includes fresh updates: new roof in 2023, renovated kitchen, and newly painted walls & trim throughout. With no short-term rentals, Lake Place creates a peaceful neighborhood of homeowners who enjoy the serenity. The 20-acre community borders Grayton state park & the rare coastal dune lake leading to the Gulf. Kayak, bike the 30A trails, and experience the best of South Walton living. Whether you're looking for a primary home or a family getaway, this beach home offers comfort, nature, and a true 30A lifestyle. Schedule your showing today!
| an hour ago | Listing updated with changes from the MLS | |
| an hour ago | Listing first seen on site |

Listing information is provided by Participants of the Emerald Coast Association of Realtors MLS. IDX information is provided exclusively for personal, non-commercial use, and may not be used for any purpose other than to identify prospective properties consumers may be interested in purchasing. Information is deemed reliable but not guaranteed. Copyright 2026, Emerald Coast Association of Realtors MLS.
Last checked: 2026-11-10 03:49 PM UTC
Did you know? You can invite friends and family to your search. They can join your search, rate and discuss listings with you.