

8253 Verano Street, Navarre, FL, 32566
8253 Verano StreetNavarre, FL 32566
Due to the health concerns created by Coronavirus we are offering personal 1-1 online video walkthough tours where possible.
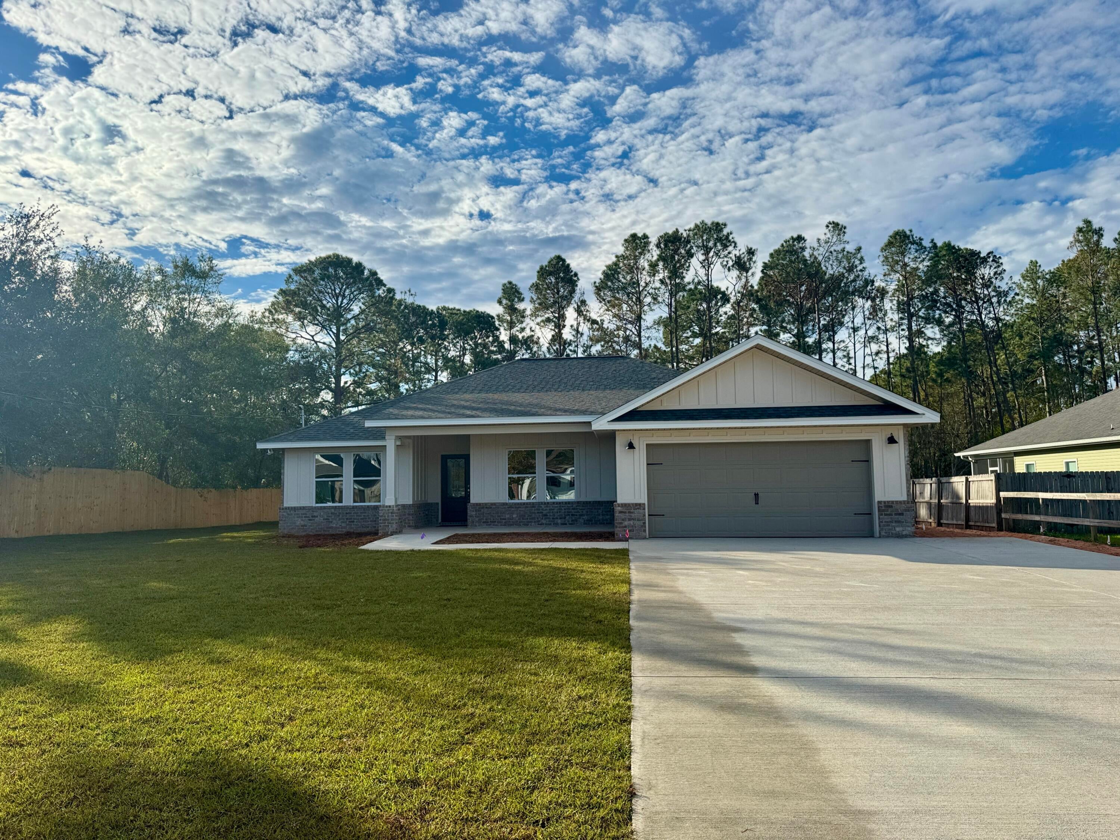
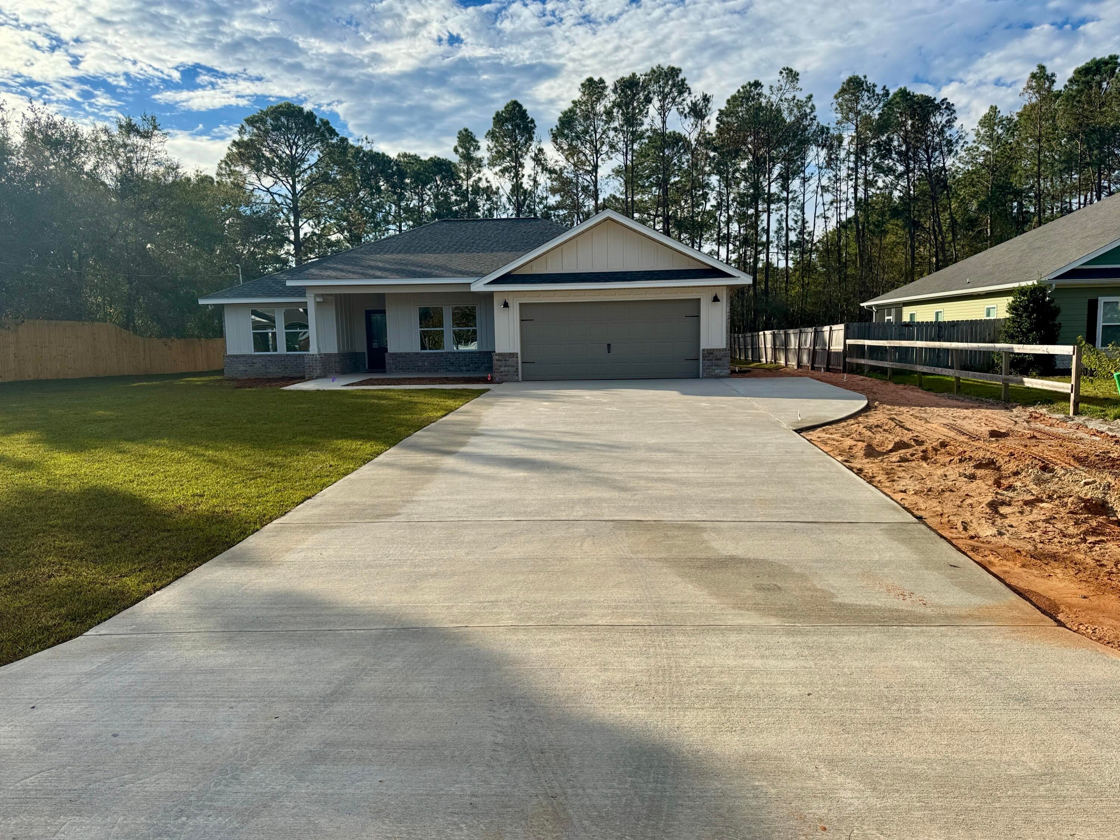
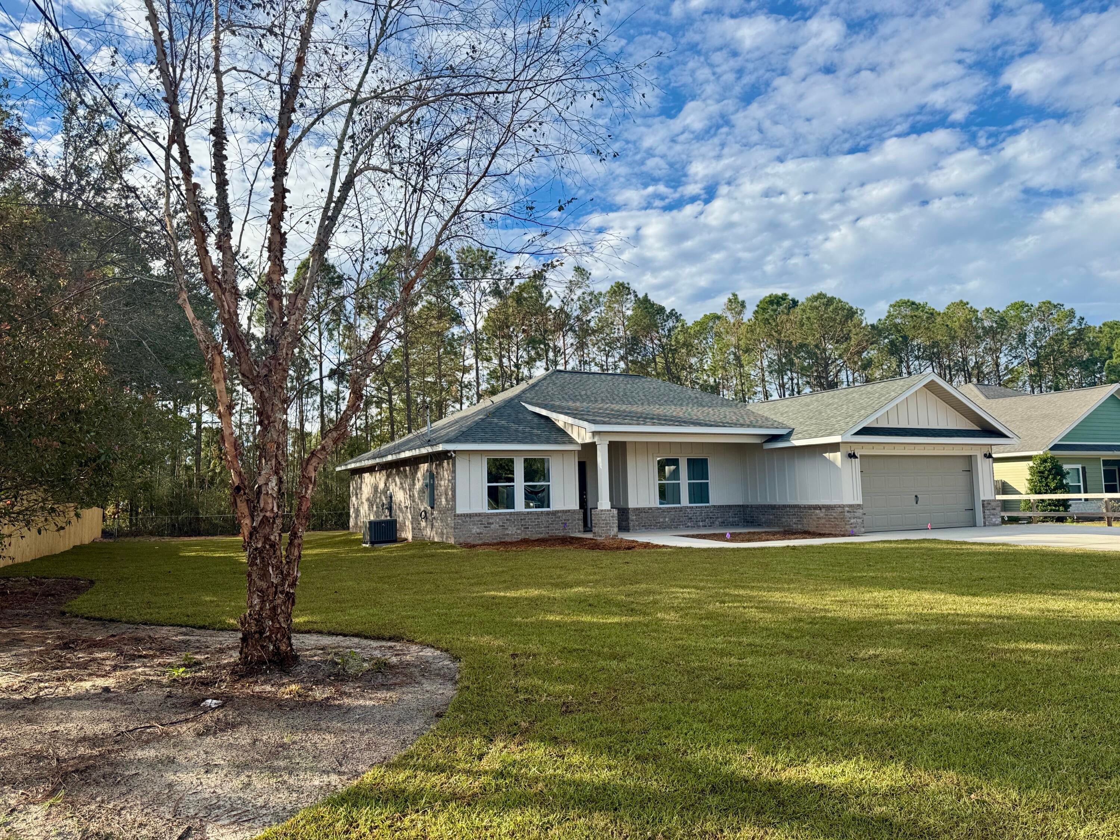
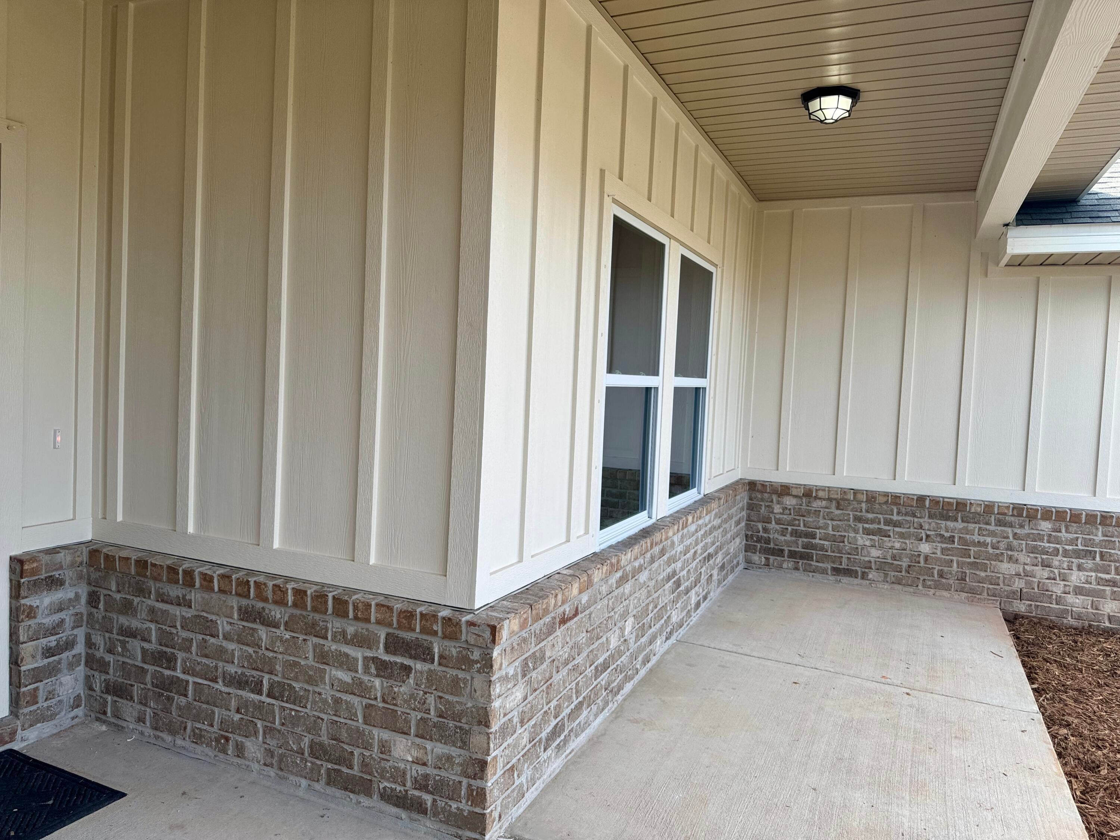
AMAZING BRAND NEW BRICK & HARDIE COTTAGE STYLE BEAUTY. HUGE BACK YARD WITH FIRE PIT ALL READY FOR THE COOL NIGHTS UNDER THE STARS. CLOSE BY DEC 31st & ENJOY THE $150K (2027) & $250K (2028) NEW PROPERTY TAX DEDUCTIONS W/NO WAITING PERIOD (If primary home) ALL EQUALS LOWER PAYMENTS! NO HOA, NO CARPET, & LOW INSURANCE, gives comfort, simplicity, and peace of mind from day one. Plus, the seller is offering up to $10K toward closing costs/rate buydowns--making this home even more accessible for your family. Step inside to a bright, open layout where everyone can gather. The heart of the home--the kitchen--features stunning level 3 granite countertops, classic white shaker cabinets, and a large contrasting island perfect for homework time, meals, or entertaining. With stainless steel Whirlpool appliances, soft-close drawers, stylish lighting, and a spacious walk-in pantry. Thoughtfully built for everyday living and special gatherings. The living room flows seamlessly from the kitchen, creating a welcoming space for family time. Thoughtful details like crown molding, recessed ceilings, and LED lighting add warmth, while French doors w/inset blinds open to a covered back patio - ideal for weekend barbecues or relaxing evenings. The private primary suite offers a peaceful retreat complete with trey ceilings, elegant finishes, and a spa-like bathroom featuring dual sinks, level 3 granite counters, and a beautifully custom tiled curb-less walk-in shower finished w/seamless glass. A large double shelved walk-in closet keeps everything organized.Throughout the home, you'll find durable luxury vinyl plank flooring--no carpet means easy cleaning for busy households. Bathrooms feature a 12x 24 stylish modern tile, and every room is equipped with ceiling fans and natural light. Rear Yard is HUGE! There is PLENTY of room for a future pool, shed/workshop and still give kids & pets room to play safely in the fenced backyard which includes a custom tumble stone & gravel fire pit. The covered patio w/fan extends your living space outdoors, while the welcoming extended covered front porch adds curb appeal that you'll love coming home to. ADDITIONAL NOTABLE FEATURES: ~4th BR/Office space--perfect for remote work or study ~Ample storage throughout, including a large laundry area with cabinets & closet and Lg. walk-in kitchen pantry. ~ Guest Bath is roomy with Tub/Shower combo & linen closet. ~ Double-car garage and extra-wide driveway for multiple vehicles & includes a side parking pad. ~ Energy-efficient Low-E windows and Rheem HVAC unit for lower utility costs ~ Hurricane fabric shield and reinforced garage door for added safety ~ Very wide side yards allows for easy access for RV, Large boat or extra vehicle parking. Built by a trusted local builder and backed by a one-year warranty, this home offers both quality and confidence. Conveniently located just a short drive to beaches, shopping, dining, and nearby bases, it's perfectly situated for both work and play. If you've been searching for a move-in-ready home where your family can grow, gather, and make lasting memories--this is it. Purchase by Dec. 31st 2026 as your primary residence & enjoy the benefit of the lowered property taxes! ($150k deduction for 2027 & $250K deduction for 2028!!) Schedule your tour today and see why this home feels just right.
| 6 hours ago | Listing first seen on site | |
| 6 hours ago | Listing updated with changes from the MLS |

Listing information is provided by Participants of the Emerald Coast Association of Realtors MLS. IDX information is provided exclusively for personal, non-commercial use, and may not be used for any purpose other than to identify prospective properties consumers may be interested in purchasing. Information is deemed reliable but not guaranteed. Copyright 2026, Emerald Coast Association of Realtors MLS.
Last checked: 2026-11-10 10:12 PM UTC
Did you know? You can invite friends and family to your search. They can join your search, rate and discuss listings with you.