

239 Audubon Drive, Miramar Beach, FL, 32550
239 Audubon DriveMiramar Beach, FL 32550
Due to the health concerns created by Coronavirus we are offering personal 1-1 online video walkthough tours where possible.
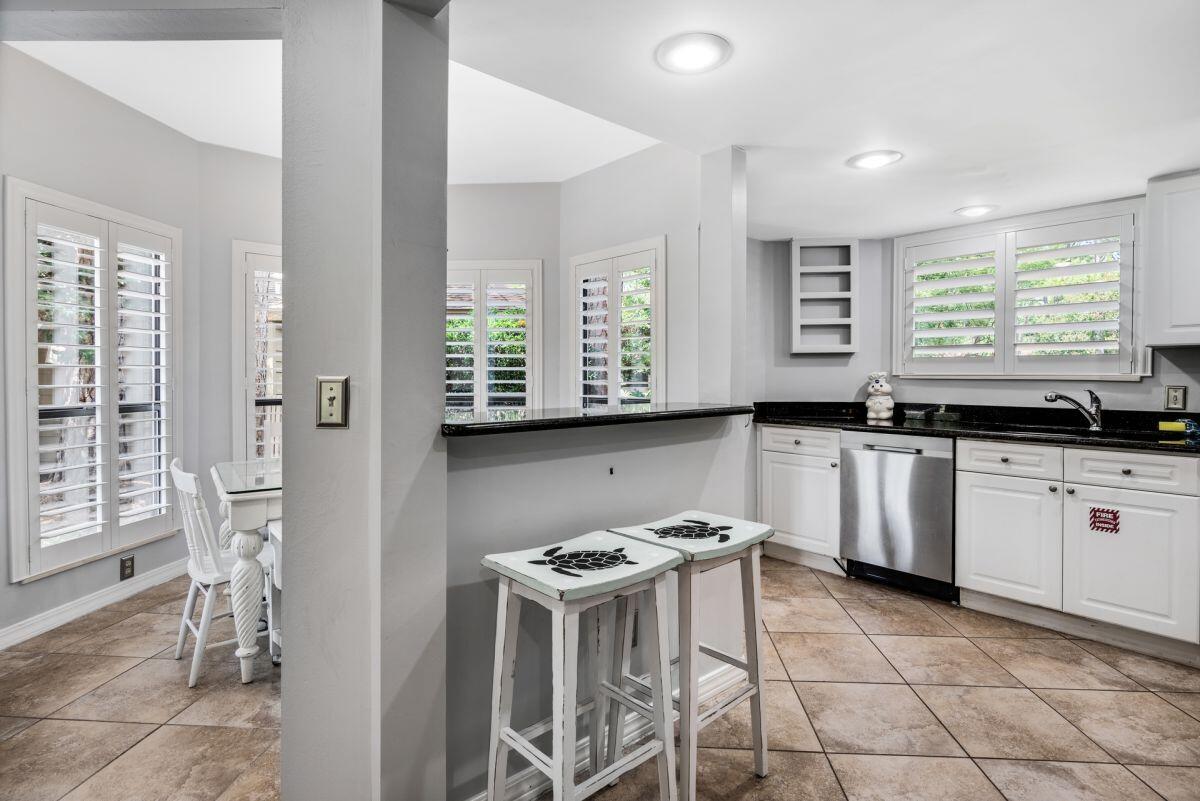
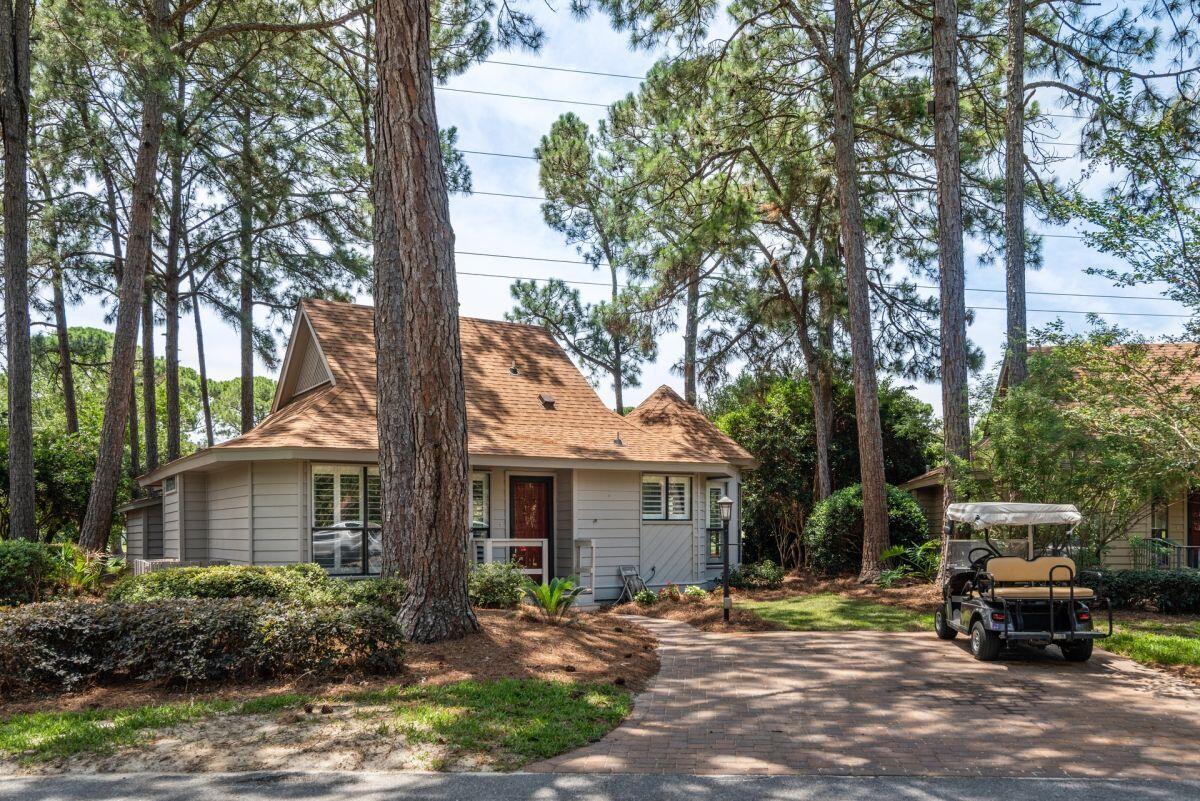
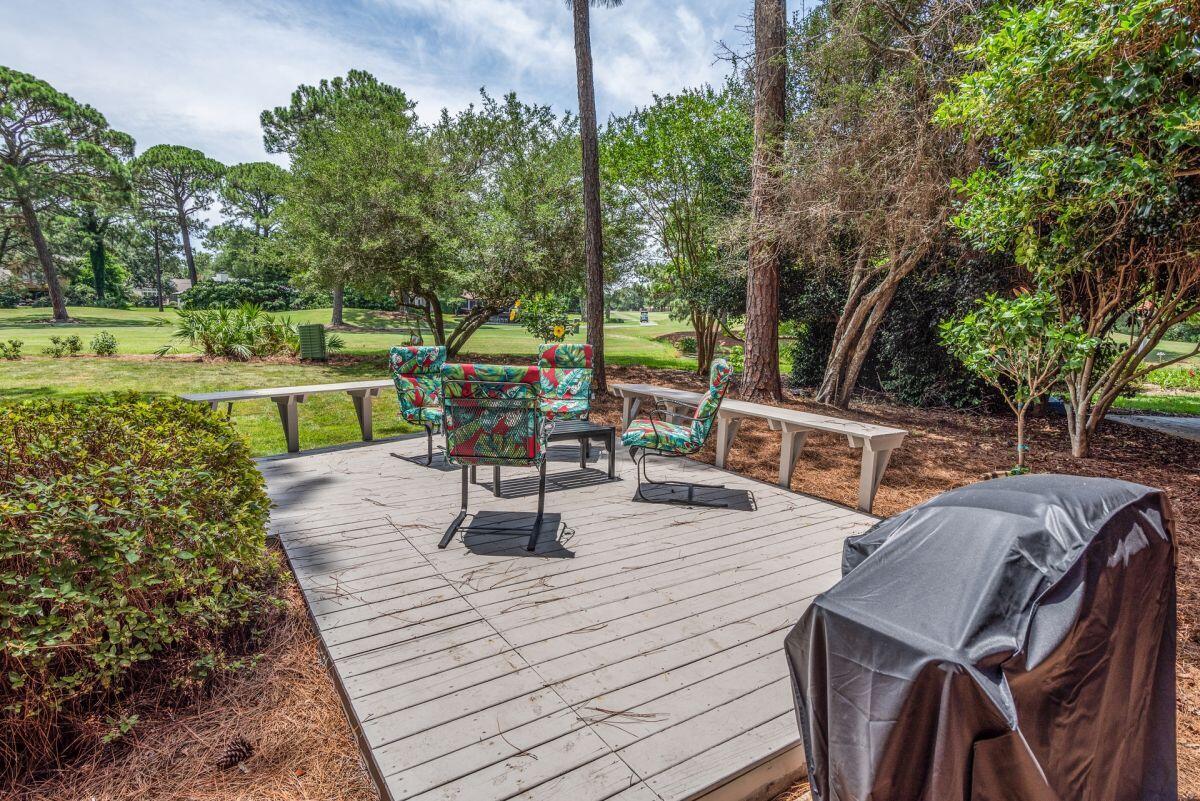
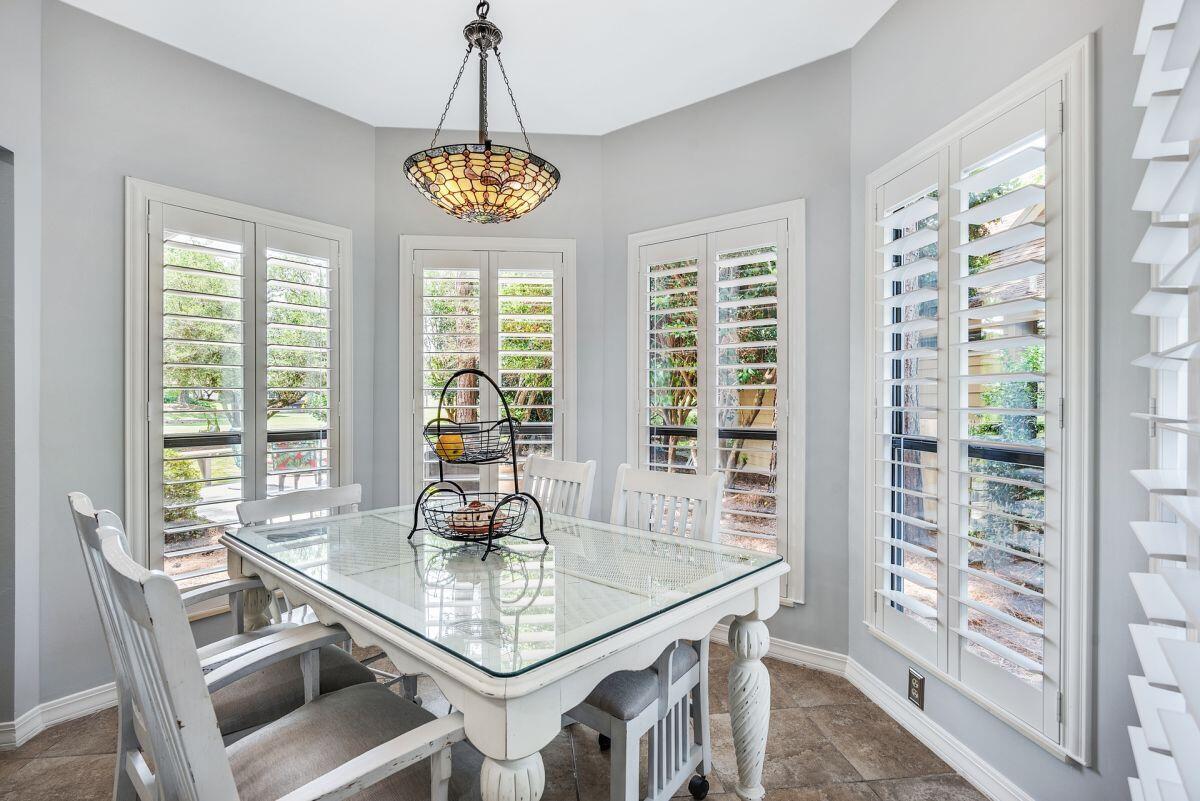
The ''Hobbit House'' is an enchanting, beautiful cottage overlooking the Links golf course in Sandestin's desirable Fairways neighborhood! Surrounded by mature growth trees, the oversized outdoor deck and screened porch capitalize on the outdoor experience while inside, tile floors throughout, California shutters on all the windows, granite countertops and stainless appliances provide all the comforts of home and the amenity rich resort lifestyle that Sandestin has to offer including shopping, fine and casual dining, golf, fishing, tennis, a marina and beach! The home has an exterior storage closet for storing all your beach, golf and biking gear. New roof scheduled Nov 2026, new a/c 2026, new water heater 2026. Start living the Sandestin lifestyle in this charming home. Offered fully furnished, turnkey ready with a 6-seater golf cart to hit the road running! Sandestin Golf and Beach Resort features more than seven miles of beaches and pristine bay front, four championship golf courses, 15 world-class tennis courts, pickleball courts, 108 catch and release ponds stocked with bass (no fishing license required), a 226-slip marina, a fitness center, spa and celebrity chef dining. Shop, dine and play at the charming pedestrian village, The Village of Baytowne Wharf and more. Inside the gates of the resort, residents of the 72 distinctly different neighborhoods enjoy a balanced lifestyle of high-class living, spanning 2,400 acres from the beach to the bay. There are just over 4600 properties within the gates which offer 24 hrs./day gated security. Everything within the gates of the resort is accessible by golf cart or bicycle. The entire resort is interconnected by miles of pedestrian, bike and golf cart paths that weave through groves of live oaks, meandering past natural lagoons, fountains, man-made lakes, and meticulously landscaped fairways. Just beyond the gates, Grand Blvd with its weekly farmers market, varied events and superb section of dining and shopping is readily accessible by golf cart. The Market Shops, on the south side of highway 98, boasting more dining and shopping choices, is easily accessible utilizing the tunnel beneath Hwy 98
| 6 hours ago | Listing first seen on site | |
| 6 hours ago | Listing updated with changes from the MLS |

Listing information is provided by Participants of the Emerald Coast Association of Realtors MLS. IDX information is provided exclusively for personal, non-commercial use, and may not be used for any purpose other than to identify prospective properties consumers may be interested in purchasing. Information is deemed reliable but not guaranteed. Copyright 2026, Emerald Coast Association of Realtors MLS.
Last checked: 2026-11-10 10:12 PM UTC