

5208 Joshua Lane, Panama City, FL, 32404
5208 Joshua LanePanama City, FL 32404
Due to the health concerns created by Coronavirus we are offering personal 1-1 online video walkthough tours where possible.
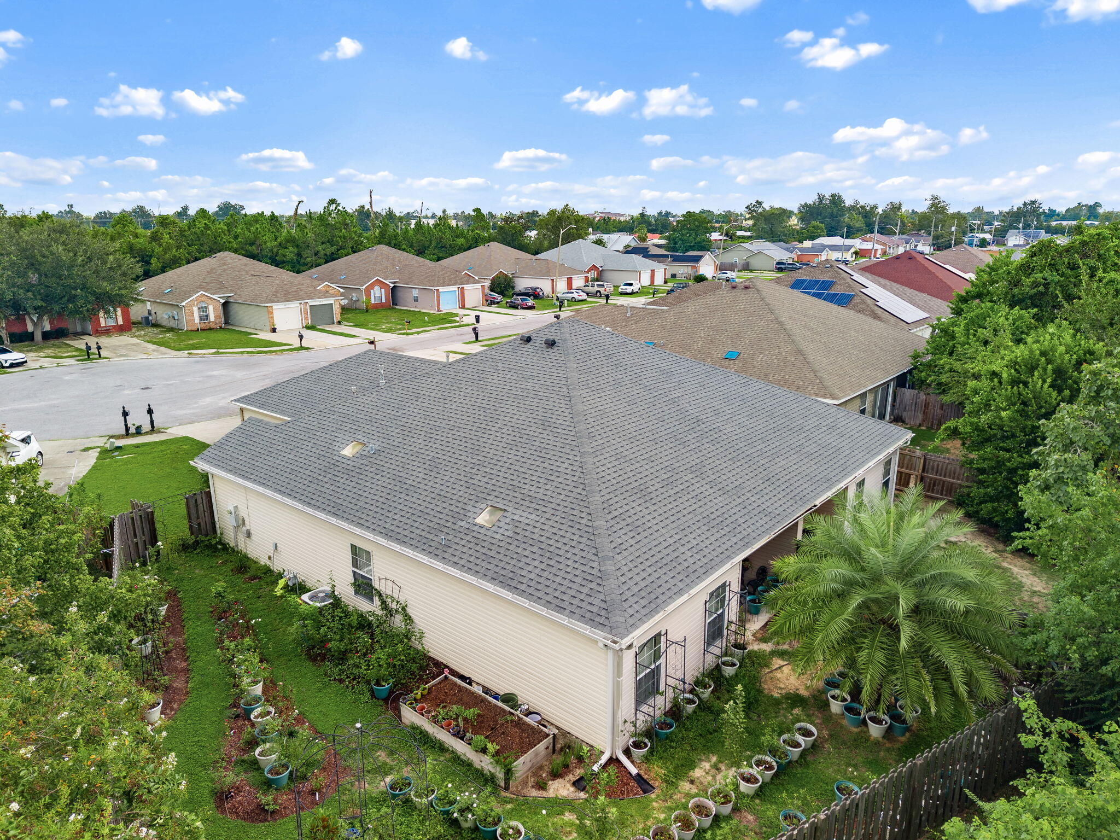
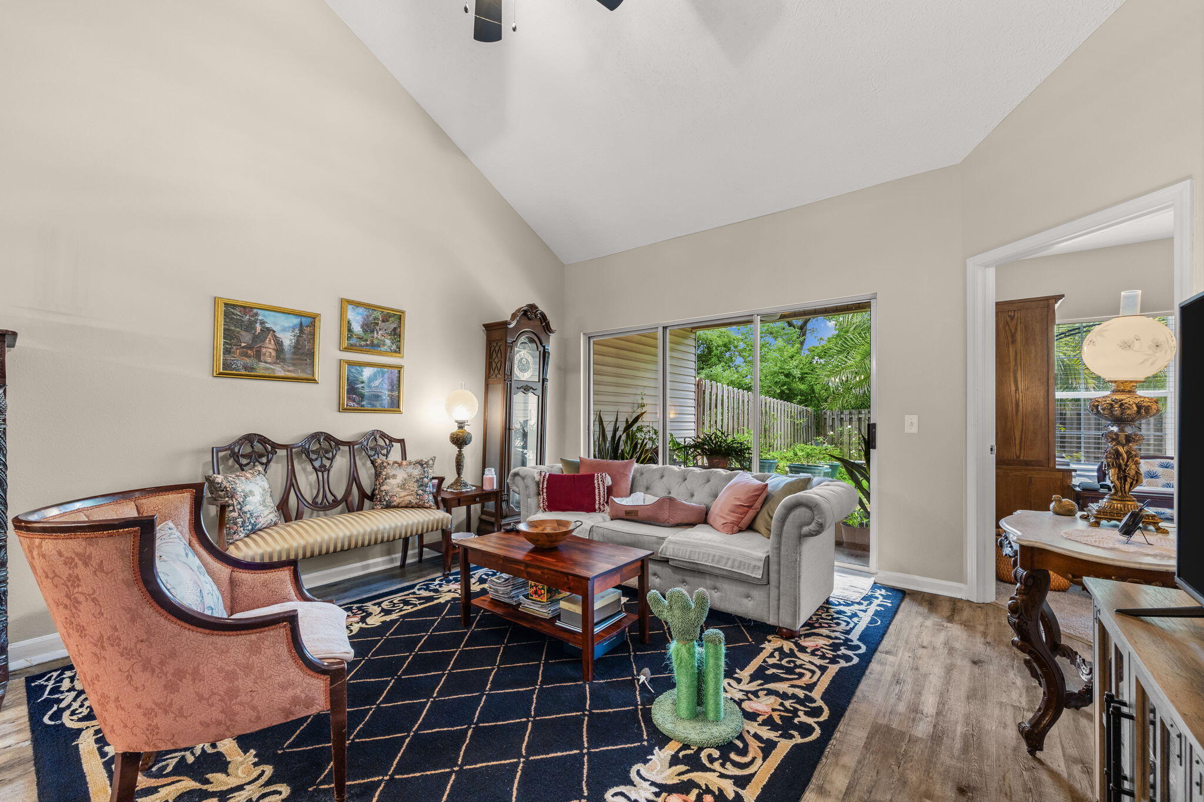
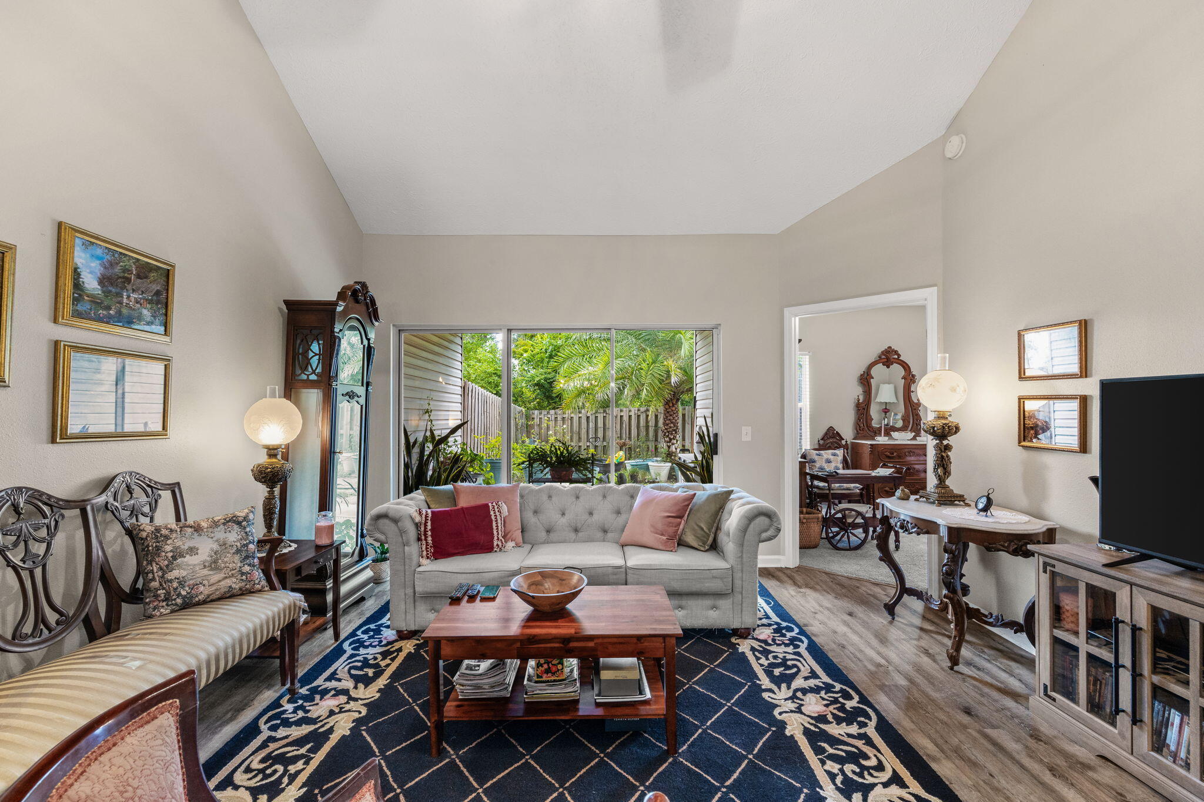
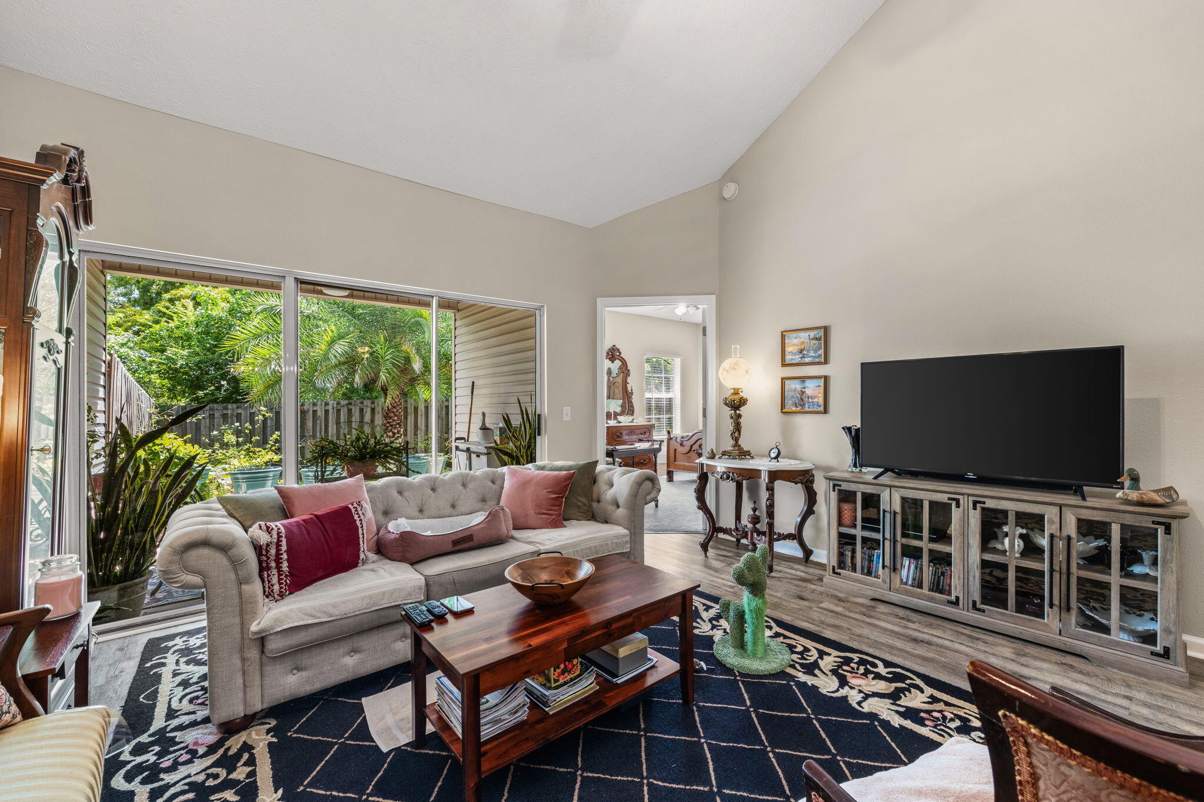
MOTIVATED SELLER - MAKE AN OFFER!! Located at the quiet end of a cul-de-sac in the Panama City area, 5208 Joshua Ln is a thoughtfully updated duplex ready for its next owner. This 3-bedroom, 2-bathroom home offers 1,401 square feet of living space that balances modern updates with practical, everyday comfort. Inside, LPV flooring runs throughout the main living area, while soft carpet brings warmth to each bedroom. A fireplace anchors the living space, making it a cozy spot on cooler evenings. A slider opens to a generous backyard, complete with a pretty rose garden--ideal for gardening, relaxing, or hosting weekend gatherings. The kitchen comes equipped with stainless steel appliances, a breakfast bar, and a roomy pantry that keeps essentials organized and accessible. Both bathrooms have been updated with new vanities and refreshed lighting for a clean, contemporary look. The master bedroom serves as a private retreat, featuring a large walk-in closet and a comfortable ensuite bath. The location adds further value. Springfield Sports Complex is less than a mile away, perfect for active afternoons, and grocery options are just minutes from home for quick errands. Whether you're seeking a move-in-ready home or a solid investment, this property delivers comfort, convenience, and value in one neat package. Homes in this established neighborhood move quickly--schedule your private tour today.
| 6 hours ago | Listing first seen on site | |
| 6 hours ago | Listing updated with changes from the MLS |

Listing information is provided by Participants of the Emerald Coast Association of Realtors MLS. IDX information is provided exclusively for personal, non-commercial use, and may not be used for any purpose other than to identify prospective properties consumers may be interested in purchasing. Information is deemed reliable but not guaranteed. Copyright 2026, Emerald Coast Association of Realtors MLS.
Last checked: 2026-11-10 10:12 PM UTC