

21311 Caribbean Lane, Panama City Beach, FL, 32413
21311 Caribbean LanePanama City Beach, FL 32413
Due to the health concerns created by Coronavirus we are offering personal 1-1 online video walkthough tours where possible.
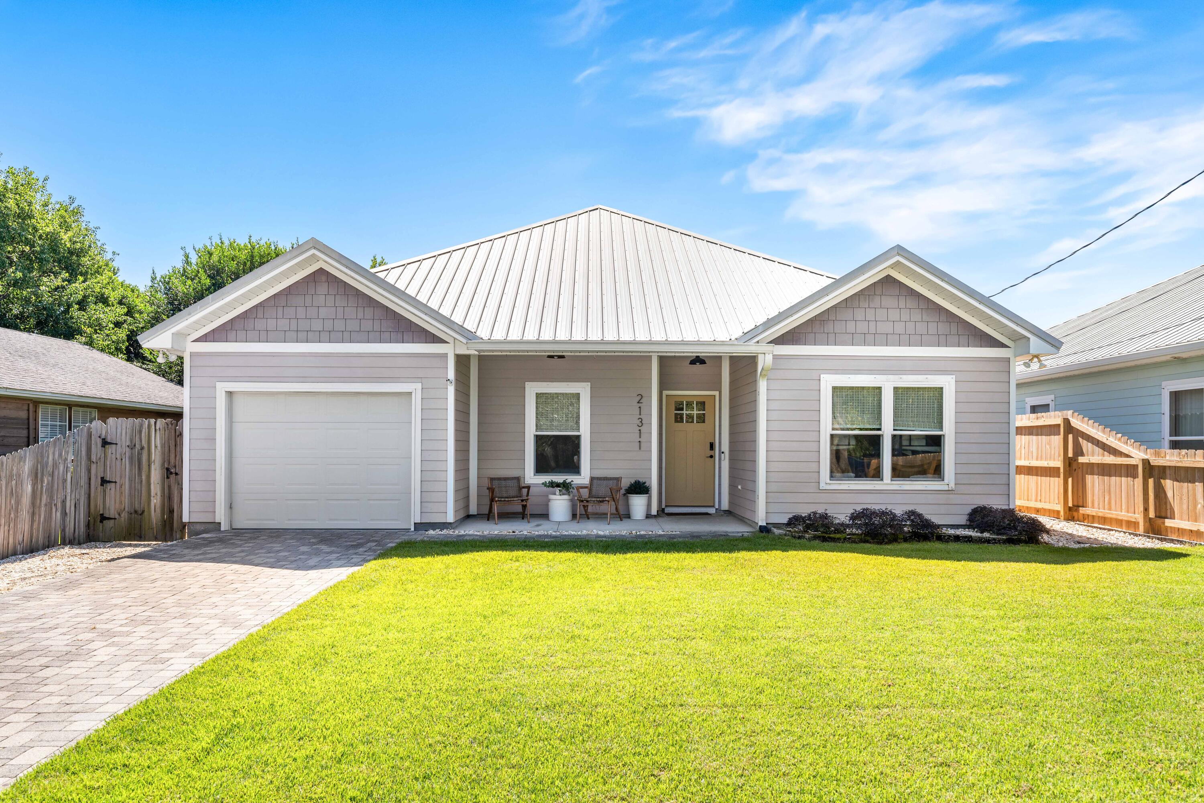
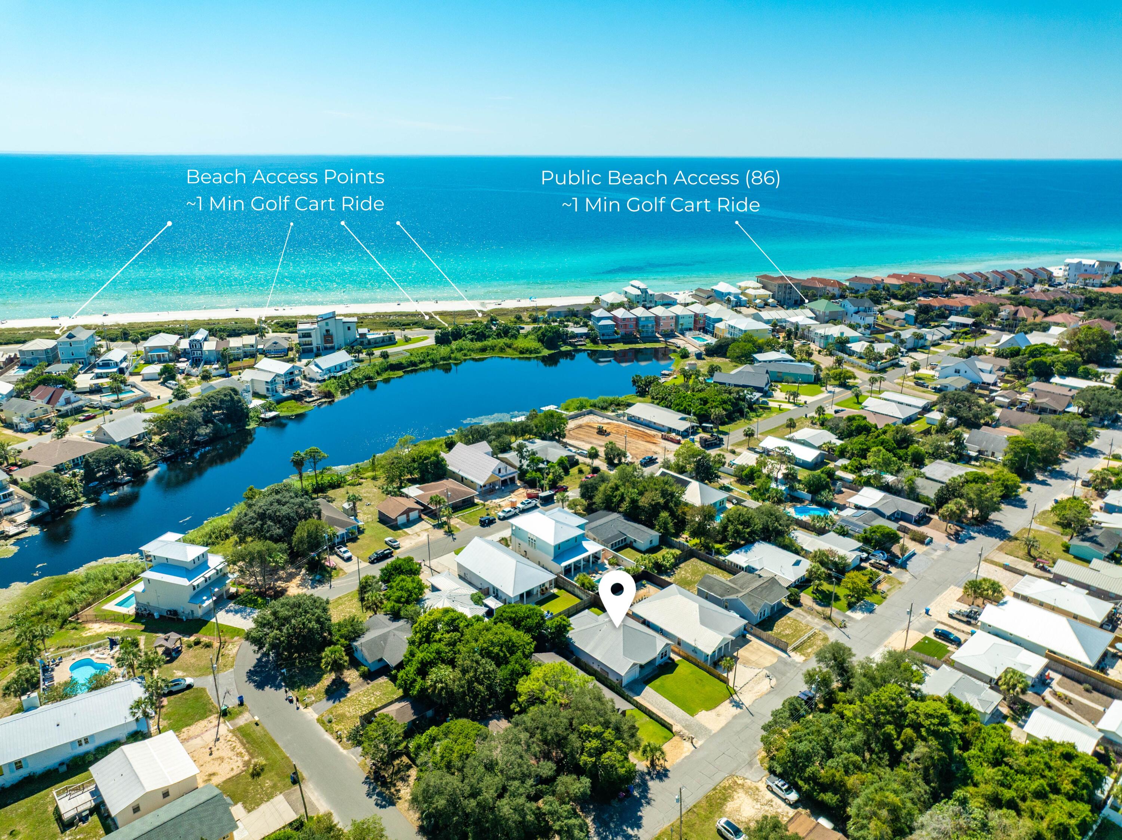
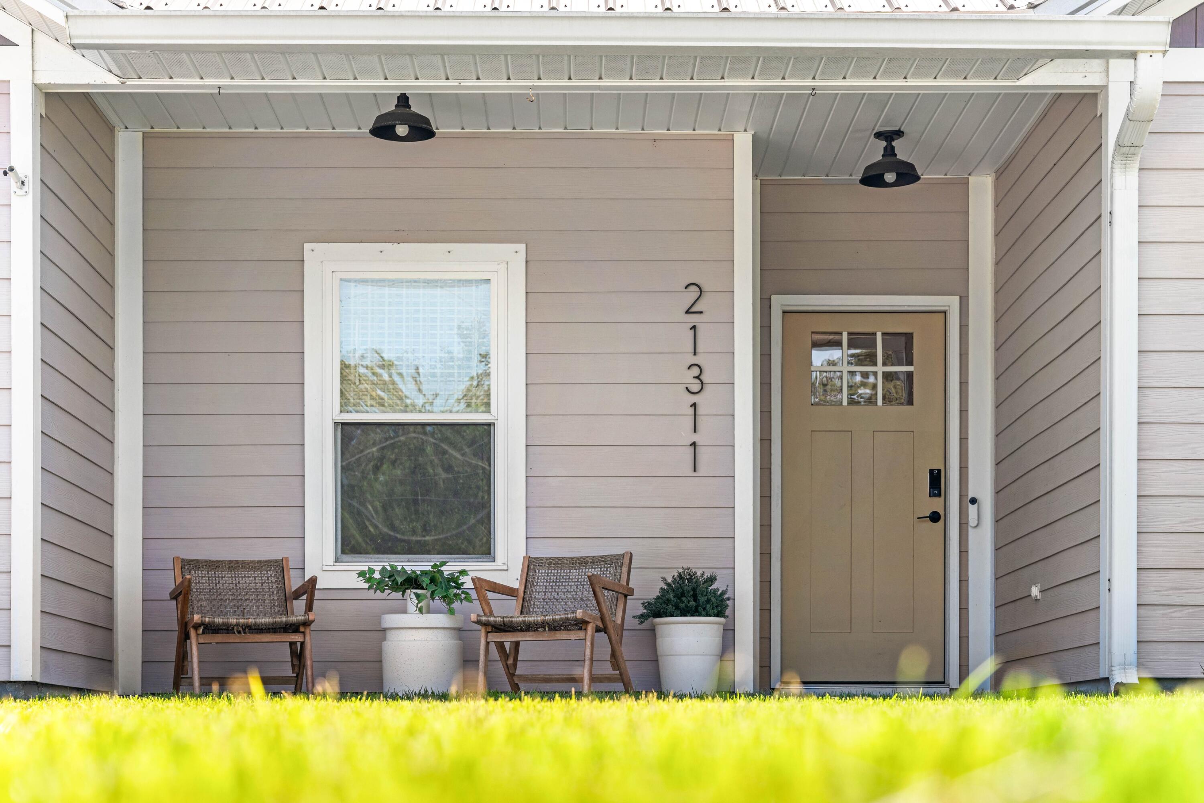
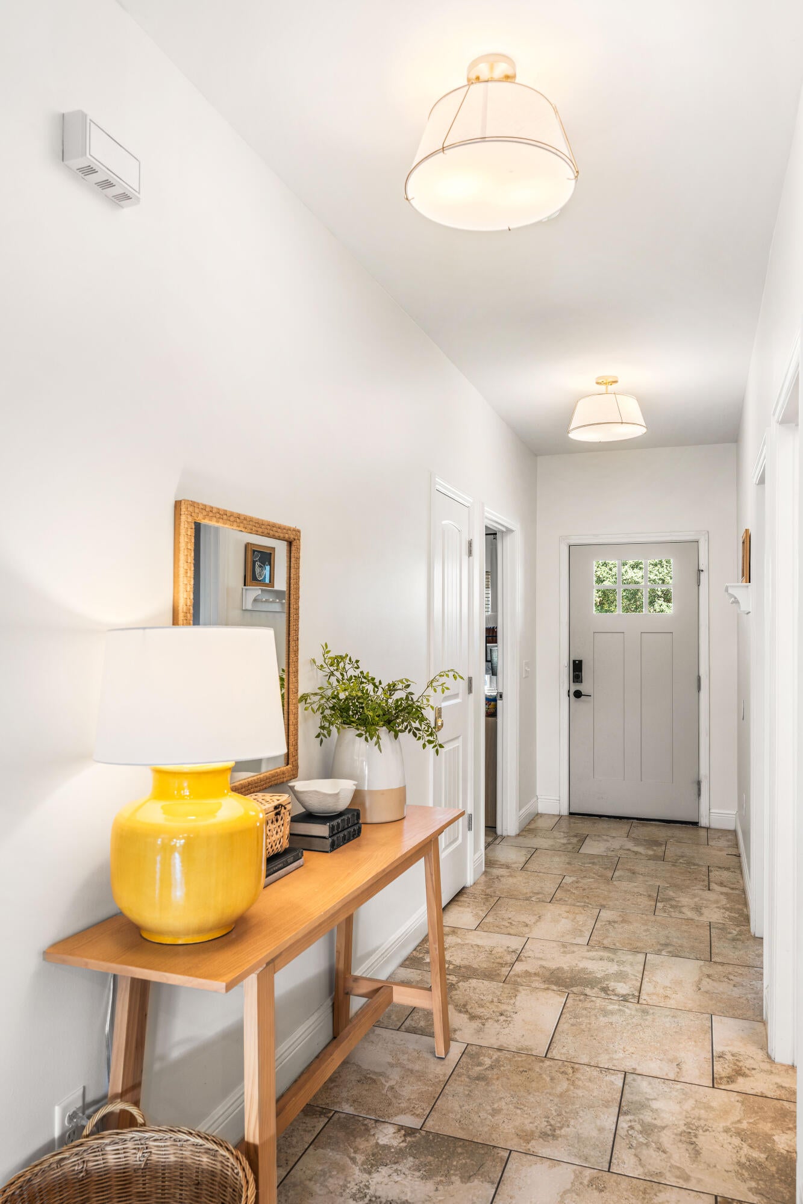
Toasted Coconut is a fully turnkey 3 bed, 2 bath Riviera Beach rental with a track record most investment properties can't match. It's an Airbnb Guest Favorite in the top 5% of eligible listings, with a 4.96 rating across 121 reviews and perfect 5.0 scores for cleanliness, accuracy, check-in, communication and value. The host is a Superhost. Gross rental revenue was $67,226 in 2024 and $68,433 in 2025, and the owners project about $70,000 for 2026. It sells fully furnished and fully equipped, sleeps 10, and is ready to keep earning from day one. A buyer can take over the operation without buying furniture, renovating or building a booking history from scratch. The location drives those numbers. Riviera Beach sits on the west end of Panama City Beach, about 10 minutes from both Pier Park and Scenic 30A. Guests are a short walk or a one-minute golf cart ride from the white sand at Gulf beach access #86, with Conservation Park's 24 miles of trails a short drive away. There's no HOA, so no association fees and no HOA rental restrictions. The owners have run this home well and reinvested in it every year. Since 2023 they've added a new Rheem two-stage heat pump HVAC system with corrosion protection and a 10-year parts warranty, a new 50-gallon water heater, a new Maytag washer and dryer, all-new furnishings and a full interior refresh covering lighting, fixtures, paint, trim, faucets and hardware. The HVAC is serviced twice a year and the septic is regularly maintained. The home was built in 2014 to Florida Building Code wind-mitigation standards and has a metal roof, which helps on insurance and on peace of mind. Inside, the kitchen, dining and living areas open into one space under a tray ceiling. The kitchen has granite counters, stainless appliances, a large breakfast bar and a pantry. The primary suite sits at the back of the home for privacy, with its own tray ceiling, a walk-in closet, a tile shower and a double vanity. The second bedroom has plenty of room, and the bunk room sleeps four. Out back, the fenced yard is the space guests mention most in their reviews. It has a covered patio, a hot tub that conveys, a fire pit and a gas grill. A covered front porch, a single-car garage, extra parking and a Nest doorbell and camera system round it out. The hard part is already done: the home is furnished, upgraded, highly rated and has three full years of revenue history. All that's left is to pick up the keys and keep the bookings coming.
| an hour ago | Status changed to Active | |
| an hour ago | Listing updated with changes from the MLS | |
| yesterday | Listing first seen on site |

Listing information is provided by Participants of the Emerald Coast Association of Realtors MLS. IDX information is provided exclusively for personal, non-commercial use, and may not be used for any purpose other than to identify prospective properties consumers may be interested in purchasing. Information is deemed reliable but not guaranteed. Copyright 2026, Emerald Coast Association of Realtors MLS.
Last checked: 2026-11-11 01:42 AM UTC
Did you know? You can invite friends and family to your search. They can join your search, rate and discuss listings with you.