975 Paradise Island Drive, DeFuniak Springs, FL, 32433

Save
Ask
Tour
Hide
Share
$229,900
New Listing

975 Paradise Island Drive
DeFuniak Springs, FL 32433

For Sale|Manufactured Home|Active
4
Beds
2
Total Baths
2
Full Baths
2,062
SqFt
$111
/SqFt
2000
Built
Subdivision:
PARADISE ISLAND
County:
Walton
Listing courtesy of Julie Pruitt-Gann of Real Broker LLC

Due to the health concerns created by Coronavirus we are offering personal 1-1 online video walkthough tours where possible.
975 Paradise Island Drive975 Paradise Island Drive975 Paradise Island Drive975 Paradise Island Drive
Save
Ask
Tour
Hide
Share

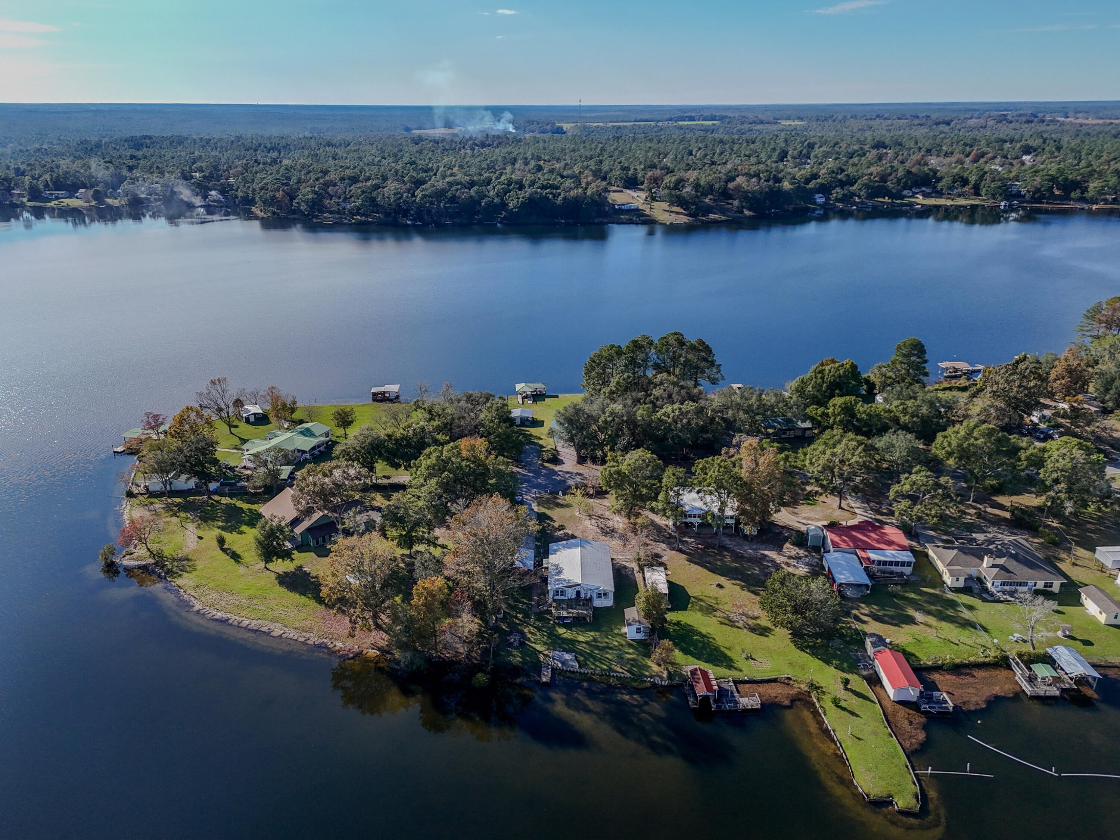
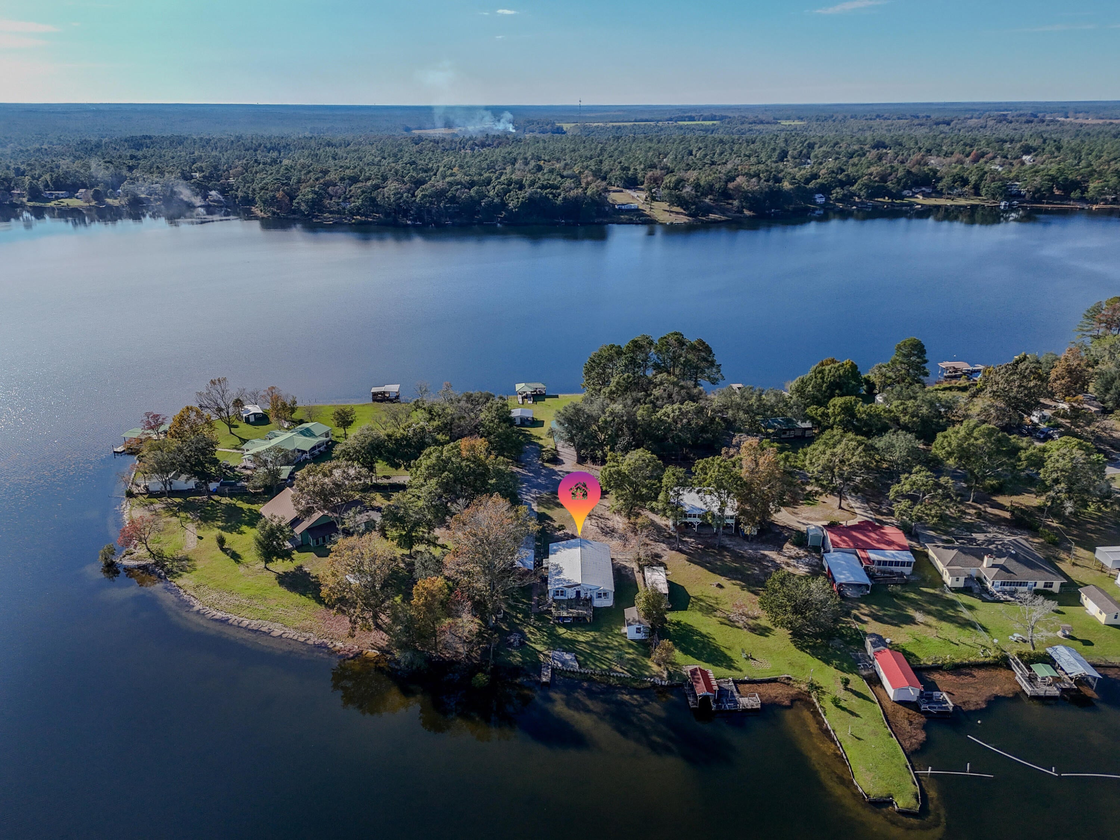
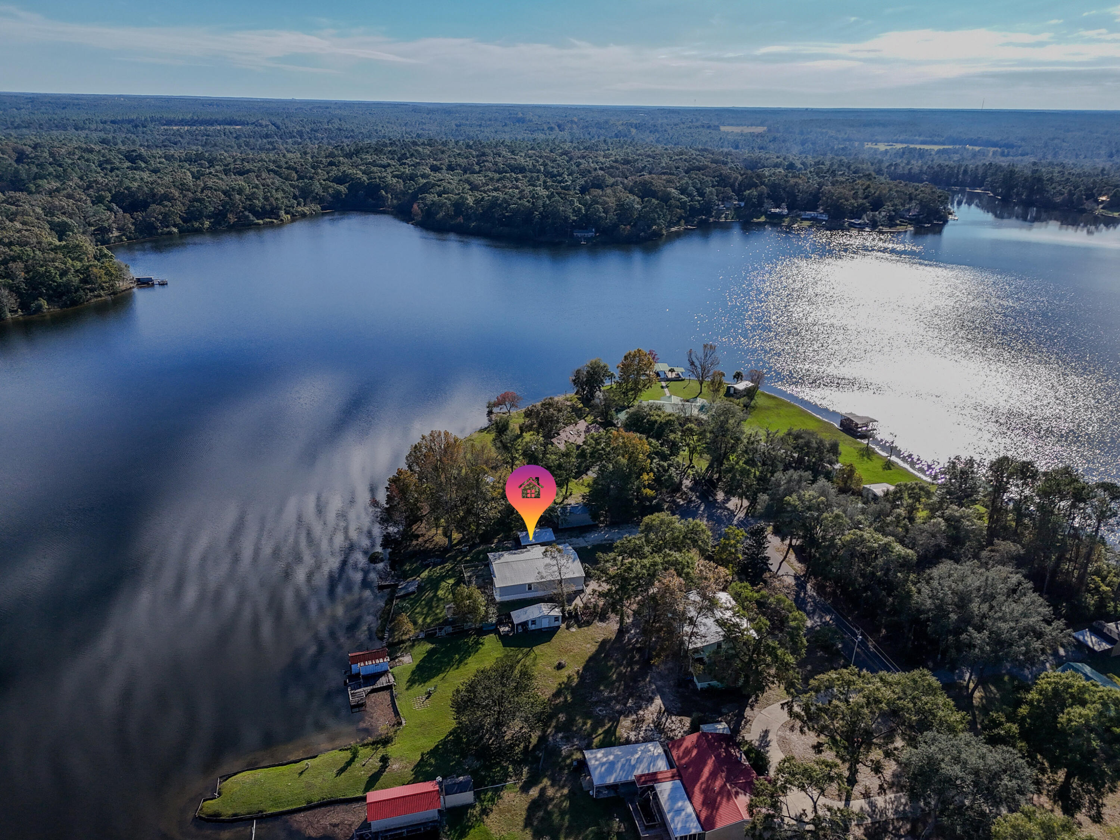
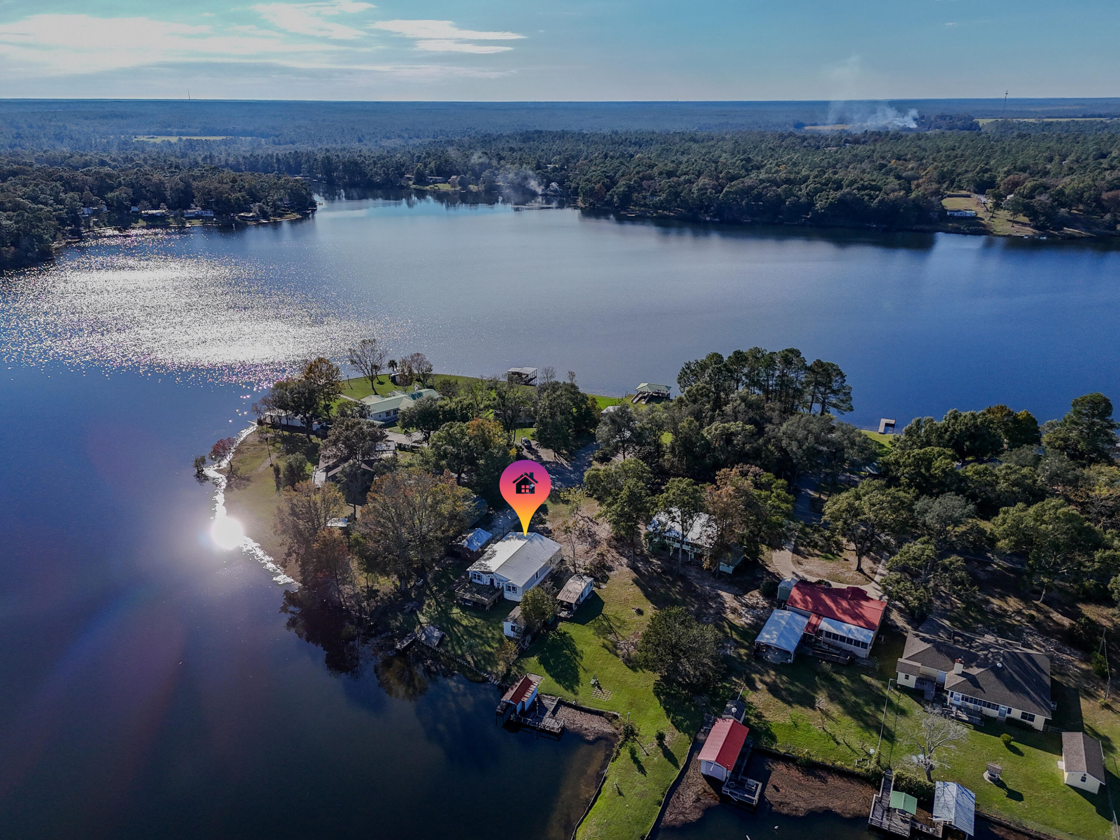
Lakefront living with beautiful views of Kings Lake! Situated on half an acre at the end of the Paradise Island peninsula, this 4-bedroom, 2-bath manufactured home offers 2,062 square feet of living space with the lake stretching out on either side. Water views from the living room, dining area, and kitchen create an inviting backdrop for everyday living and entertaining. Built in 2000, this home offers space to spread out inside and room to enjoy the outdoors. Whether you're looking for a full-time residence, a weekend retreat, or a setting to build your forever lakefront dream home, this exceptional property offers a lifetime of views that never grow old. Any future construction is subject to applicable approvals and permitting. Schedule your private showing and experience this waterfront setting for yourself!

Save
Ask
Tour
Hide
Share
Listing Snapshot
Price 
$229,900
Days On Site 
0 Days
Bedrooms 
4
Inside Area (SqFt) 
2,062 sqft
Total Baths 
2
Full Baths 
2
Partial Baths 
N/A
Lot Size 
0.52 Acres
Year Built 
2000
MLS Number 
1015303
Status 
Active
Property Tax 
$723.29
HOA/Condo/Coop Fees 
N/A
Sq Ft Source 
N/A
Friends & Family
Recent Activity
23 hours agoListing first seen on site
23 hours agoListing updated with changes from the MLS
General Features
Acres 
0.52
Parking 
Detached Carport
Property Sub Type 
Manufactured Home
Sewer 
Septic Tank
SqFt Total 
2062
Style 
Manufactured
Utilities 
Cable AvailableElectricity AvailablePhone Available
Zoning 
Resid Single Family
Interior Features
Appliances 
DishwasherDryerMicrowaveWasherElectric Water HeaterElectric Oven
Cooling 
Central AirCeiling Fan(s)Electric
Flooring 
Laminate
Heating 
CentralElectric
Interior 
Vaulted Ceiling(s)Pantry
Window Features 
Window Treatments
Bedroom 
Dimensions - 12 x 11Level - First
Dining Room 
Dimensions - 12 x 9Level - First
Family Room 
Dimensions - 15 x 12Level - First
Full Bathroom 
Dimensions - 8 x 4Level - First
Kitchen 
Dimensions - 16 x 12Level - First
Living Room 
Dimensions - 41 x 22Level - First
Master Bathroom 
Dimensions - 12 x 9Level - First
Master Bedroom 
Dimensions - 14 x 13Level - First
Save
Ask
Tour
Hide
Share
Exterior Features
Construction Details 
Vinyl Siding
Fencing 
Partial
Frontage 
Lakefront
Lot Features 
Cul-De-SacLevelWaterfront
Other Structures 
Workshop
Patio And Porch 
Deck
Roof 
CompositionShingle
View 
Lake
Waterfront 
Yes
Waterfront Features 
Lake Front
Waterview 
Lake
Windows/Doors 
Window Treatments
Community Features
MLS Area 
23 - North Walton County
Roads 
Paved
Schools
School District
Unknown
Elementary School
West Defuniak
Middle School
Walton
High School
Walton
Listing courtesy of Julie Pruitt-Gann of Real Broker LLC


Listing information is provided by Participants of the Emerald Coast Association of Realtors MLS. IDX information is provided exclusively for personal, non-commercial use, and may not be used for any purpose other than to identify prospective properties consumers may be interested in purchasing. Information is deemed reliable but not guaranteed. Copyright 2026, Emerald Coast Association of Realtors MLS.
Last checked: 2026-11-12 12:54 PM UTC

Neighborhood & Commute
Source: Walkscore
Save
Ask
Tour
Hide
Share