110 Tranquility Lane, Destin, FL, 32541

Save
Ask
Tour
Hide
Share
$7,500
20 Days On Site

110 Tranquility Lane
Destin, FL 32541

For Rent|Single Family Residence|Active
5
Beds
3
Total Baths
3
Full Baths
3,454
SqFt
$2
/SqFt
2002
Built
Subdivision:
DESTINY EAST PH 3
County:
Okaloosa
Listing courtesy of Renda J Fisher of Destin Vacation Company LLC

Due to the health concerns created by Coronavirus we are offering personal 1-1 online video walkthough tours where possible.
110 Tranquility Lane110 Tranquility Lane110 Tranquility Lane110 Tranquility Lane
Save
Ask
Tour
Hide
Share

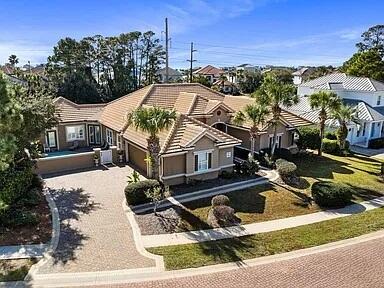
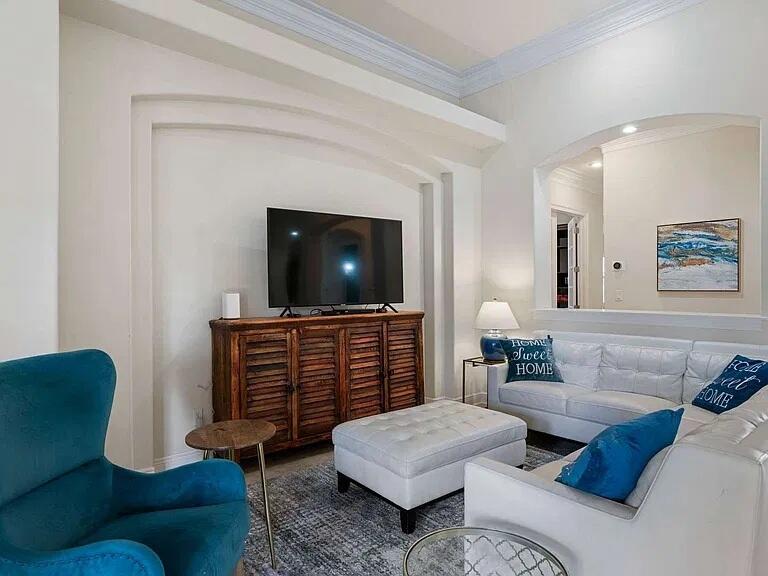
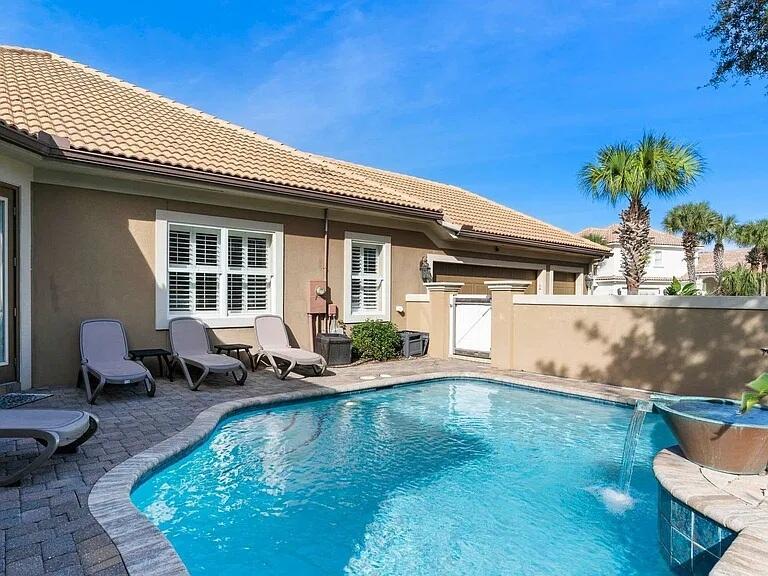
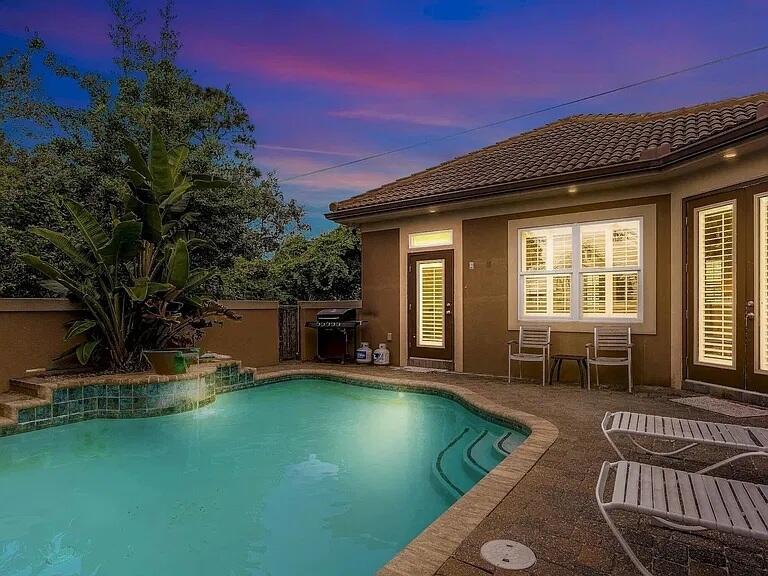
You just found your long term rental in Destin Florida. Location is key in this sprawling 5 bedroom 3 bath home with private pool. Rarely can you find a one level home with 2 masters and 2 separate living areas. The home boasts private green space in the back yard overlooked by a screened in porch. The private pool is ideally located in the front/side courtyard and invites you for a swim as you pull into the property. The property comes fully furnished and rental ready. Gated Destiny East offers 2 community pools as well as Tennis courts, basketball court, fitness center, clubhouse and playground. Its just a short golf cart ride to the beach.

Save
Ask
Tour
Hide
Share
Listing Snapshot
Price 
$7,500
Days On Site 
20 Days
Bedrooms 
5
Inside Area (SqFt) 
3,454 sqft
Total Baths 
3
Full Baths 
3
Partial Baths 
N/A
Lot Size 
0.25 Acres
Year Built 
2002
MLS Number 
1015307
Status 
Active
Property Tax 
N/A
HOA/Condo/Coop Fees 
N/A
Sq Ft Source 
N/A
Friends & Family
Recent Activity
2 weeks agoListing updated with changes from the MLS
2 weeks agoStatus changed to Active
3 weeks agoListing first seen on site
General Features
Acres 
0.25
Available on 
2026-11-02
Garage 
Yes
Garage Spaces 
2
Lease Term 
12 Months
Parking 
GarageGolf Cart Garage
Parking Spaces 
6
Pets 
No
Property Sub Type 
Single Family Residence
Security 
Smoke Detector(s)
SqFt Total 
3454
Style 
Mediterranean
Zoning 
Resid Single Family
Interior Features
Appliances 
CooktopDishwasherDisposalDryerRange HoodRefrigeratorWasherElectric Oven
Furnished 
Furnished
Interior 
Breakfast BarKitchen Island
Bedroom 
Dimensions - 12 x 12Level - First
Family Room 
Dimensions - 18 x 13.6Level - First
Garage 
Dimensions - 27 x 22Level - First
Kitchen 
Dimensions - 14 x 13.6Level - First
Living Room 
Dimensions - 26 x 16.4Level - First
Master Bedroom 
Dimensions - 20.7 x 14Level - First
Save
Ask
Tour
Hide
Share
Exterior Features
Construction Details 
Stucco
Exterior 
Private YardOutdoor Shower
Patio And Porch 
PorchScreened
Private Pool 
Yes
Road Frontage 
Private Road
Community Features
Community Features 
GatedPlaygroundPoolTennis Court(s)
MLS Area 
14 - Destin
Schools
School District
Unknown
Elementary School
Destin
Middle School
Destin
High School
Fort Walton Beach
Listing courtesy of Renda J Fisher of Destin Vacation Company LLC


Listing information is provided by Participants of the Emerald Coast Association of Realtors MLS. IDX information is provided exclusively for personal, non-commercial use, and may not be used for any purpose other than to identify prospective properties consumers may be interested in purchasing. Information is deemed reliable but not guaranteed. Copyright 2026, Emerald Coast Association of Realtors MLS.
Last checked: 2026-11-22 01:08 PM UTC

Neighborhood & Commute
Source: Walkscore
Save
Ask
Tour
Hide
Share