

8665 Sand Dollar Drive, Panama City Beach, FL, 32413
8665 Sand Dollar DrivePanama City Beach, FL 32413
Due to the health concerns created by Coronavirus we are offering personal 1-1 online video walkthough tours where possible.
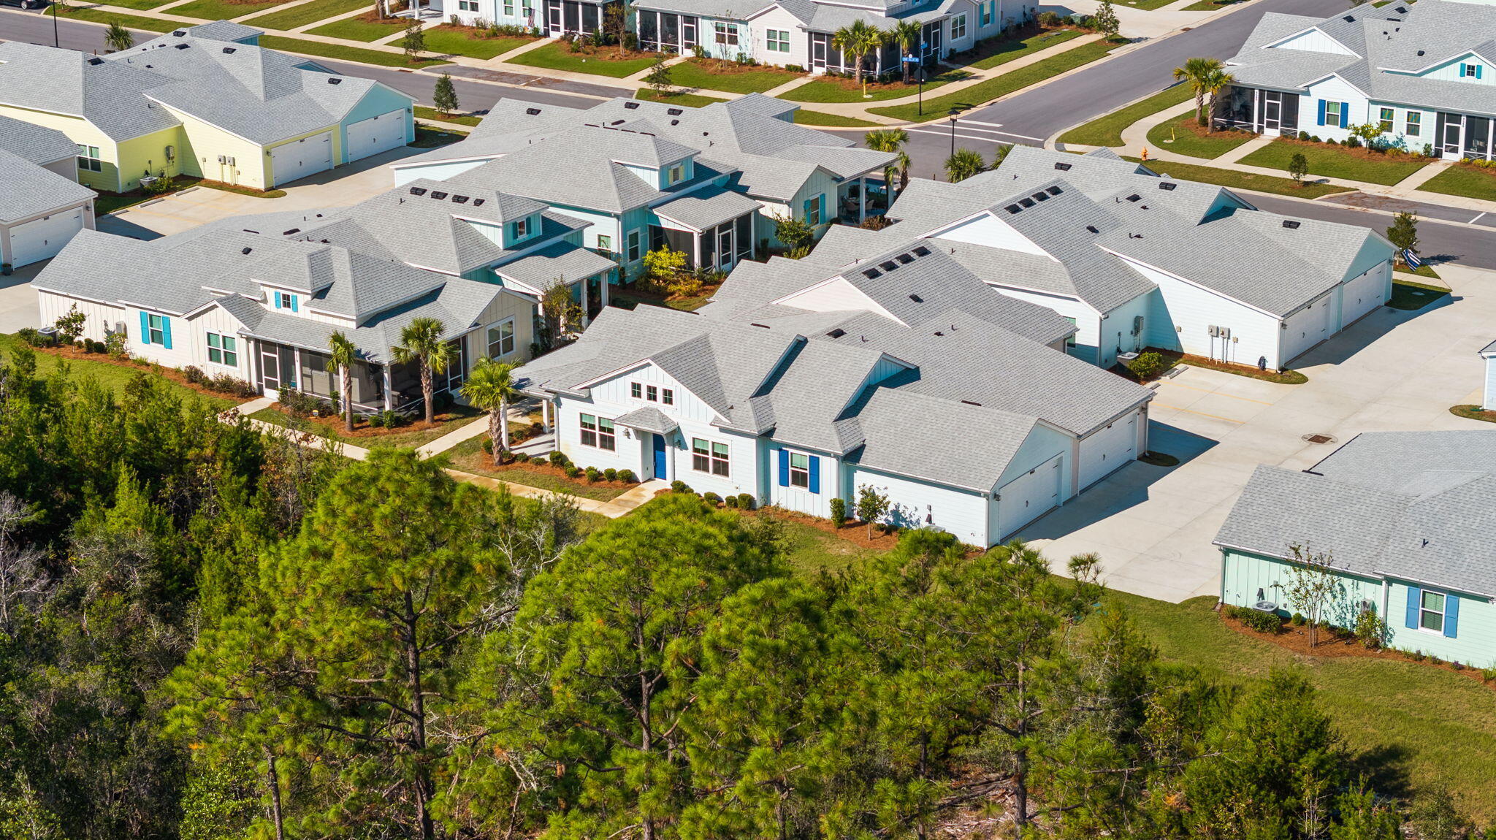
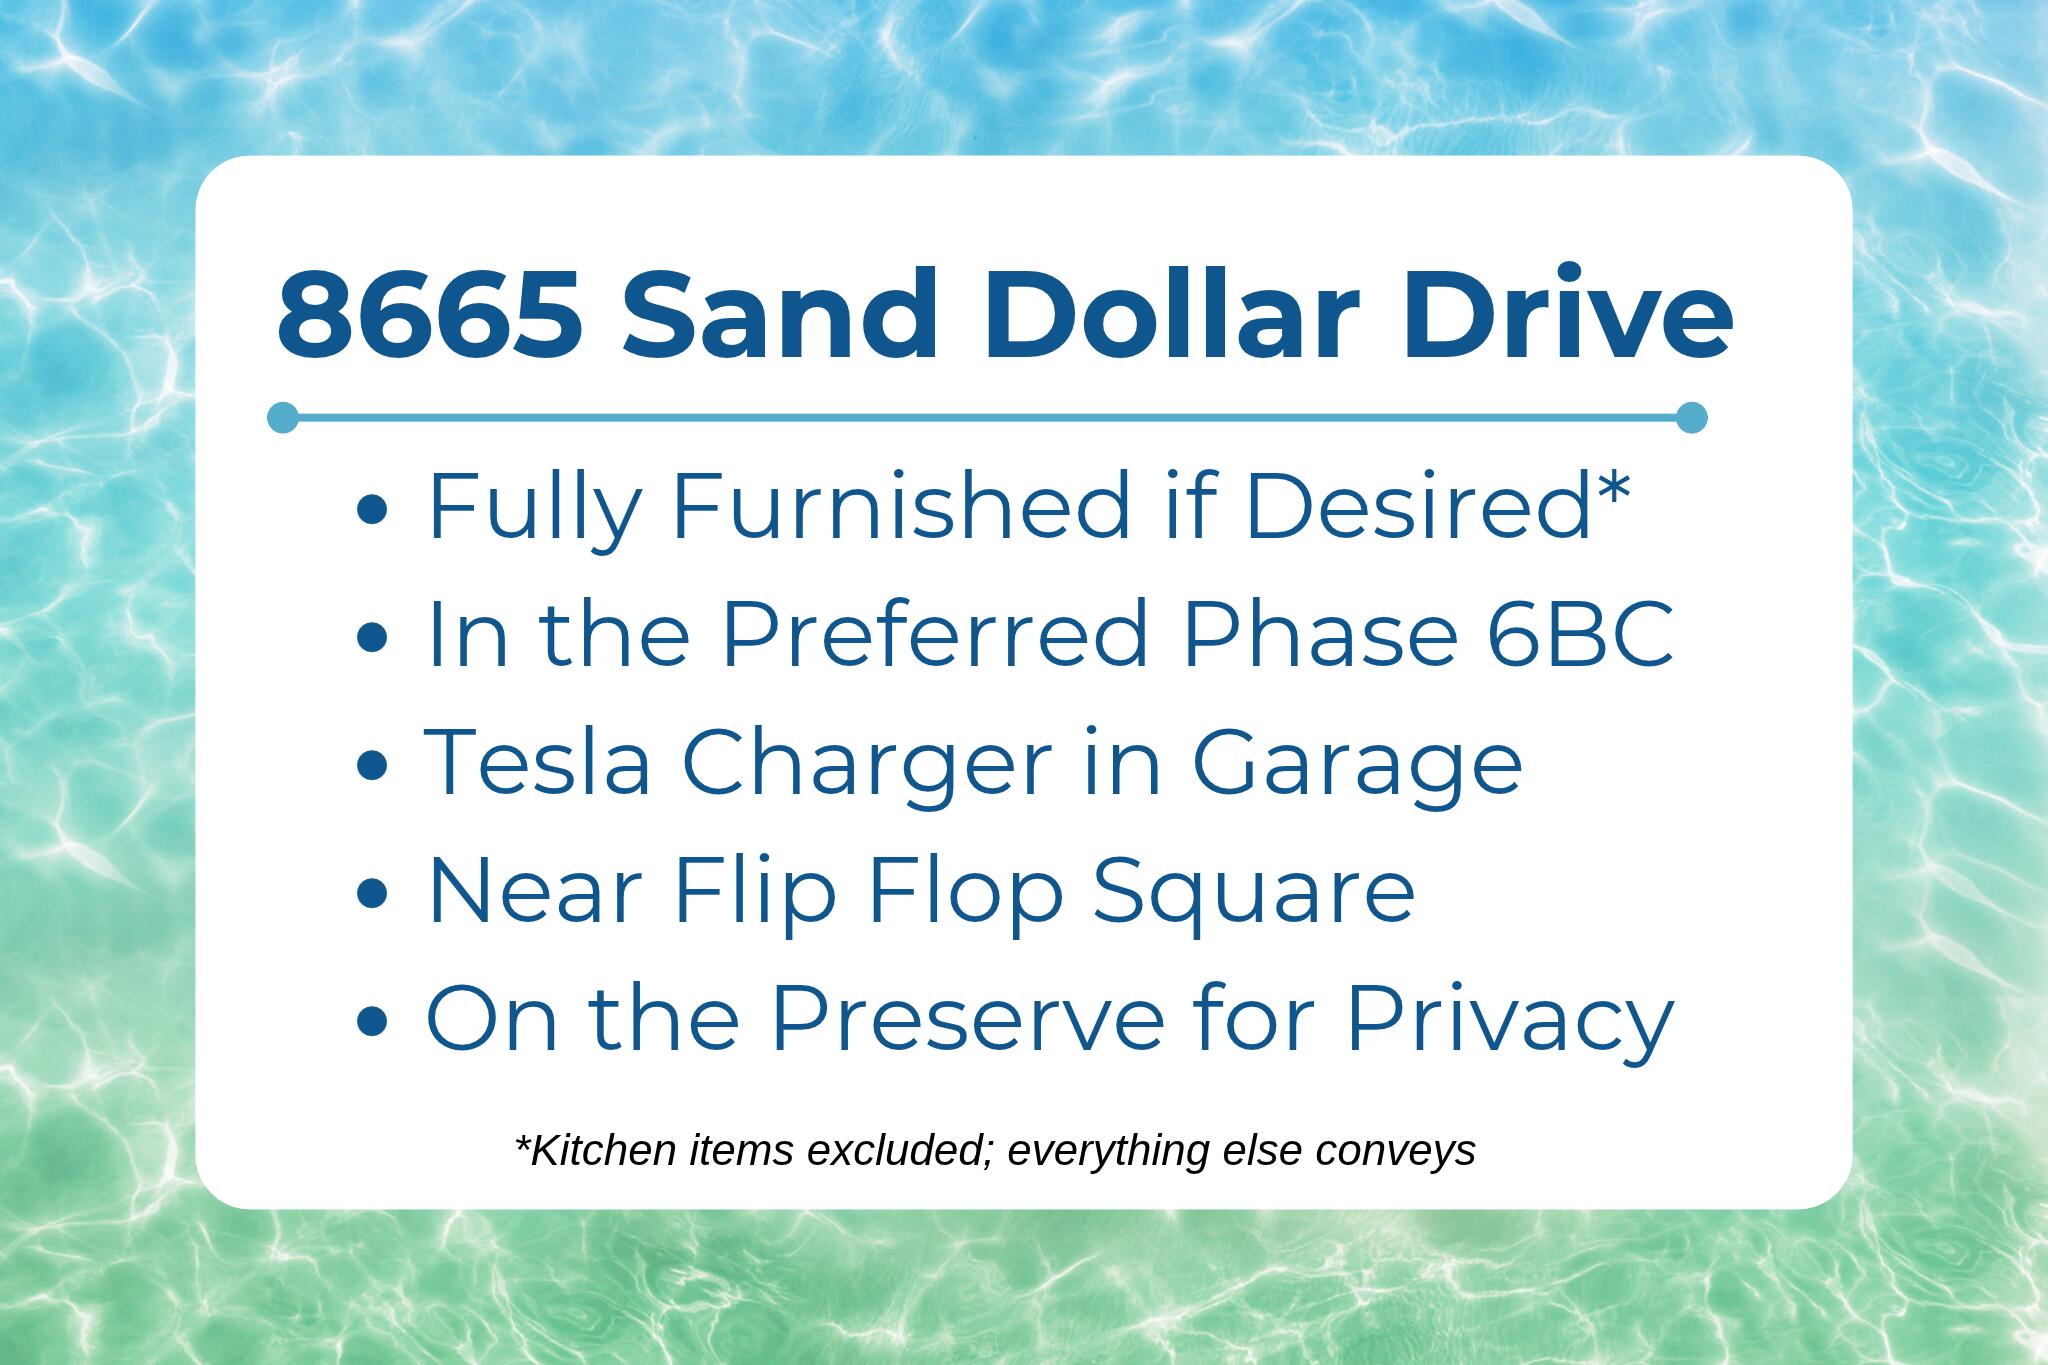
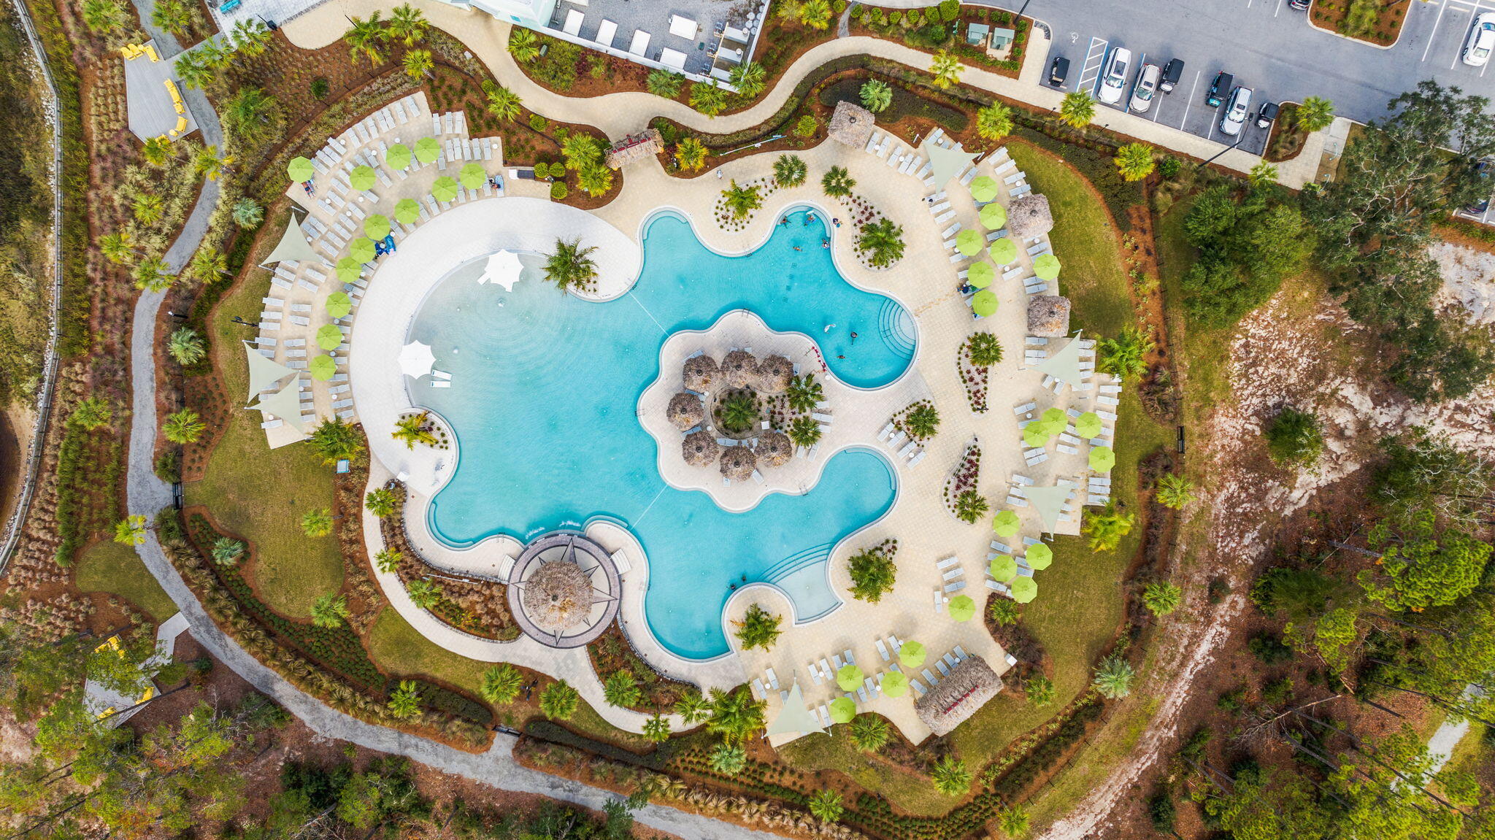
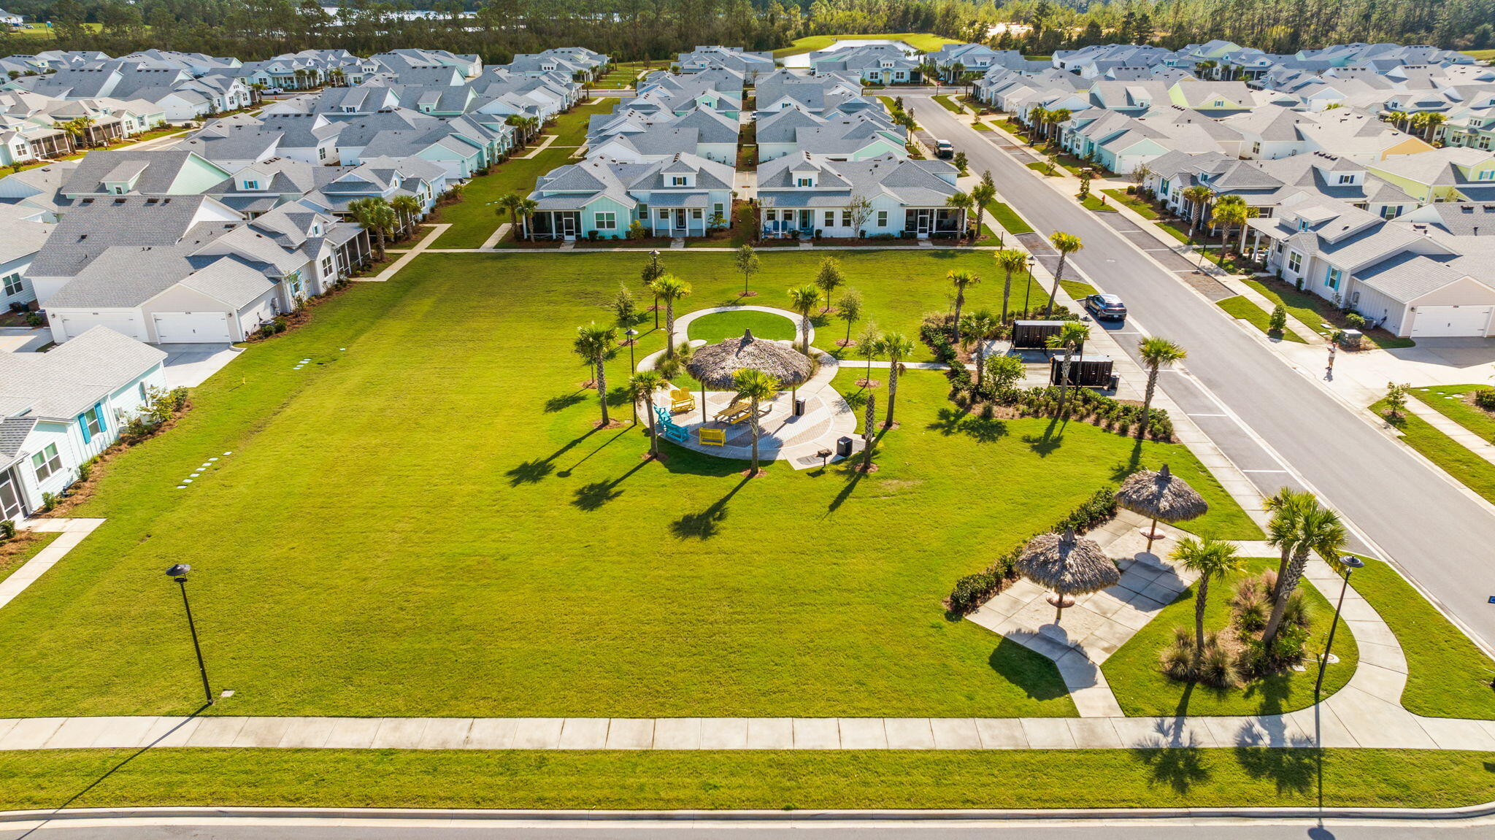
CONGRATULATIONS! YOU'VE FOUND IT! 8665 Sand Dollar Drive features an Aloha Cottage plan on a preserve homesite in Phase 6BC of Latitude Margaritaville Watersound, and is offered furnished or unfurnished. Phase 6BC is famously home to Flip Flop Square, the neighborhood's own gathering spot for Friday meet-and-mingles, cookouts, and live music. Between these built-in (but optional!) social opportunities and the amazing array of community amenities, you may never want to leave! Purchased in January 2025 and used only lightly since, this home shows like new, so you skip the wait for new construction. The Aloha is the flagship of the Conch Cottage Collection: 1,481 sq ft, a split floor plan with bedrooms at opposite ends of the home, two full baths, and a den for a home office, hobbies, or overnight guests. Vaulted ceilings and big windows fill the living and dining areas with natural light and open them to peaceful preserve views. Crown molding and ceiling fans finish the rooms. The kitchen is built around a large island, with soft-close cabinets and drawers, a gas range, and a pantry. The beautiful appliances all convey: Samsung French-door refrigerator with two freezer drawers and water/ice in the door; Whirlpool dishwasher, gas range, and microwave; and Electrolux washer and dryer on convenient storage pedestals. Want to move in right away? The furniture can stay (kitchenware excluded). Or the seller will deliver the home empty. Relax on the 18' x 9' covered, west-facing porch for afternoon sun and evening color. Prefer a bit more privacy? A screening package estimate is provided for your convenience in the listing documents section. The home's two-car garage has an epoxy floor and a Tesla charger. Hurricane panels for your new home add peace of mind and may even lower your insurance bill! Cottage HOA includes lot landscaping and irrigation maintenance, with reserves for scheduled exterior painting, roof replacement, and driveway replacement. Rest easy knowing these things are handled, leaving you time for all of the good stuff, including a lagoon-style pool, indoor lap pool and spa, state-of-the-art fitness center, tennis and pickleball courts, bocce ball, walking trails, kayak launch, dog park, full-service restaurant, waterfront bar, live music venue, indoor theater, pottery studio, arts and crafts facilities, woodworking workshop, business center, and an active calendar of resident events and activities. And don't forget: Publix and a new shopping are coming next door, a new hospital is under construction nearby, and the Gulf beaches are just 7 miles away! Home is vacant and on Supra and can be shown any time. Don't wait! Come see this TODAY! We look forward to receiving your offer!
| 15 hours ago | Listing first seen on site | |
| 15 hours ago | Listing updated with changes from the MLS |

Listing information is provided by Participants of the Emerald Coast Association of Realtors MLS. IDX information is provided exclusively for personal, non-commercial use, and may not be used for any purpose other than to identify prospective properties consumers may be interested in purchasing. Information is deemed reliable but not guaranteed. Copyright 2026, Emerald Coast Association of Realtors MLS.
Last checked: 2026-11-12 12:54 PM UTC
Did you know? You can invite friends and family to your search. They can join your search, rate and discuss listings with you.