2724 Edgewater Drive, Niceville, FL, 32578

Save
Ask
Tour
Hide
Share
$690,000
New Listing

2724 Edgewater Drive
Niceville, FL 32578

For Sale|Single Family Residence|Active
3
Beds
3
Total Baths
3
Full Baths
2,599
SqFt
$265
/SqFt
1991
Built
Subdivision:
Edgewater
County:
Okaloosa
Listing courtesy of Joseph Nacchia of Berkshire Hathaway Home Services PenFed Realty

Due to the health concerns created by Coronavirus we are offering personal 1-1 online video walkthough tours where possible.
2724 Edgewater Drive2724 Edgewater Drive2724 Edgewater Drive2724 Edgewater Drive
Save
Ask
Tour
Hide
Share

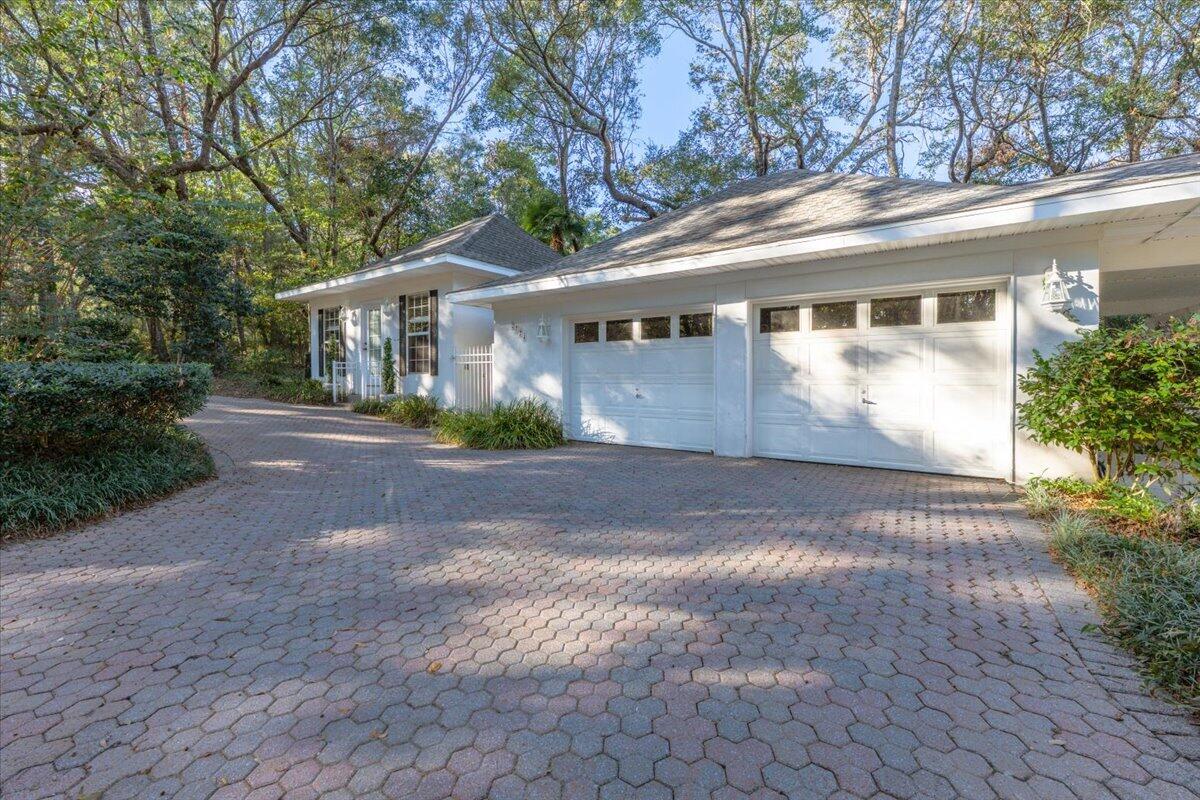
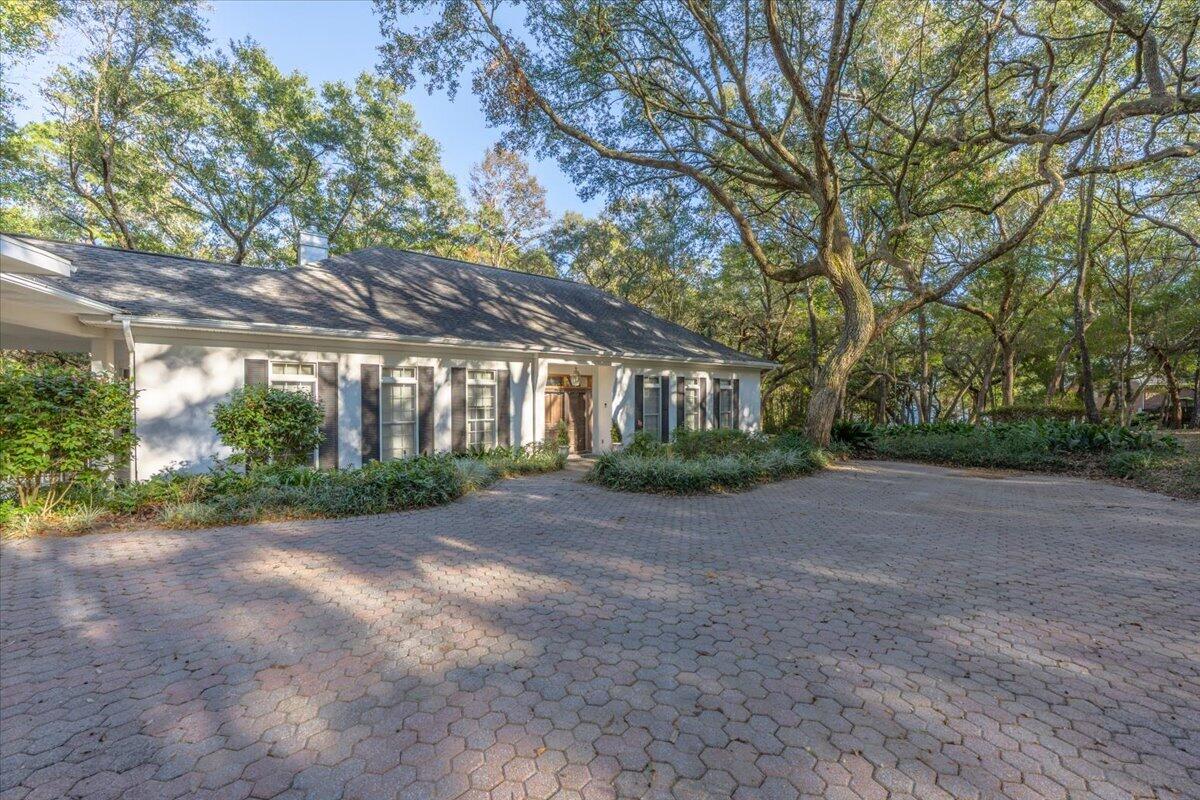
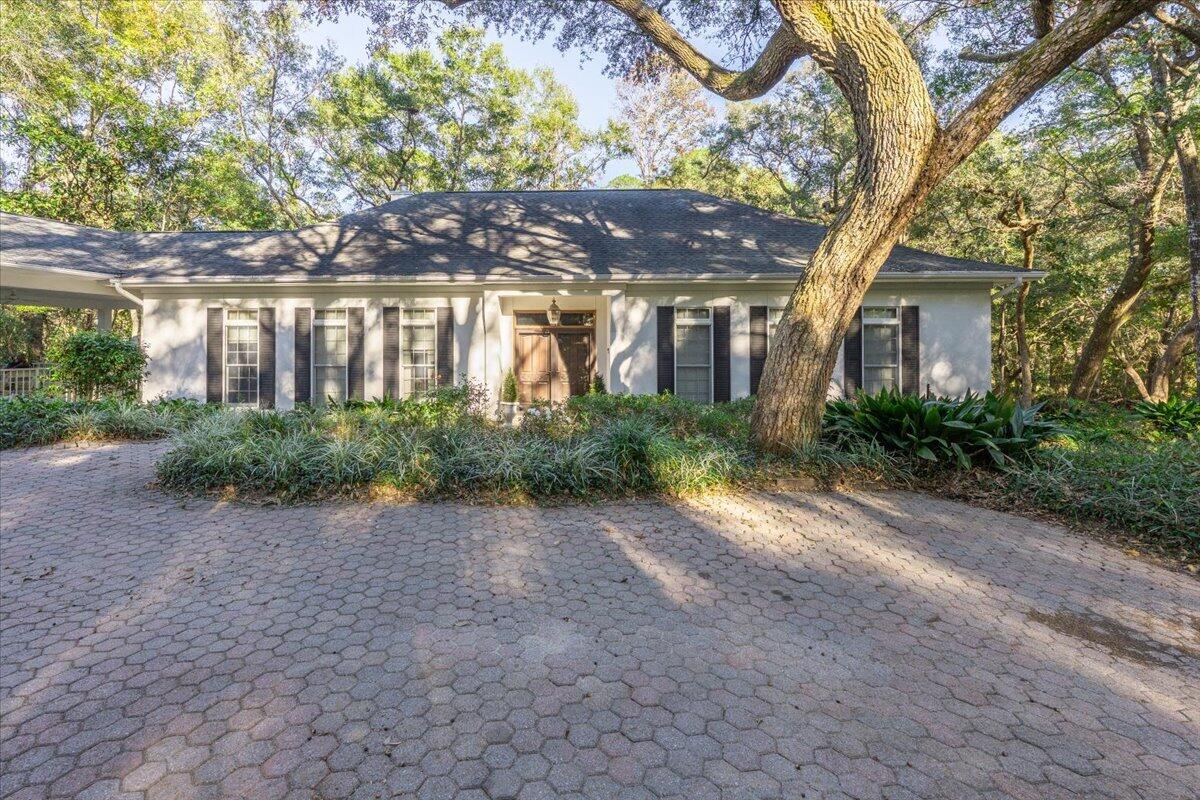
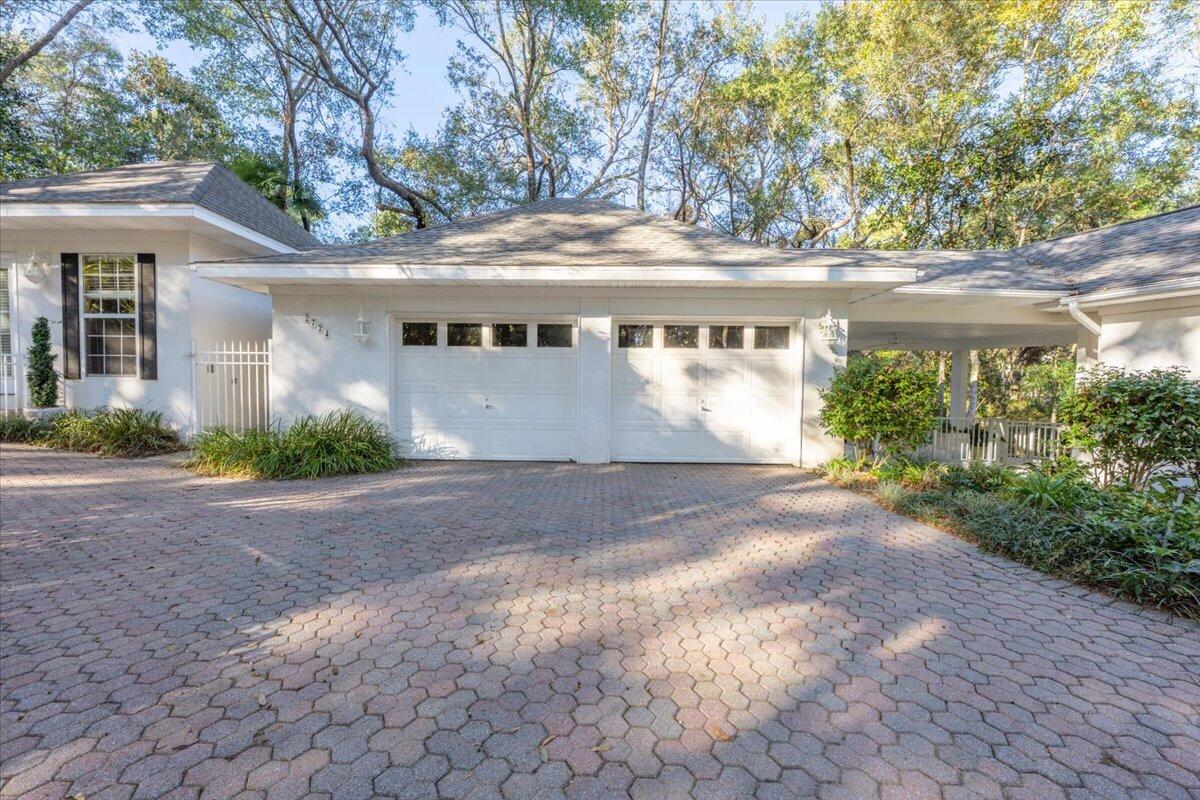
A rare opportunity to own a private retreat with a waterview of the beautiful waters of Rocky Bayou! Offering 3 bedrooms, 3 bathrooms and 2,599 square feet, this distinctive property features a unique and versatile layout with endless possibilities, multiple decks & beautiful circular driveway! The main residence offers 2 bedrooms and 2 bathrooms, while a separate 1-bedroom, 1-bath living space, affectionately known as the ''Wee House,'' provides additional flexibility for guests, extended family or a private retreat of its own. Enjoy the peaceful surroundings and scenic water view perfect for relaxing and taking in the natural beauty of the setting. Inside, the kitchen features custom brick flooring, a gas cooktop and a new oven and microwave. Gutters add another practical touch to this special property. With its exceptional privacy, unique two-living-space arrangement and coveted Rocky Bayou view, this is a property that truly stands apart. Homes on this sought-after street rarely come available, making this an opportunity you won't want to miss! Located in Flood Zone X too!

Save
Ask
Tour
Hide
Share
Listing Snapshot
Price 
$690,000
Days On Site 
0 Days
Bedrooms 
3
Inside Area (SqFt) 
2,599 sqft
Total Baths 
3
Full Baths 
3
Partial Baths 
N/A
Lot Size 
0.74 Acres
Year Built 
1991
MLS Number 
1015349
Status 
Active
Property Tax 
$2,926.32
HOA/Condo/Coop Fees 
N/A
Sq Ft Source 
Appraiser
Friends & Family
Recent Activity
14 hours agoListing first seen on site
14 hours agoListing updated with changes from the MLS
General Features
Acres 
0.74
Foundation 
Slab
Garage 
Yes
Garage Spaces 
2
Parking 
Garage Door OpenerDetached
Parking Spaces 
8
Property Sub Type 
Single Family Residence
Security 
Smoke Detector(s)
Sewer 
Septic Tank
SqFt Total 
2599
Style 
French Provincial
Utilities 
Natural Gas AvailableElectricity Available
Zoning 
Resid Single Family
Interior Features
Appliances 
CooktopDishwasherDisposalMicrowaveRange HoodElectric Water HeaterGas Water HeaterSelf Cleaning OvenGas Oven
Cooling 
Central AirWindow Unit(s)Ceiling Fan(s)ElectricWall/Window Unit(s)
Fireplace 
Yes
Flooring 
HardwoodTileVinylCarpet
Heating 
Natural Gas
Interior 
Breakfast BarBeamed CeilingsCathedral Ceiling(s)Crown MoldingIn-Law Floorplan
Window Features 
Double Pane WindowsBay Window(s)
Bedroom 
Dimensions - 16 x 19.5Level - First
Breakfast Room 
Dimensions - 14 x 10Level - First
Dining Area 
Dimensions - 14 x 14.5Level - First
Kitchen 
Dimensions - 10.5 x 14Level - First
Laundry 
Dimensions - 8.5 x 9Level - First
Living Room 
Dimensions - 19 x 24Level - First
Master Bathroom 
Dimensions - 14.5 x 9.5Level - First
Master Bedroom 
Dimensions - 17.5 x 14.5Level - First
Owner's Closet 
Dimensions - 7 x 14Level - First
Save
Ask
Tour
Hide
Share
Exterior Features
Construction Details 
FrameStucco
Lot Features 
Interior LotWooded
Road Frontage 
County RoadEasement
Roof 
Shake
Windows/Doors 
Double Pane WindowsBay Window(s)
Community Features
MLS Area 
13 - Niceville
Roads 
Paved
Schools
School District
Unknown
Elementary School
Plew
Middle School
Ruckel
High School
Niceville
Listing courtesy of Joseph Nacchia of Berkshire Hathaway Home Services PenFed Realty


Listing information is provided by Participants of the Emerald Coast Association of Realtors MLS. IDX information is provided exclusively for personal, non-commercial use, and may not be used for any purpose other than to identify prospective properties consumers may be interested in purchasing. Information is deemed reliable but not guaranteed. Copyright 2026, Emerald Coast Association of Realtors MLS.
Last checked: 2026-11-12 12:54 PM UTC

Neighborhood & Commute
Source: Walkscore
Save
Ask
Tour
Hide
Share