

1772 Scenic Gulf Drive, Miramar Beach, FL, 32550
1772 Scenic Gulf DriveMiramar Beach, FL 32550
Due to the health concerns created by Coronavirus we are offering personal 1-1 online video walkthough tours where possible.
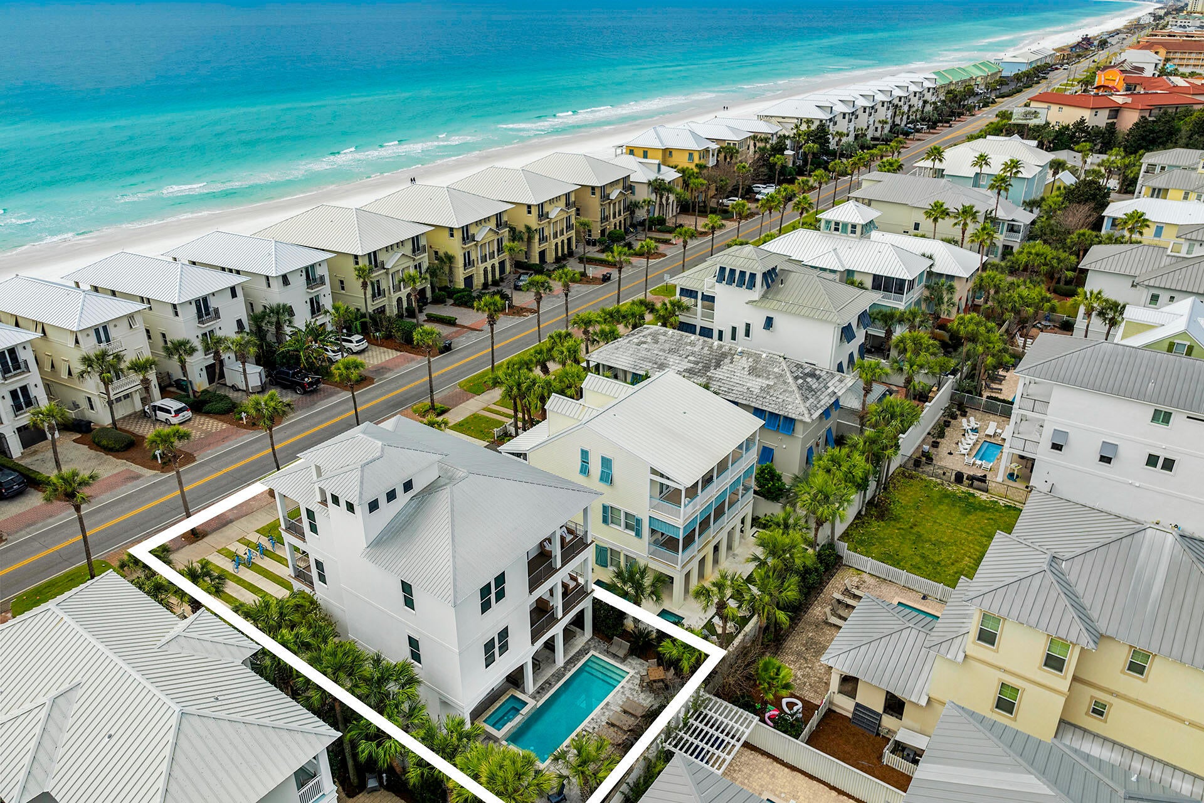
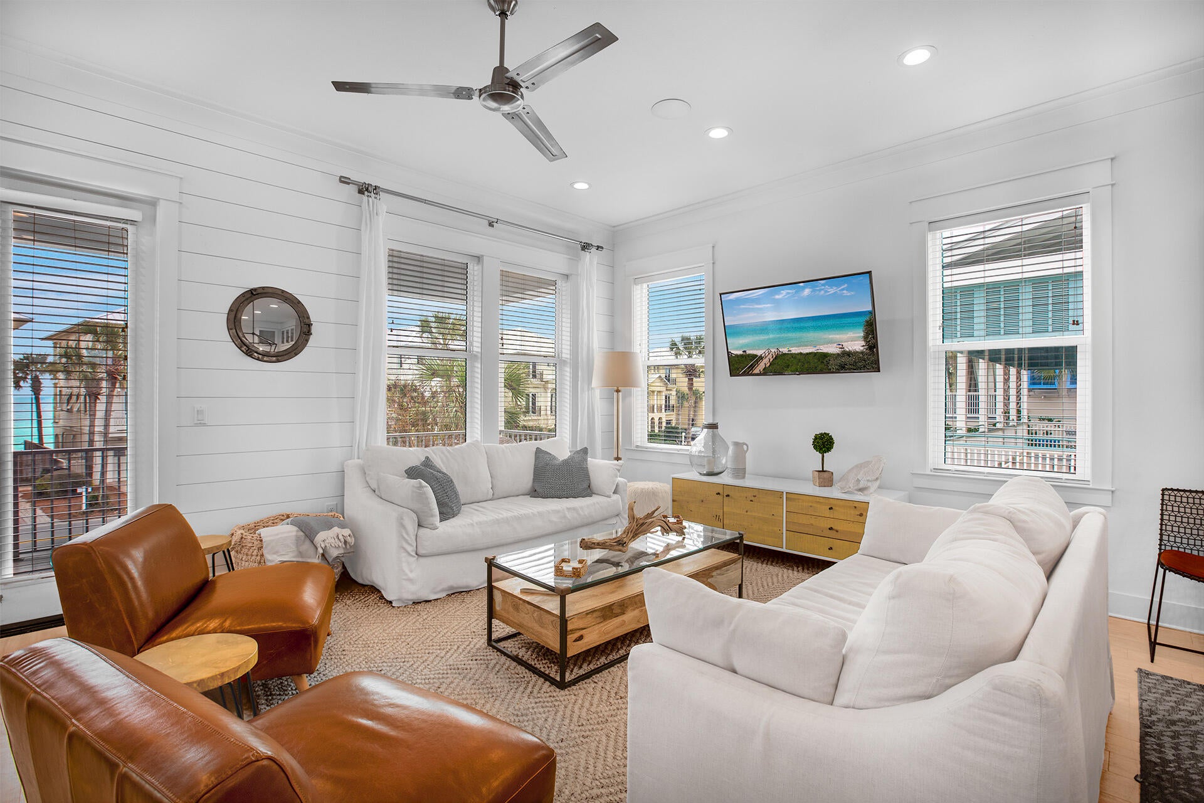
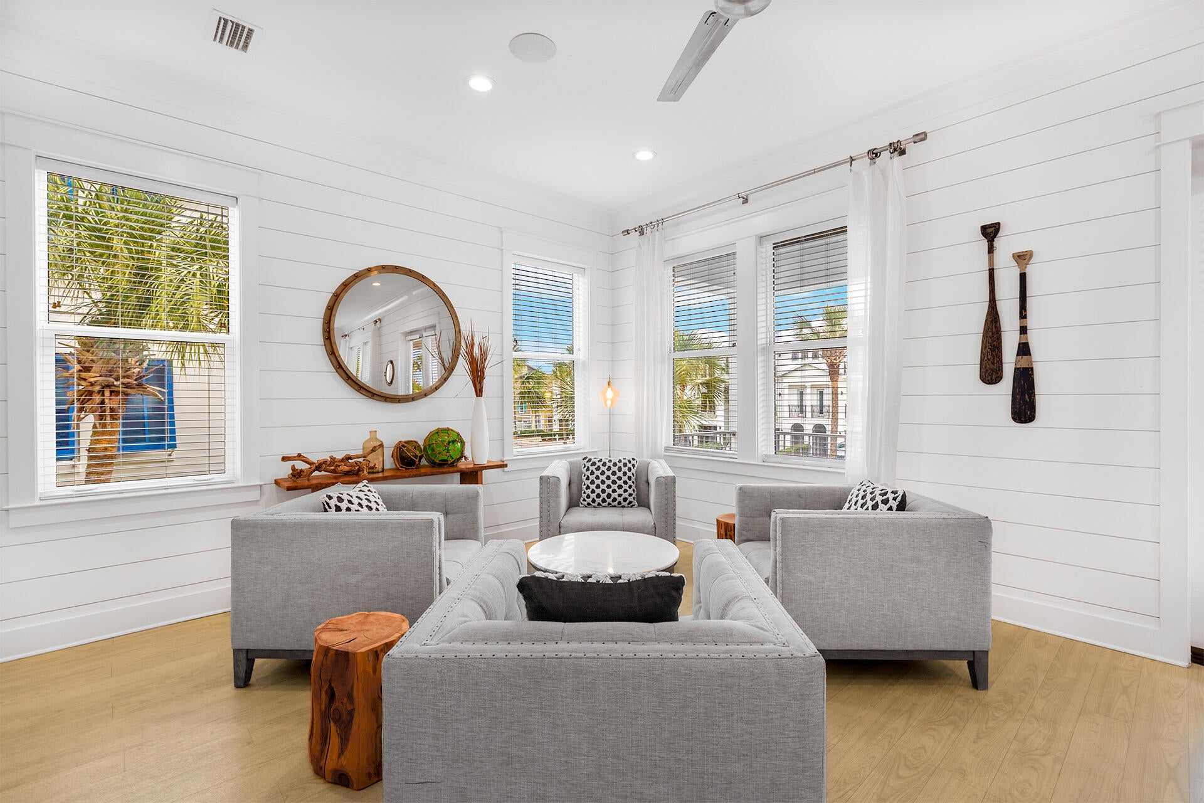
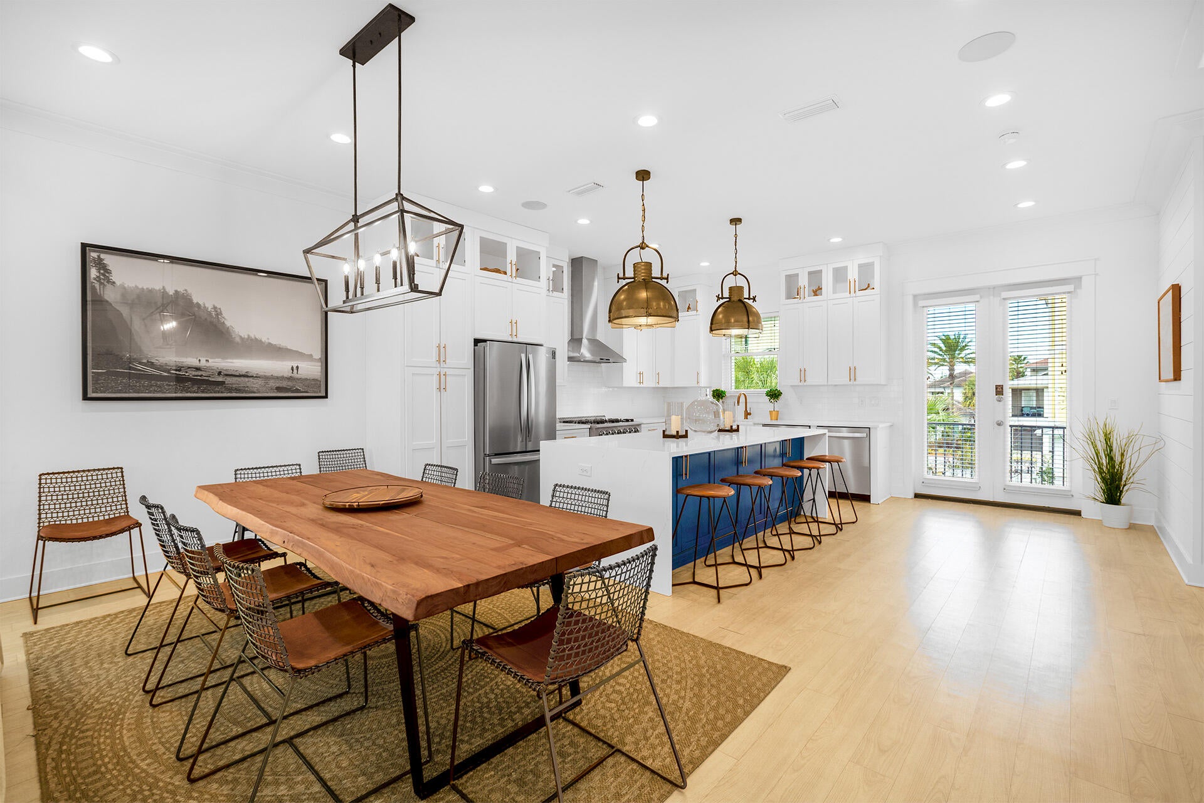
Along the palm-lined sweep of Scenic Gulf Drive, Once Upon a Tide occupies a coveted front-row setting in Frangista Beach, its tiered verandas and observation tower echoing the elegance of Old Florida. From the tower's covered terrace, the view opens to the Gulf, a setting equally suited to morning coffee and a sunset toast. Spanning 4,262 square feet, the six-bedroom residence is designed to bring a houseful of guests together while giving everyone room to retreat. The main living level opens onto breezy verandas and pairs two generous seating areas with an open kitchen appointed with a six-burner gas range, dual dishwashers, and a substantial island. The primary suite shares this level, while guest suites, a dedicated bunk room, and a separate den offer room for extended stays. On the ground floor, a game room with a wet bar opens to the private pool terrace. Spend the afternoon by the pool and spa, linger over dinner beneath the covered patio, then gather around the fire pit as the evening cools. Gated neighborhood beach access puts Frangista Beach's white sands within easy reach, and access to the HOA community pool is a rare distinction among the neighborhood's front-row homes. With its front-row setting, generous accommodations, and Gulf views from the tower, Once Upon a Tide is a coastal residence made for the occasions that bring everyone back to the beach.
| 12 hours ago | Listing updated with changes from the MLS | |
| 12 hours ago | Status changed to Active | |
| yesterday | Listing first seen on site |

Listing information is provided by Participants of the Emerald Coast Association of Realtors MLS. IDX information is provided exclusively for personal, non-commercial use, and may not be used for any purpose other than to identify prospective properties consumers may be interested in purchasing. Information is deemed reliable but not guaranteed. Copyright 2026, Emerald Coast Association of Realtors MLS.
Last checked: 2026-11-12 12:54 PM UTC